
602 Cedar Drive, Cortland, OH 44410
Local realty services provided by:ERA Real Solutions Realty
Listed by: mary j sims
Office: brokers realty group
MLS#:5240676
Source:OH_NORMLS
Price summary
- Price:$185,000
- Price per sq. ft.:$116.5
About this home
The leaves won’t be the only thing falling this autumn as you take in the two floors of beautifully presented and move-in-ready living space of this adorable Cortland home! Fall in love with its great looks inside and out as you take advantage of its great location, just minutes from bustling downtown attractions. With curb appeal in spades, you’ll quickly notice the prominent front patio and manicured landscaping, all while a concrete drive leads up to the heated, two car attached garage. Around the back an additional patio features a large trellis tied to the raised rear deck. Inside, a colorful living room enioys plenty of natural light that cascades across the hardwood style flooring. Adjacently, the sun washed kitchen delights with eat-in dining space, neatly tiled flooring with a complimenting backsplash and stone-look counters that run between the warm wood cabinetry. Stainless appliances add a splash of brightwork. Down the main hall, the trio of inviting bedrooms are joined by a handsomely updated full bath and its continued, painted wood trim. Down below, a full-sized finished basement offers tons of rec space plus a bonus room. Laundry services reveal a full lower bath with a stunning, walk-in shower with lavish stonework....
Contact an agent
Home facts
- Year built:1960
- Listing ID #:5240676
- Added:2 day(s) ago
- Updated:September 06, 2026 at 10:23 AM
Rooms and interior
- Bedrooms:3
- Total bathrooms:2
- Full bathrooms:2
- Rooms Total:5
- Kitchen Description:Dishwasher, Range, Refrigerator
- Basement:Yes
- Basement Description:Finished, Full
- Living area:1,588 sq. ft.
Heating and cooling
- Cooling:Central Air
- Heating:Forced Air, Gas
- Central air:Yes
Structure and exterior
- Roof:Asphalt, Fiberglass
- Year built:1960
- Building area:1,588 sq. ft.
- Lot area:0.34 Acres
- Architectural Style:Ranch
- Construction Materials:Vinyl Siding
- Exterior Features:Deck, Patio
- Levels:1 Story
Utilities
- Water:Public
- Sewer:Public Sewer
Finances and disclosures
- Price:$185,000
- Price per sq. ft.:$116.5
- Tax amount:$2,908 (2025)
Features and amenities
- Appliances:Dishwasher, Range, Refrigerator, Washer
- Laundry features:Dryer, Washer
- Amenities:Smoke Detectors
Parking
- Parking description:Attached, Garage, Paved
- Garage:Yes
- Garage spaces:2

New listings near 602 Cedar Drive
- New
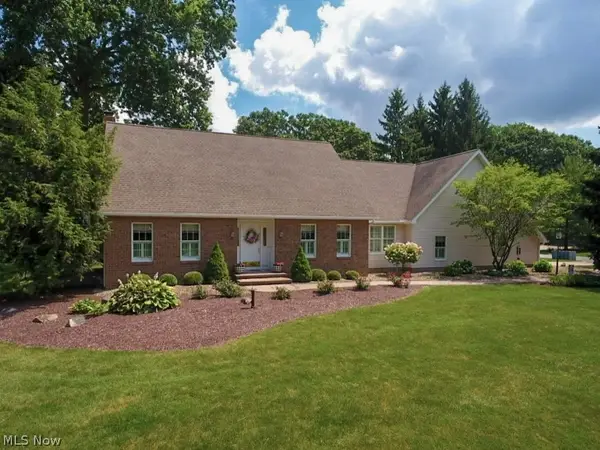 $439,900Active3 beds 3 baths2,292 sq. ft.
100 Onyx Place, Cortland, OH 44410
MLS# 5242584Listed by: ALTOBELLI REAL ESTATE - Open Sun, 1 to 3pmNew
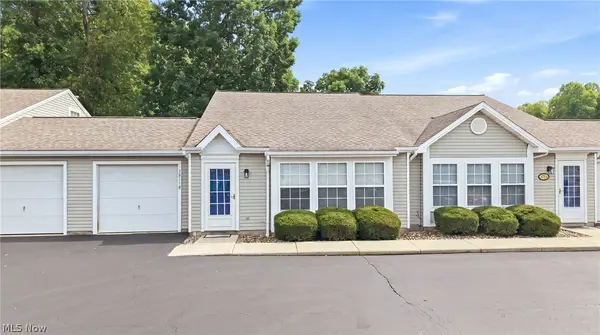 $145,000Active2 beds 1 baths1,024 sq. ft.
3211 Woodland Trail #B, Cortland, OH 44410
MLS# 5237549Listed by: CENTURY 21 LAKESIDE REALTY - New
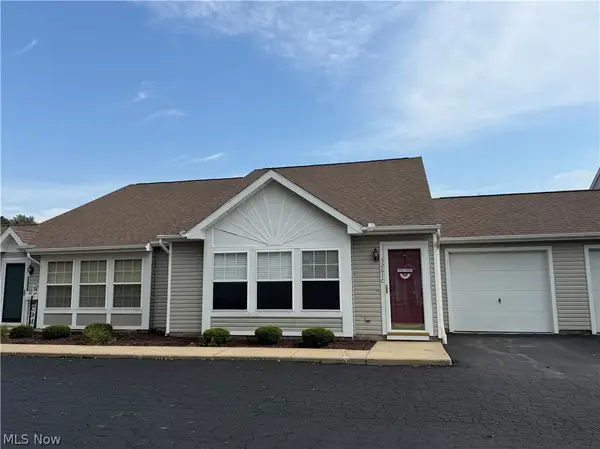 $167,500Active2 beds 2 baths1,464 sq. ft.
3267 Pheasant Run Road #C, Cortland, OH 44410
MLS# 5242159Listed by: RUSSELL REAL ESTATE SERVICES - New
 $259,000Active3 beds 3 baths1,609 sq. ft.
5705 State Route 46, Cortland, OH 44410
MLS# 5241834Listed by: BROKERS REALTY GROUP - Open Sun, 1 to 5pmNew
 $235,000Active3 beds 1 baths1,576 sq. ft.
1080 Portage Easterly Road, Cortland, OH 44410
MLS# 5241680Listed by: ALL POINTS REALTY - New
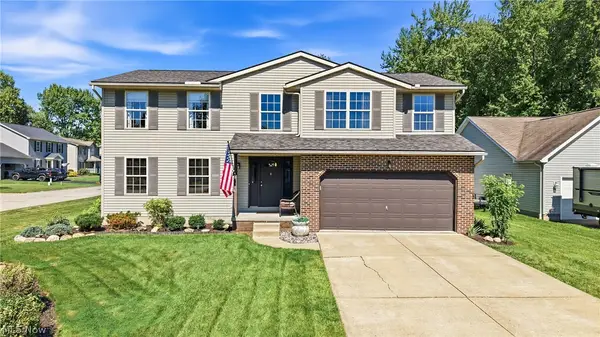 $354,900Active3 beds 3 baths2,256 sq. ft.
100 Laura Lane, Cortland, OH 44410
MLS# 5236469Listed by: BERKSHIRE HATHAWAY HOMESERVICES STOUFFER REALTY - New
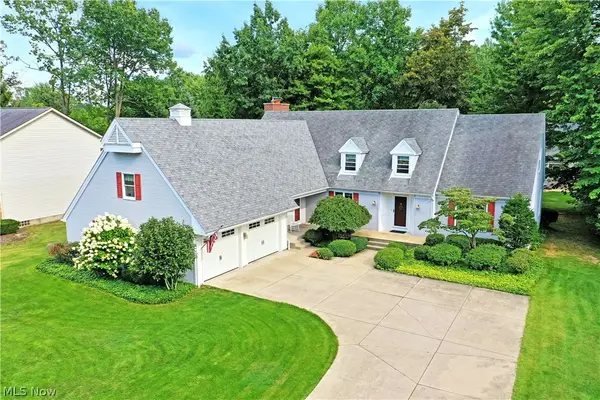 $425,000Active4 beds 3 baths3,036 sq. ft.
116 Beechwood Drive, Cortland, OH 44410
MLS# 5240174Listed by: BROKERS REALTY GROUP 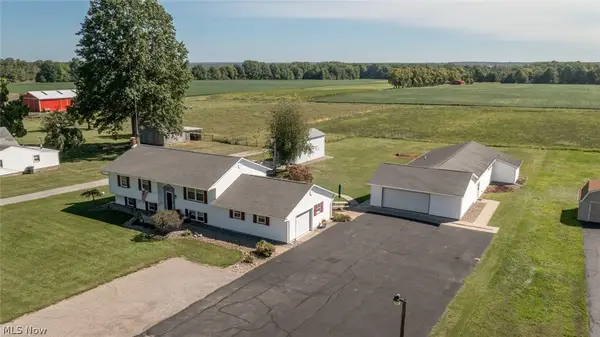 $335,000Pending3 beds 4 baths2,644 sq. ft.
3766 Youngstown Kingsville Road, Cortland, OH 44410
MLS# 5240721Listed by: CENTURY 21 LAKESIDE REALTY- New
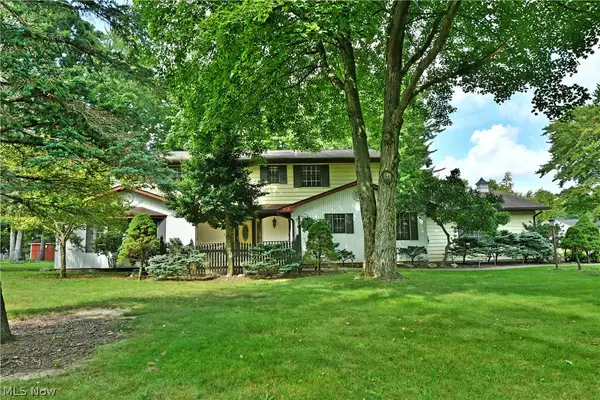 $359,000Active4 beds 3 baths3,859 sq. ft.
211 Fox Run, Cortland, OH 44410
MLS# 5240234Listed by: BROKERS REALTY GROUP


Protect your home and budget from life's surprises with an Assurant Home Warranty, backed by a partner that supports you through every step of homeownership. Explore Plans.
© 2023 - 2026 ERA Franchise Systems LLC. All rights reserved. ERA Franchise Systems LLC fully supports the principles of the Fair Housing Act and the Equal Opportunity Act. ERA, ERA Real Estate powered, and their respective logos are registered service marks of ERA Franchise Systems LLC. Each office is independently owned and operated.