
1518 Prospect Street, Coshocton, OH 43812
Local realty services provided by:ERA Real Solutions Realty
Listed by: carly thompson
Office: howard hanna real estate services
MLS#:5227946
Source:OH_NORMLS
Price summary
- Price:$274,900
- Price per sq. ft.:$142.66
About this home
IMMEDIATE POSSESSION AVAILABLE! This property has it all! 3+ Bedrooms, 4 Bath, 2 Laundry, 2 Car Garage, City School District, Original Woodwork, First Floor Living Suite. This well-maintained two-story home sits on three spacious city lots and is just a short walk to Coshocton City Schools. Inside, you’ll find a warm, traditional floor plan with beautiful character details, including rich woodwork and custom built-ins. The main level offers flexible first floor living suite that can be utilized as 4th bedroom, bonus room, a second family room, or a home office. Upstairs, another private primary suite features its own full bath, accompanied by two additional bedrooms and a second full bathroom. Outdoors, the expansive and private rear & side yard creates an ideal setting for entertaining, play, or quiet relaxation. All major kitchen/laundry appliances on site may convey to the new owner with an acceptable offer. Any contents on the property at time of possession will convey to the new owner. Contact a licensed real estate agent for a private showing....
Contact an agent
Home facts
- Year built:1920
- Listing ID #:5227946
- Added:45 day(s) ago
- Updated:September 06, 2026 at 07:38 AM
Rooms and interior
- Bedrooms:3
- Total bathrooms:4
- Full bathrooms:4
- Rooms Total:7
- Basement:Yes
- Basement Description:Full, Unfinished
- Living area:1,927 sq. ft.
Heating and cooling
- Cooling:Central Air
- Heating:Fireplaces, Forced Air, Gas
- Central air:Yes
Structure and exterior
- Roof:Asphalt, Fiberglass
- Year built:1920
- Building area:1,927 sq. ft.
- Lot area:0.31 Acres
- Architectural Style:Conventional
- Construction Materials:Brick, Vinyl Siding
- Levels:2 Story
Utilities
- Water:Public
- Sewer:Public Sewer
Finances and disclosures
- Price:$274,900
- Price per sq. ft.:$142.66
- Tax amount:$2,819 (2025)
Parking
- Parking description:Detached, Driveway, Garage, Paved
- Garage:Yes
- Garage spaces:2

New listings near 1518 Prospect Street
- New
 $189,900Active3 beds 3 baths1,392 sq. ft.
756 Ridgewood Drive, Coshocton, OH 43812
MLS# 5233454Listed by: HOWARD HANNA REAL ESTATE SERVICES - New
 $79,900Active3 beds 1 baths1,096 sq. ft.
210 S 16th Street, Coshocton, OH 43812
MLS# 5242523Listed by: GOLDEN KEY REALTY - New
 $79,900Active1 beds 1 baths576 sq. ft.
537 N 16th Street, Coshocton, OH 43812
MLS# 5241212Listed by: EXP REALTY, LLC - New
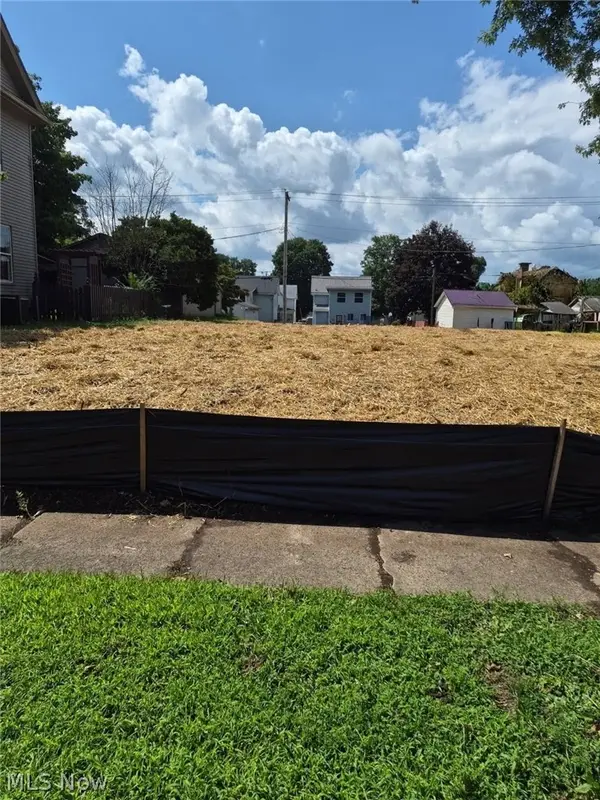 $40,000Active0.14 Acres
309 S 10th, Coshocton, OH 43812
MLS# 5241413Listed by: LEPI & ASSOCIATES - New
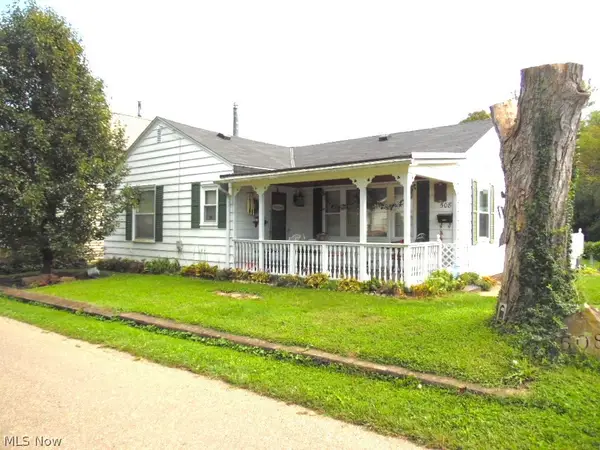 $130,000Active3 beds 1 baths2,020 sq. ft.
508 Coe Avenue, Coshocton, OH 43812
MLS# 5241161Listed by: CENTURY 21 COURT SQUARE REALTY, INC. - New
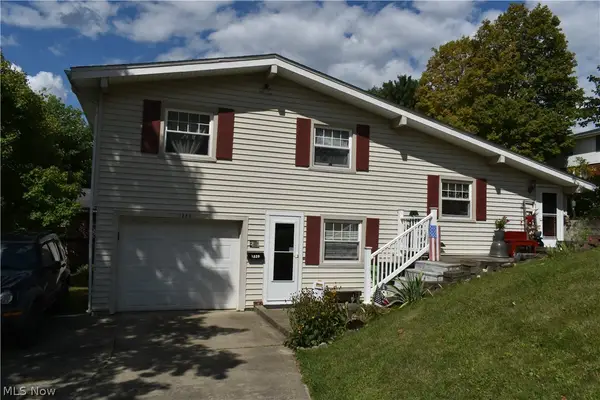 $185,000Active3 beds 2 baths1,344 sq. ft.
1220 Ivy Street, Coshocton, OH 43812
MLS# 5241077Listed by: CENTURY 21 COURT SQUARE REALTY, INC. - New
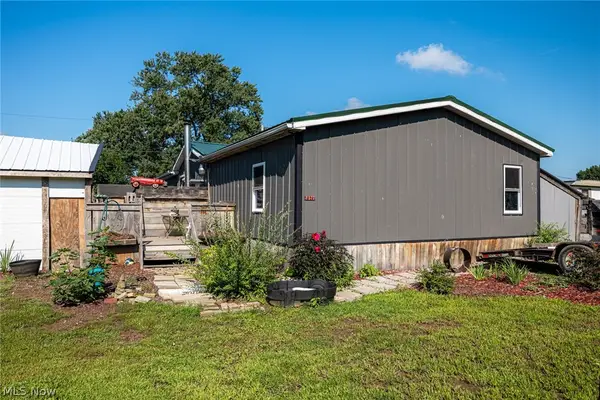 $149,900Active4 beds 2 baths
2577 S 7th Street, Coshocton, OH 43812
MLS# 5240035Listed by: HOWARD HANNA REAL ESTATE SERVICES - New
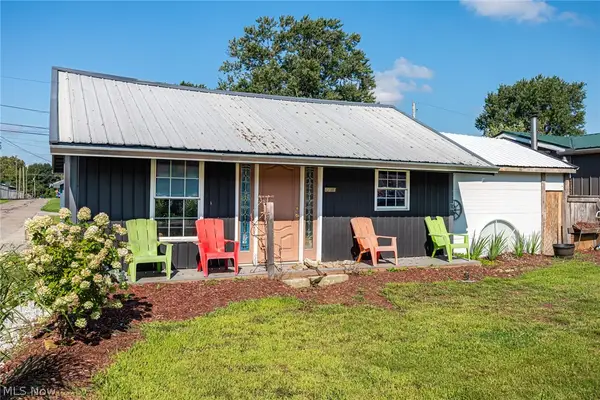 $119,900Active1 beds 1 baths832 sq. ft.
2585 S 7th Street, Coshocton, OH 43812
MLS# 5240039Listed by: HOWARD HANNA REAL ESTATE SERVICES - New
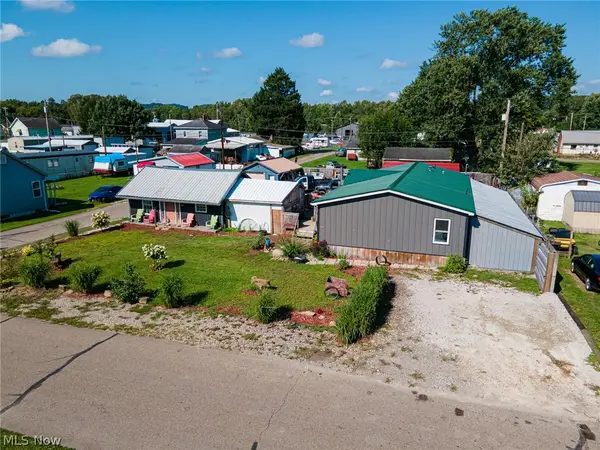 $259,900Active4 beds 2 baths
2577 S 7th Street, Coshocton, OH 43812
MLS# 5240735Listed by: HOWARD HANNA REAL ESTATE SERVICES - New
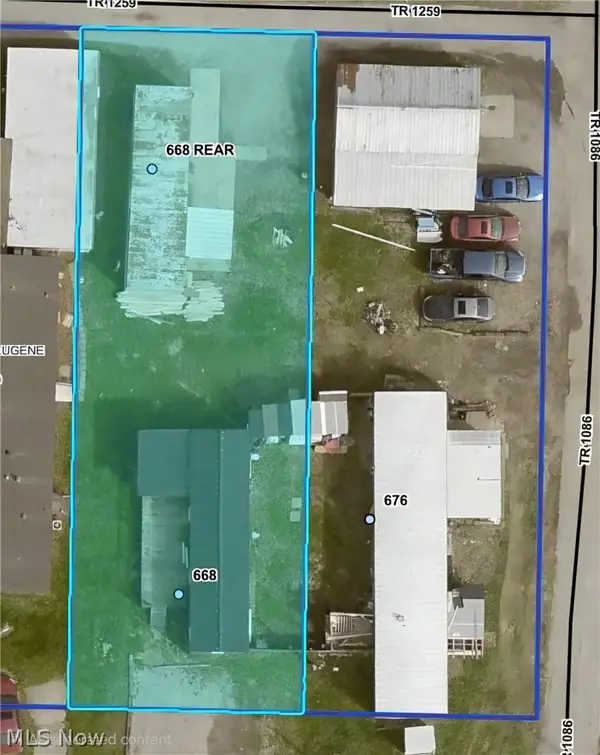 $149,000Active0.32 Acres
668 Custer Drive, Coshocton, OH 43812
MLS# 5240012Listed by: HOWARD HANNA REAL ESTATE SERVICES


Protect your home and budget from life's surprises with an Assurant Home Warranty, backed by a partner that supports you through every step of homeownership. Explore Plans.
© 2023 - 2026 ERA Franchise Systems LLC. All rights reserved. ERA Franchise Systems LLC fully supports the principles of the Fair Housing Act and the Equal Opportunity Act. ERA, ERA Real Estate powered, and their respective logos are registered service marks of ERA Franchise Systems LLC. Each office is independently owned and operated.