
1547 Hay Avenue, Coshocton, OH 43812
Local realty services provided by:ERA Real Solutions Realty
1547 Hay Avenue,Coshocton, OH 43812
$167,500
- 2 Beds
- 1 Baths
- - sq. ft.
- Single family
- Sold
Listed by: brent mason
Office: howard hanna real estate services
MLS#:5227555
Source:OH_NORMLS
Sorry, we are unable to map this address
Price summary
- Price:$167,500
About this home
This cute two-bedroom, one-bath efficient home with fantastic curb appeal and a sizeable backyard has a HUGE list of updates for the new owner to enjoy. A list of the many interior updates includes new flooring and paint throughout the entire home, entirely new kitchen cabinets, an entirely new bathroom with all new facilities, a new hot water tank, a brand new furnace & HVAC, and new windows throughout the entire home. The exterior updates include a newly installed underground electric line to the 24x24 two-car garage outbuilding that has back alley access, fenced in backyard. new receptacles throughout the entire garage, all new exterior light fixtures, a new gas line to the home, new concrete patio in the back yard and new high-end security steel storm doors. This home is located in a great neighborhood in the Coshocton City School District. Call a licensed agent to schedule a showing.
Contact an agent
Home facts
- Year built:1950
- Subdivision & Development:Board/Trade Second Add
- Listing ID #:5227555
- Added:46 day(s) ago
- Updated:September 07, 2026 at 06:24 AM
Rooms and interior
- Bedrooms:2
- Total bathrooms:1
- Full bathrooms:1
- Rooms Total:4
- Kitchen Description:Cooktop, Microwave, Refrigerator
- Basement:Yes
- Basement Description:Full
Heating and cooling
- Cooling:Central Air
- Heating:Forced Air, Gas
- Central air:Yes
Structure and exterior
- Roof:Asphalt, Fiberglass
- Year built:1950
- Architectural Style:Ranch
- Construction Materials:Vinyl Siding
- Levels:2 Story
Utilities
- Water:Public
- Sewer:Public Sewer
Finances and disclosures
- Price:$167,500
- Tax amount:$746 (2025)
Features and amenities
- Appliances:Cooktop, Microwave, Refrigerator, Washer
- Laundry features:Dryer, Washer
Parking
- Parking description:Detached, Garage
- Garage:Yes
- Garage spaces:2

New listings near 1547 Hay Avenue
 $189,900Pending3 beds 3 baths1,392 sq. ft.
756 Ridgewood Drive, Coshocton, OH 43812
MLS# 5233454Listed by: HOWARD HANNA REAL ESTATE SERVICES- New
 $79,900Active3 beds 1 baths1,096 sq. ft.
210 S 16th Street, Coshocton, OH 43812
MLS# 5242523Listed by: GOLDEN KEY REALTY - New
 $79,900Active1 beds 1 baths576 sq. ft.
537 N 16th Street, Coshocton, OH 43812
MLS# 5241212Listed by: EXP REALTY, LLC - New
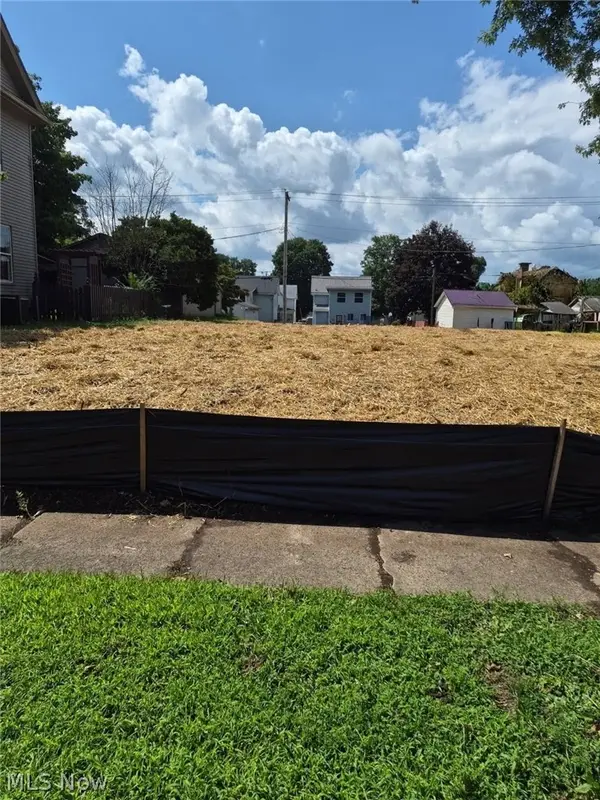 $40,000Active0.14 Acres
309 S 10th, Coshocton, OH 43812
MLS# 5241413Listed by: LEPI & ASSOCIATES - New
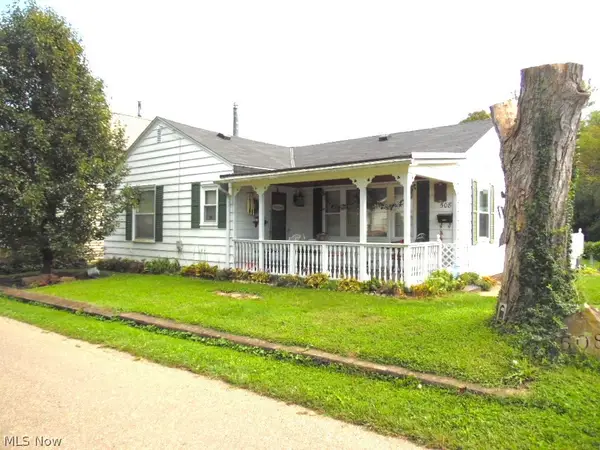 $130,000Active3 beds 1 baths2,020 sq. ft.
508 Coe Avenue, Coshocton, OH 43812
MLS# 5241161Listed by: CENTURY 21 COURT SQUARE REALTY, INC. - New
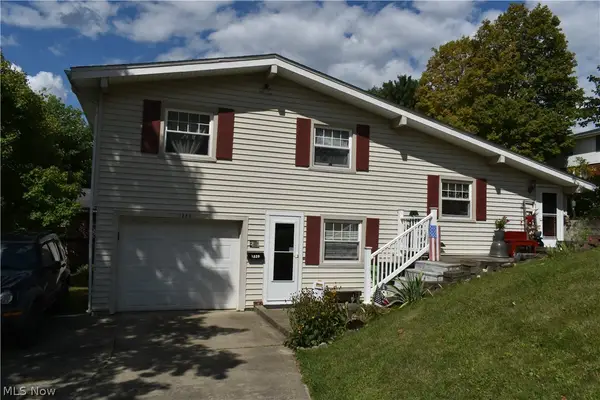 $185,000Active3 beds 2 baths1,344 sq. ft.
1220 Ivy Street, Coshocton, OH 43812
MLS# 5241077Listed by: CENTURY 21 COURT SQUARE REALTY, INC. - New
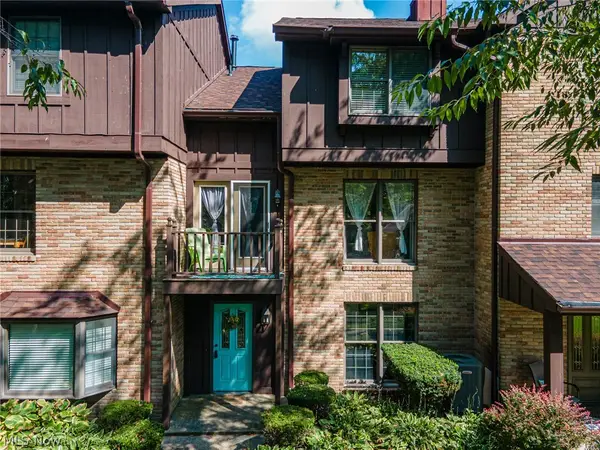 $189,900Active3 beds 3 baths1,708 sq. ft.
15 Acorn Lane, Coshocton, OH 43812
MLS# 5239558Listed by: HOWARD HANNA REAL ESTATE SERVICES - New
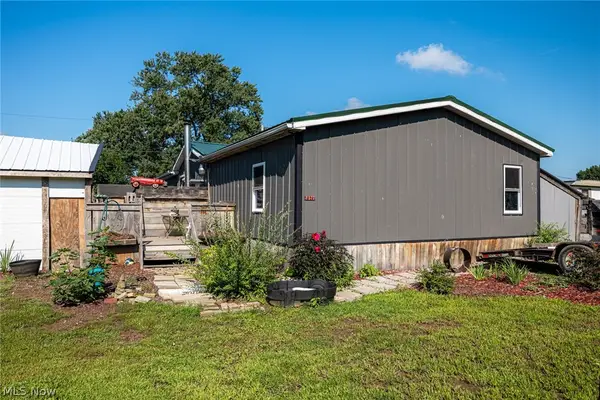 $149,900Active4 beds 2 baths
2577 S 7th Street, Coshocton, OH 43812
MLS# 5240035Listed by: HOWARD HANNA REAL ESTATE SERVICES - New
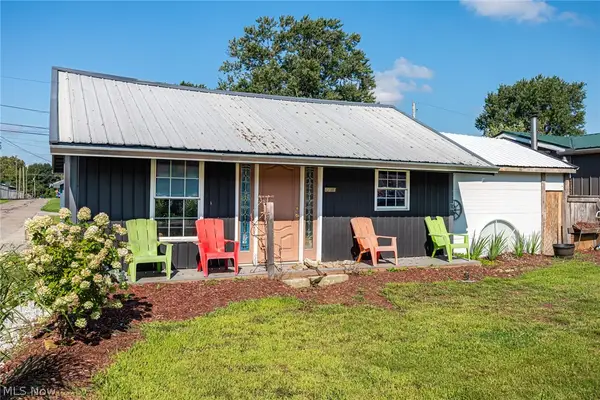 $119,900Active1 beds 1 baths832 sq. ft.
2585 S 7th Street, Coshocton, OH 43812
MLS# 5240039Listed by: HOWARD HANNA REAL ESTATE SERVICES - New
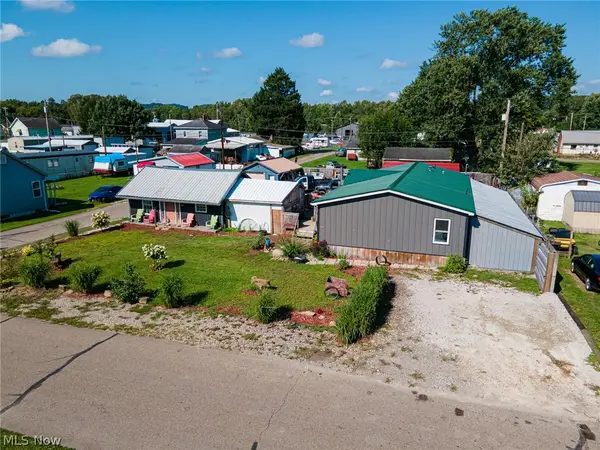 $259,900Active4 beds 2 baths
2577 S 7th Street, Coshocton, OH 43812
MLS# 5240735Listed by: HOWARD HANNA REAL ESTATE SERVICES


Protect your home and budget from life's surprises with an Assurant Home Warranty, backed by a partner that supports you through every step of homeownership. Explore Plans.
© 2023 - 2026 ERA Franchise Systems LLC. All rights reserved. ERA Franchise Systems LLC fully supports the principles of the Fair Housing Act and the Equal Opportunity Act. ERA, ERA Real Estate powered, and their respective logos are registered service marks of ERA Franchise Systems LLC. Each office is independently owned and operated.