
12727 Lagoon Drive, Curtice, OH 43412
Local realty services provided by:ERA Geyer Noakes Realty Group
12727 Lagoon Drive,Curtice, OH 43412
$374,900
- 2 Beds
- 2 Baths
- 1,632 sq. ft.
- Single family
- Coming Soon
Listed by: tyler tresize
Office: blacktree realty llc.
MLS#:10014262
Source:OH_TBR
Price summary
- Price:$374,900
- Price per sq. ft.:$229.72
About this home
Welcome to 12727 Lagoon Drive! This open-concept, 2-bedroom, 2-full-bath Lake Erie home offers waterfront living with incredible views and NO HOA. Enjoy panoramic lake views from Toledo and Monroe to the west, Canada's shoreline to the north, and the Put-in-Bay monument to the east. The home features fresh paint throughout, modern updates, new upstairs flooring, and appliances that stay. A lakeside sunroom provides additional entertaining space and includes a hot tub outlet. Step outside to the freshly painted 2026 lakeside deck with stairs to the water and a screened-in tiki bar. The detached 25' x 25' heated 2-car garage includes an efficiency apartment above with a separate entrance, kitchen appliances, washer/dryer, and private balcony overlooking the lake. Additional highlights include established landscaping, city sewer, private well with new 2026 pump, propane, small basement for storage, and Spectrum availability. Minutes from marinas, boat ramps, fishing charters, beaches, Maumee Bay State Park, and Ottawa National Wildlife Refuge, with Port Clinton, Catawba, and Marblehead approximately 20 minutes away....
Contact an agent
Home facts
- Year built:1936
- Subdivision & Development:Howard Farms
- Listing ID #:10014262
- Updated:October 03, 2026 at 05:07 PM
Rooms and interior
- Bedrooms:2
- Total bathrooms:2
- Full bathrooms:2
- Rooms Total:6
- Flooring:Carpet, Laminate
- Dining Description:Eat-in Kitchen
- Bathrooms Description:Primary Bathroom
- Kitchen Description:Eat-in Kitchen
- Basement:Yes
- Basement Description:Block
- Living area:1,632 sq. ft.
Heating and cooling
- Cooling:Ceiling Fan(s), Central Air
- Heating:Forced Air, Propane
Structure and exterior
- Roof:Shingle
- Year built:1936
- Building area:1,632 sq. ft.
- Lot area:0.15 Acres
- Construction Materials:Wood Siding
- Foundation Description:Block
Schools
- High school:Clay
- Middle school:None
- Elementary school:Jerusalem
Utilities
- Water:Private, Water Connected, Well
- Sewer:Sanitary Sewer, Sewer Connected
Finances and disclosures
- Price:$374,900
- Price per sq. ft.:$229.72
Features and amenities
- Laundry features:Electric Dryer Hookup, Main Level
- Amenities:Ceiling Fan(s)
Parking
- Parking description:Detached Garage, Driveway, Gravel
- Garage:Yes
- Garage spaces:2
New listings near 12727 Lagoon Drive
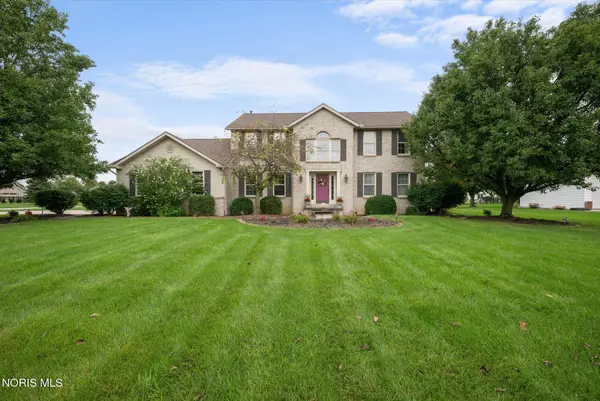 $449,000Active3 beds 3 baths2,716 sq. ft.
22119 W Bittersweet Lane, Curtice, OH 43412
MLS# 10013742Listed by: THE DANBERRY CO.- Open Sat, 1:30 to 3:30pm
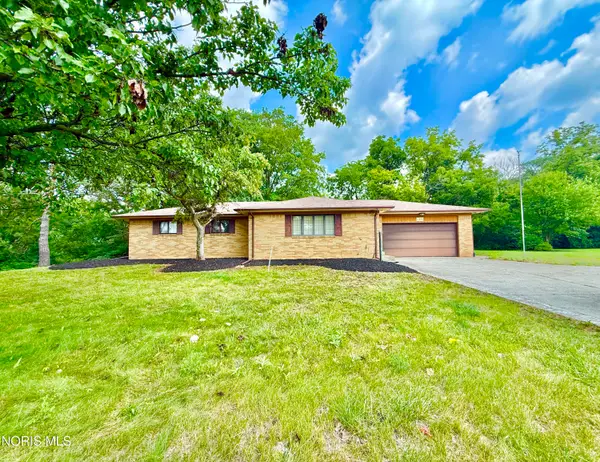 $150,000Active3 beds 2 baths1,314 sq. ft.
22689 W Oh-579, Curtice, OH 43412
MLS# 10013023Listed by: KEY REALTY LTD 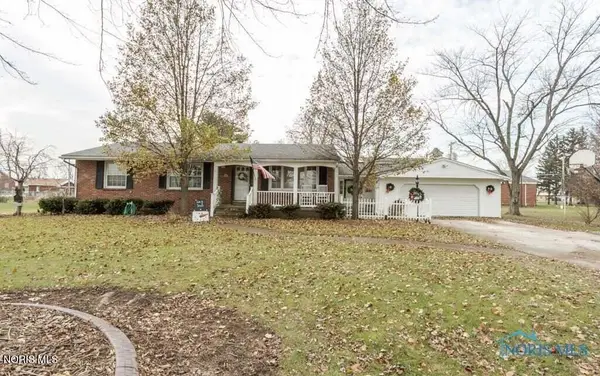 $289,900Active3 beds 2 baths1,706 sq. ft.
1678 Dier Road, Curtice, OH 43412
MLS# 10012756Listed by: RE/MAX PREFERRED ASSOCIATES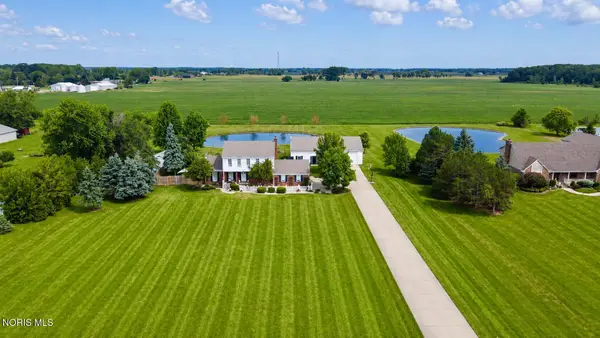 $525,000Active5 beds 5 baths2,164 sq. ft.
7539 Brown Road, Curtice, OH 43412
MLS# 10012020Listed by: KEY REALTY LTD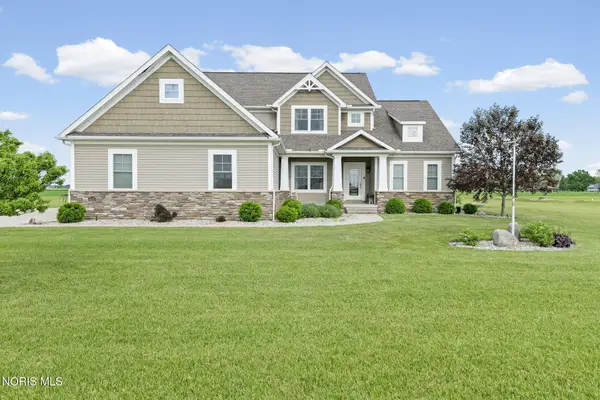 $699,900Active4 beds 4 baths2,829 sq. ft.
6137 Old Stone Trail, Curtice, OH 43412
MLS# 10008958Listed by: THE DANBERRY CO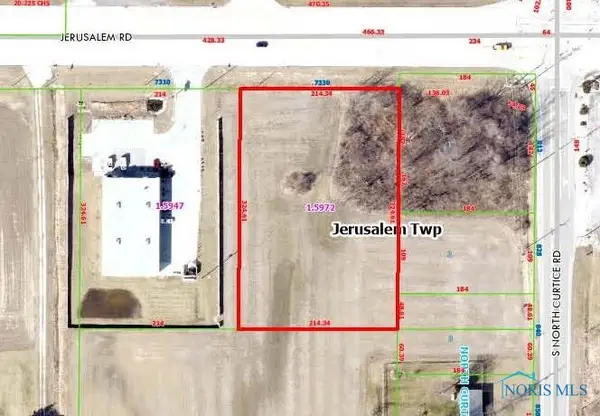 $179,000Active-- beds -- baths
7330 Jerusalem Road, Oregon, OH 43616
MLS# 6133941Listed by: RE/MAX PREFERRED ASSOCIATES


Protect your home and budget from life's surprises with an Assurant Home Warranty, backed by a partner that supports you through every step of homeownership. Explore Plans.
© 2023 - 2026 ERA Franchise Systems LLC. All rights reserved. ERA Franchise Systems LLC fully supports the principles of the Fair Housing Act and the Equal Opportunity Act. ERA, ERA Real Estate powered, and their respective logos are registered service marks of ERA Franchise Systems LLC. Each office is independently owned and operated.