
1705 Cedar Brown Road, Curtice, OH 43412
Local realty services provided by:ERA Geyer Noakes Realty Group
1705 Cedar Brown Road,Curtice, OH 43412
$279,900
- 2 Beds
- 2 Baths
- 1,904 sq. ft.
- Single family
- Coming Soon
Upcoming open houses
- Sun, Nov 2202:00 pm - 04:00 pm
Listed by: laura parrish
Office: howard hanna
MLS#:10015981
Source:OH_TBR
Price summary
- Price:$279,900
- Price per sq. ft.:$147.01
About this home
Spacious, stylish, and beautifully renovated! Discover an impressive 1,904 square feet of inviting, single-story living in this charming 2-bedroom, 2-full-bath ranch. Thoughtfully renovated throughout, this home blends modern finishes with a warm, cozy atmosphere. Extensive improvements include removal of popcorn ceilings and wallpaper, beautifully textured and freshly painted walls throughout, continuous hardwood flooring in the living room, family room, dining room, and hallway, and updated lighting and fixtures. Both spacious full bathrooms have been updated with new vanities, stylish lighting, and luxury vinyl tile flooring. The flowing floor plan offers generous living and entertaining spaces, while the exceptionally large bedrooms provide wonderful flexibility and comfort. Additional highlights include convenient main-floor laundry, a primary suite, and a 3-car garage with a heated workshop area. Located in the Oregon School District, this beautifully renovated home is move-in ready and offers an exceptional combination of space, comfort, and charm!...
Contact an agent
Home facts
- Year built:1984
- Subdivision & Development:None
- Listing ID #:10015981
- Updated:November 18, 2026 at 11:26 PM
Rooms and interior
- Bedrooms:2
- Total bathrooms:2
- Full bathrooms:2
- Rooms Total:7
- Flooring:Carpet, Hardwood, Luxury Vinyl, Parquet
- Dining Description:Breakfast Bar
- Bathrooms Description:Primary Bathroom
- Kitchen Description:Dishwasher, Electric Range, Refrigerator
- Basement Description:Crawl Space
- Living area:1,904 sq. ft.
Heating and cooling
- Cooling:Central Air
- Heating:Forced Air, Natural Gas
Structure and exterior
- Roof:Shingle
- Year built:1984
- Building area:1,904 sq. ft.
- Lot area:0.16 Acres
- Lot Features:Corner Lot
- Architectural Style:Ranch
- Construction Materials:Vinyl Siding
- Exterior Features:Ramped Access
- Foundation Description:Crawl Space
- Levels:One
Schools
- High school:Clay
- Middle school:None
- Elementary school:Jerusalem
Utilities
- Water:Public
- Sewer:Septic Tank
Finances and disclosures
- Price:$279,900
- Price per sq. ft.:$147.01
Features and amenities
- Appliances:Dishwasher, Dryer, Electric Range, Refrigerator, Sump Pump, Washer
- Laundry features:Dryer, Gas Dryer Hookup, Main Level, Washer, Washer Hookup
- Amenities:Ceiling Fan(s), Open Floorplan, Walk-In Closet(s)
Parking
- Parking description:Concrete, Detached Garage, Driveway, Garage Door Opener
- Garage:Yes
- Garage spaces:3
New listings near 1705 Cedar Brown Road
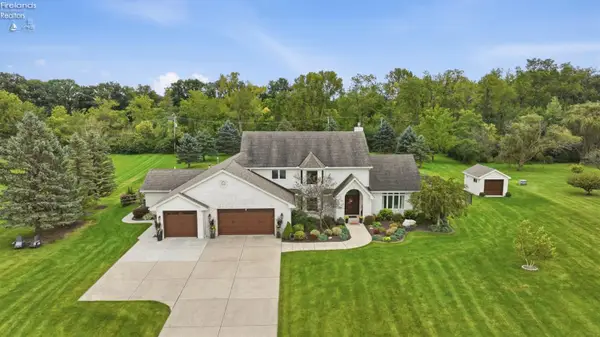 $729,900Active4 beds 4 baths3,086 sq. ft.
22140 W Bittersweet Lane, Curtice, OH 43412
MLS# 20264403Listed by: RE/MAX PREFERRED ASSOCIATES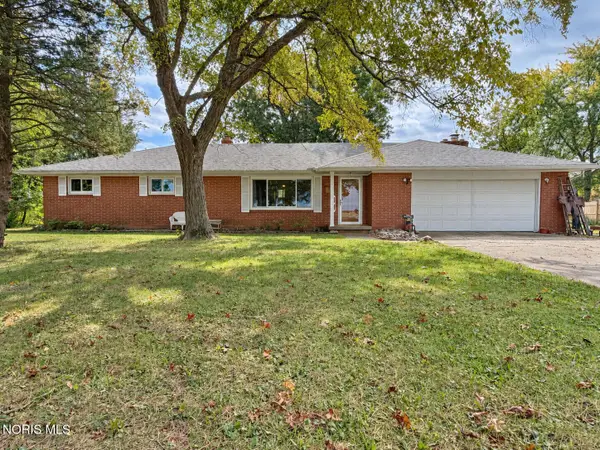 $325,000Active3 beds 2 baths1,872 sq. ft.
23136 W Curtice E And W Road, Curtice, OH 43412
MLS# 10014827Listed by: SERENITY REALTY LLC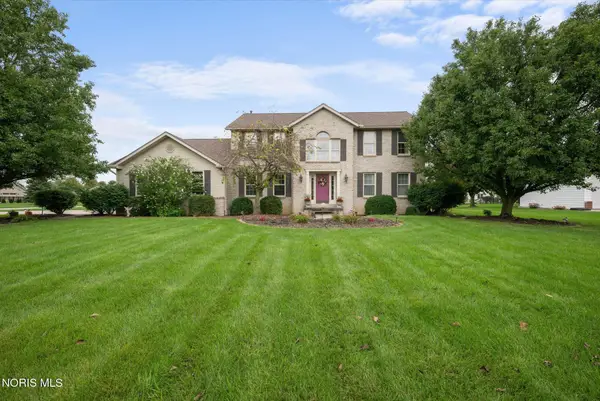 $399,000Active3 beds 3 baths2,716 sq. ft.
22119 W Bittersweet Lane, Curtice, OH 43412
MLS# 10013742Listed by: THE DANBERRY CO.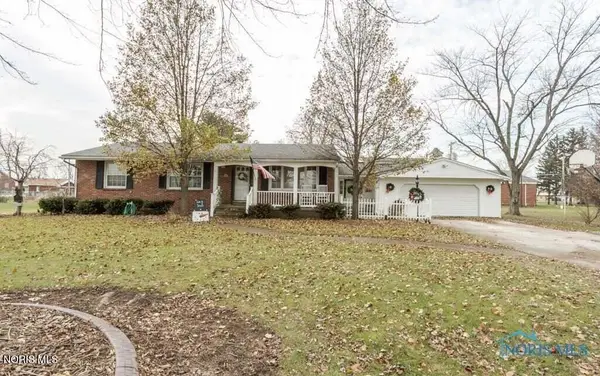 $269,900Active3 beds 2 baths1,706 sq. ft.
1678 Dier Road, Curtice, OH 43412
MLS# 10012756Listed by: RE/MAX PREFERRED ASSOCIATES


Protect your home and budget from life's surprises with an Assurant Home Warranty, backed by a partner that supports you through every step of homeownership. Explore Plans.
© 2023 - 2026 ERA Franchise Systems LLC. All rights reserved. ERA Franchise Systems LLC fully supports the principles of the Fair Housing Act and the Equal Opportunity Act. ERA, ERA Real Estate powered, and their respective logos are registered service marks of ERA Franchise Systems LLC. Each office is independently owned and operated.