
21934 W State Route 579, Curtice, OH 43412
Local realty services provided by:ERA Geyer Noakes Realty Group
Listed by: michael lorenzen
Office: key realty ltd
MLS#:10013888
Source:OH_TBR
Price summary
- Price:$235,000
- Price per sq. ft.:$231.3
About this home
Welcome home to this beautifully remodeled 2-bedroom, 1-bathroom home situated on a deep, spacious 1-acre lot! The entire interior has been updated, offering a fresh, move-in-ready feel throughout. Updates include new carpet, luxury vinyl flooring, fresh paint, a completely remodeled kitchen with all-new appliances, and a brand-new bathroom. Major mechanical updates include a new furnace, central air conditioning, and ductwork, providing peace of mind for years to come. Outside, you'll love the large 2-car garage, spacious concrete driveway, and plenty of room to enjoy the deep one-acre lot. The home also features a screened-in porch—perfect for relaxing or entertaining. The full basement provides additional storage and usable space. Nothing to do but move in and enjoy! A great opportunity to own a fully remodeled home with plenty of outdoor space.
Contact an agent
Home facts
- Year built:1920
- Subdivision & Development:None
- Listing ID #:10013888
- Added:7 day(s) ago
- Updated:October 02, 2026 at 11:47 AM
Rooms and interior
- Bedrooms:2
- Total bathrooms:1
- Full bathrooms:1
- Rooms Total:6
- Flooring:Carpet, Luxury Vinyl
- Kitchen Description:Gas Range, Microwave, Refrigerator
- Basement:Yes
- Basement Description:Sump Pump
- Living area:1,016 sq. ft.
Heating and cooling
- Cooling:Ceiling Fan(s), Central Air
- Heating:Forced Air, Natural Gas
Structure and exterior
- Roof:Shingle
- Year built:1920
- Building area:1,016 sq. ft.
- Lot area:1 Acres
- Construction Materials:Vinyl Siding
- Exterior Features:Enclosed Porch
- Foundation Description:Block
- Levels:One
Schools
- High school:Genoa
- Middle school:Genoa
- Elementary school:Genoa
Utilities
- Water:Private, Well
- Sewer:Septic Tank
Finances and disclosures
- Price:$235,000
- Price per sq. ft.:$231.3
Features and amenities
- Appliances:Dryer, Gas Range, Microwave, Refrigerator, Washer, Water Softener Owned
- Laundry features:Dryer, Gas Dryer Hookup, In Basement, Washer, Washer Hookup
- Amenities:Ceiling Fan(s)
Parking
- Parking description:Detached Garage, Driveway
- Garage:Yes
- Garage spaces:2
New listings near 21934 W State Route 579
- New
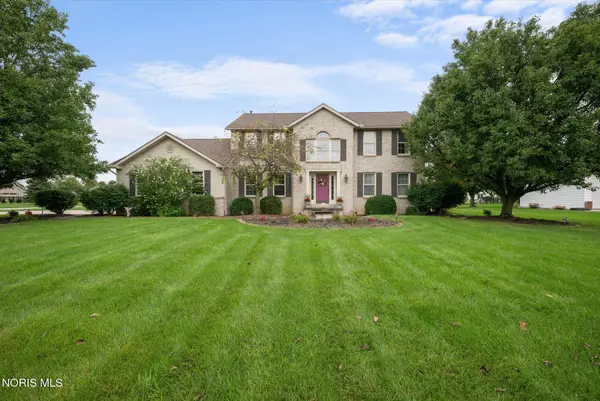 $449,000Active3 beds 3 baths2,716 sq. ft.
22119 W Bittersweet Lane, Curtice, OH 43412
MLS# 10013742Listed by: THE DANBERRY CO. - Open Sat, 1:30 to 3:30pm
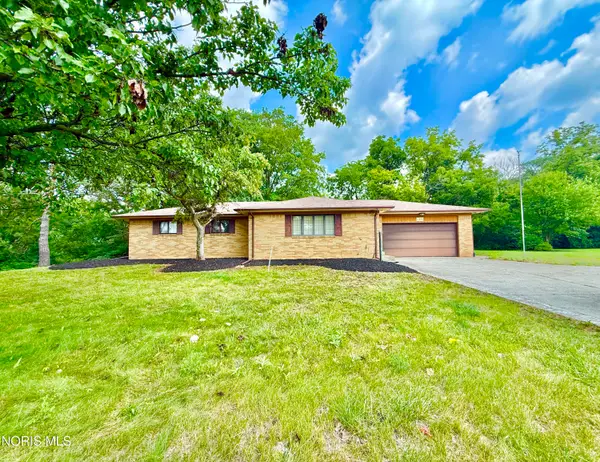 $150,000Active3 beds 2 baths1,314 sq. ft.
22689 W Oh-579, Curtice, OH 43412
MLS# 10013023Listed by: KEY REALTY LTD 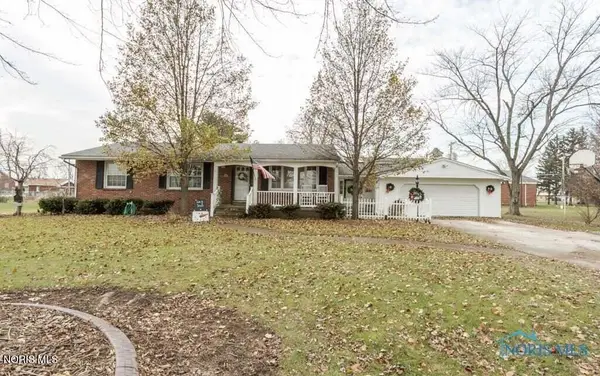 $289,900Active3 beds 2 baths1,706 sq. ft.
1678 Dier Road, Curtice, OH 43412
MLS# 10012756Listed by: RE/MAX PREFERRED ASSOCIATES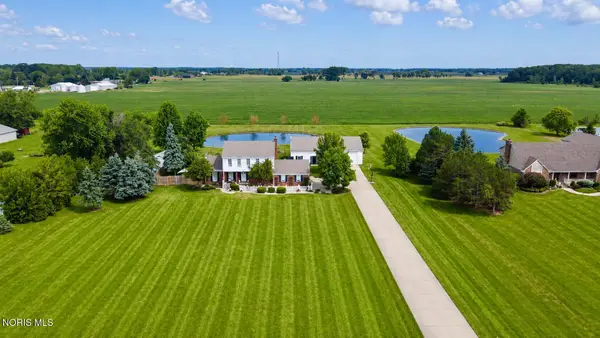 $525,000Active5 beds 5 baths2,164 sq. ft.
7539 Brown Road, Curtice, OH 43412
MLS# 10012020Listed by: KEY REALTY LTD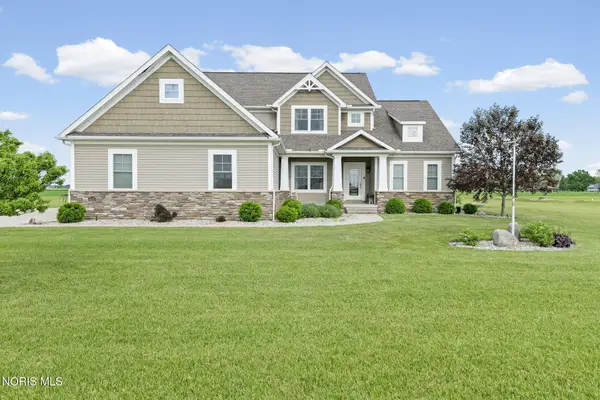 $699,900Active4 beds 4 baths2,829 sq. ft.
6137 Old Stone Trail, Curtice, OH 43412
MLS# 10008958Listed by: THE DANBERRY CO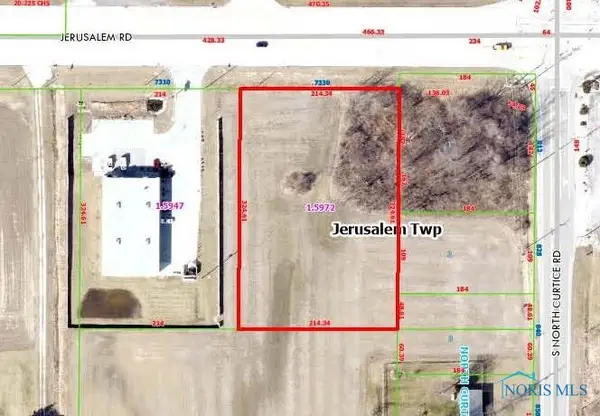 $179,000Active-- beds -- baths
7330 Jerusalem Road, Oregon, OH 43616
MLS# 6133941Listed by: RE/MAX PREFERRED ASSOCIATES


Protect your home and budget from life's surprises with an Assurant Home Warranty, backed by a partner that supports you through every step of homeownership. Explore Plans.
© 2023 - 2026 ERA Franchise Systems LLC. All rights reserved. ERA Franchise Systems LLC fully supports the principles of the Fair Housing Act and the Equal Opportunity Act. ERA, ERA Real Estate powered, and their respective logos are registered service marks of ERA Franchise Systems LLC. Each office is independently owned and operated.