
709 S Teachout Road, Curtice, OH 43412
Local realty services provided by:ERA Geyer Noakes Realty Group
Upcoming open houses
- Sun, Oct 0401:00 pm - 03:00 pm
Listed by: tracy vincent
Office: re/max preferred associates
MLS#:10014141
Source:OH_TBR
Price summary
- Price:$499,900
- Price per sq. ft.:$231.44
About this home
This property has a lot to offer! A beautiful, spacious 4 bedrooms, 2.5 bath, 2 story home sitting on 5 acres. Updates include '26 new roof and gutter guards. New hot water heater. 2 new sump pumps and pvc discharge piping. '25 whole house generator. Kitchen offers walk-in pantry, breakfast bar and eat-in area. Family room boast stone fireplace. Spacious bonus room for whatever suits your needs. A rare opportunity for someone seeking a 43'x62' workshop with 6" concrete, no cracks, with 400 AMP electrical capacity, 200 AMP power connected now. 17'x12' overhead door, 20' sliding door and a 16'x32' insulated and heated work area with LED lighting. The workspace was used for welding and includes an Ingersoll Rand air compressor that gives 200 hundred pounds of pressure. An additional 18'x42' metal building includes lighting and electricity. The exceptional outbuilding and workshop areas offers the capability of projects of considerable size, including boat construction and repair, flexibilty to build, fabricate, and create. Adding to the property's appeal, walk out to your back property to see the wild life. The place was setup to do organic gardening. There is a watering system that has a high pressure pump that can handle 6 large sprinklers and 1,000 feet of 2" hose to use with it. A total of 12 large sprinklers and hose fittings that can be setup . There is plenty of water from the creek on the property....
Contact an agent
Home facts
- Year built:1972
- Subdivision & Development:None
- Listing ID #:10014141
- Added:2 day(s) ago
- Updated:October 03, 2026 at 12:48 PM
Rooms and interior
- Bedrooms:4
- Total bathrooms:3
- Full bathrooms:2
- Half bathrooms:1
- Rooms Total:11
- Flooring:Carpet, Hardwood
- Dining Description:Breakfast Bar
- Bathrooms Description:Primary Bathroom
- Kitchen Description:Dishwasher
- Basement Description:Crawl Space
- Living area:2,160 sq. ft.
Heating and cooling
- Cooling:Central Air, Electric, Zoned
- Heating:Propane
Structure and exterior
- Roof:Shingle
- Year built:1972
- Building area:2,160 sq. ft.
- Lot area:5 Acres
- Architectural Style:Traditional
- Construction Materials:Brick
- Foundation Description:Crawl Space
Schools
- High school:Clay
- Middle school:None
- Elementary school:Jerusalem
Utilities
- Water:Water Connected, Well
- Sewer:Septic Tank
Finances and disclosures
- Price:$499,900
- Price per sq. ft.:$231.44
Features and amenities
- Appliances:Dishwasher, Generator, Sump Pump, Water Heater
- Laundry features:In Garage
- Amenities:Ceiling Fan(s), Crown Molding, Pantry
Parking
- Total parking spaces:20
- Parking description:Additional Parking, Attached Garage, Concrete, Driveway, Garage Door Opener, Gravel
- Garage:Yes
- Garage spaces:2
New listings near 709 S Teachout Road
- New
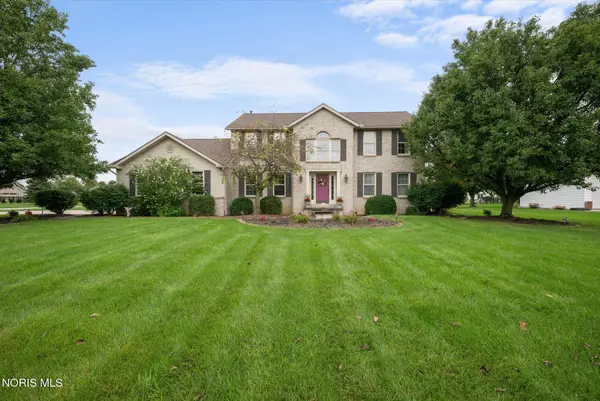 $449,000Active3 beds 3 baths2,716 sq. ft.
22119 W Bittersweet Lane, Curtice, OH 43412
MLS# 10013742Listed by: THE DANBERRY CO. - Open Sat, 1:30 to 3:30pm
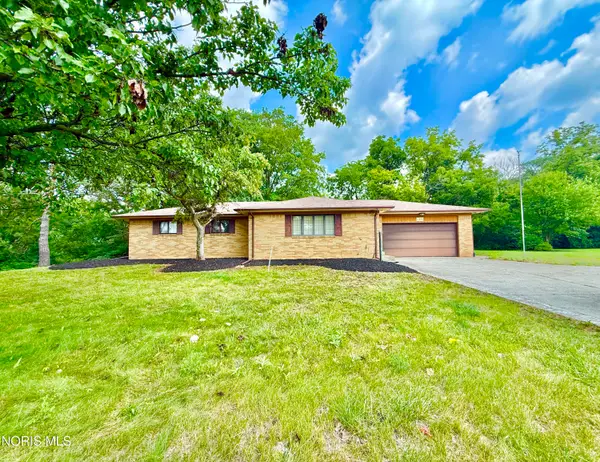 $150,000Active3 beds 2 baths1,314 sq. ft.
22689 W Oh-579, Curtice, OH 43412
MLS# 10013023Listed by: KEY REALTY LTD 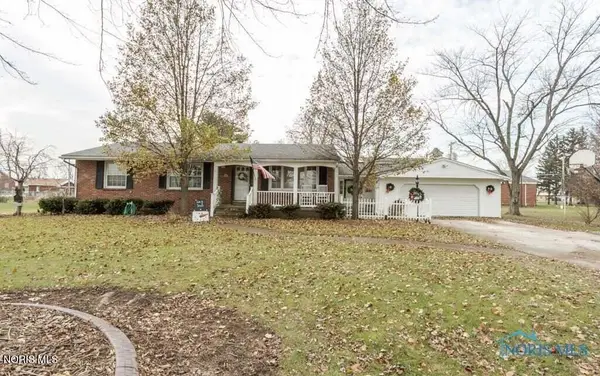 $289,900Active3 beds 2 baths1,706 sq. ft.
1678 Dier Road, Curtice, OH 43412
MLS# 10012756Listed by: RE/MAX PREFERRED ASSOCIATES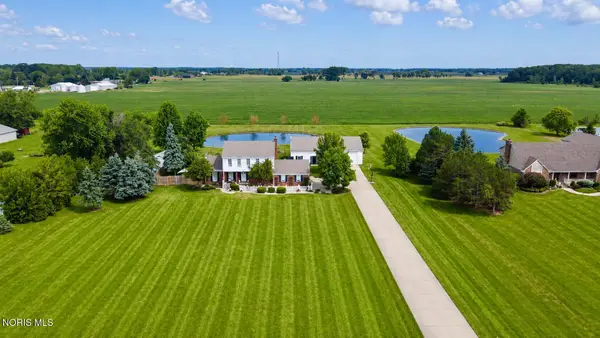 $525,000Active5 beds 5 baths2,164 sq. ft.
7539 Brown Road, Curtice, OH 43412
MLS# 10012020Listed by: KEY REALTY LTD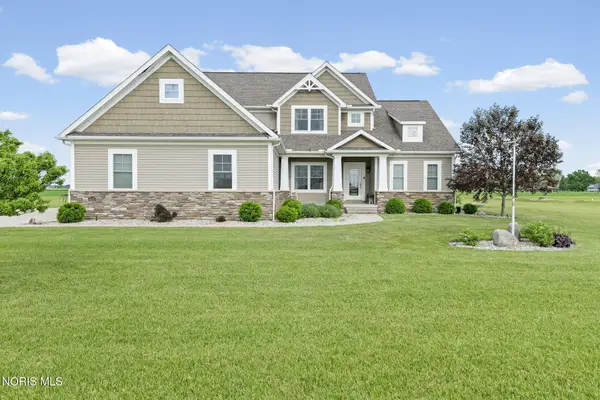 $699,900Active4 beds 4 baths2,829 sq. ft.
6137 Old Stone Trail, Curtice, OH 43412
MLS# 10008958Listed by: THE DANBERRY CO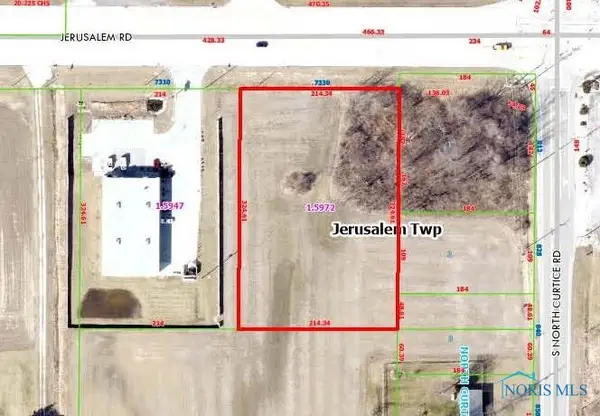 $179,000Active-- beds -- baths
7330 Jerusalem Road, Oregon, OH 43616
MLS# 6133941Listed by: RE/MAX PREFERRED ASSOCIATES


Protect your home and budget from life's surprises with an Assurant Home Warranty, backed by a partner that supports you through every step of homeownership. Explore Plans.
© 2023 - 2026 ERA Franchise Systems LLC. All rights reserved. ERA Franchise Systems LLC fully supports the principles of the Fair Housing Act and the Equal Opportunity Act. ERA, ERA Real Estate powered, and their respective logos are registered service marks of ERA Franchise Systems LLC. Each office is independently owned and operated.