
9225 Custar Road, Custar, OH 43511
Local realty services provided by:ERA Geyer Noakes Realty Group
Listed by: cindy morlock
Office: assist2sell buy & sell realty
MLS#:10010264
Source:OH_TBR
Price summary
- Price:$335,000
- Price per sq. ft.:$184.67
About this home
Oh my goodness, this is such a cute home! So well loved and maintained and nicely updated. Sitting on over an acre-all of it new split rail fenced; with a huge barn w/concrete & electric, plus a 15x15 shed w/loft & an oversized 2.5 car detached garage. Beautiful natural gardens filled w/wildflowers & perennials adorn the property. Inside this beautiful home you will find a gorgeous updated kitchen, a spacious main floor updated, full bath w/walk-in shower plus a tub. Check out all these updates: newer plumbing, electric, newer tankless water heater, wood stove, new metal roofs on garage & barn. Furnaces new in 2021, brand new split rail fence. Newer windows, some brand new. City water & sewer. All appliances stay including washer and dryer.
Contact an agent
Home facts
- Year built:1872
- Subdivision & Development:None
- Listing ID #:10010264
- Added:34 day(s) ago
- Updated:August 08, 2026 at 01:39 PM
Rooms and interior
- Bedrooms:3
- Total bathrooms:2
- Full bathrooms:1
- Half bathrooms:1
- Rooms Total:9
- Flooring:Wood
- Kitchen Description:Dishwasher, Gas Oven, Gas Range, Microwave, Refrigerator
- Basement:Yes
- Basement Description:Partial
- Living area:1,814 sq. ft.
Heating and cooling
- Heating:Forced Air, Propane
Structure and exterior
- Roof:Shingle
- Year built:1872
- Building area:1,814 sq. ft.
- Lot area:1.1 Acres
- Architectural Style:Early American
- Construction Materials:Brick
- Foundation Description:Crawl Space
- Levels:One and One Half
Schools
- High school:Bowling Green
- Middle school:Bowling Green
- Elementary school:Kenwood
Utilities
- Water:Public, Water Connected
- Sewer:Sanitary Sewer, Sewer Connected
Finances and disclosures
- Price:$335,000
- Price per sq. ft.:$184.67
Features and amenities
- Appliances:Dishwasher, Dryer, Gas Oven, Gas Range, Microwave, Refrigerator, Washer
- Laundry features:Dryer, Main Level, Washer
- Amenities:Ceiling Fan(s), Smoke Detector(s)
Parking
- Parking description:Detached Garage, Gravel
- Garage:Yes
- Garage spaces:3
New listings near 9225 Custar Road
- New
 $725,000Active5 beds 4 baths4,180 sq. ft.
23179 Maplewood Road, Custar, OH 43511
MLS# 10011574Listed by: THE DANBERRY CO 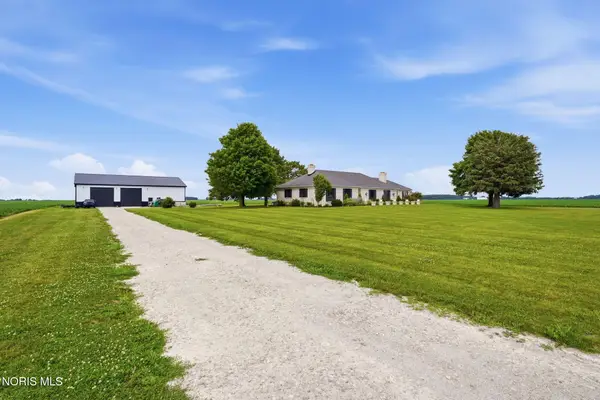 $489,900Active3 beds 2 baths2,131 sq. ft.
19700 Needles Road, Custar, OH 43511
MLS# 10010358Listed by: RE/MAX UNLIMITED RESULTS RLTY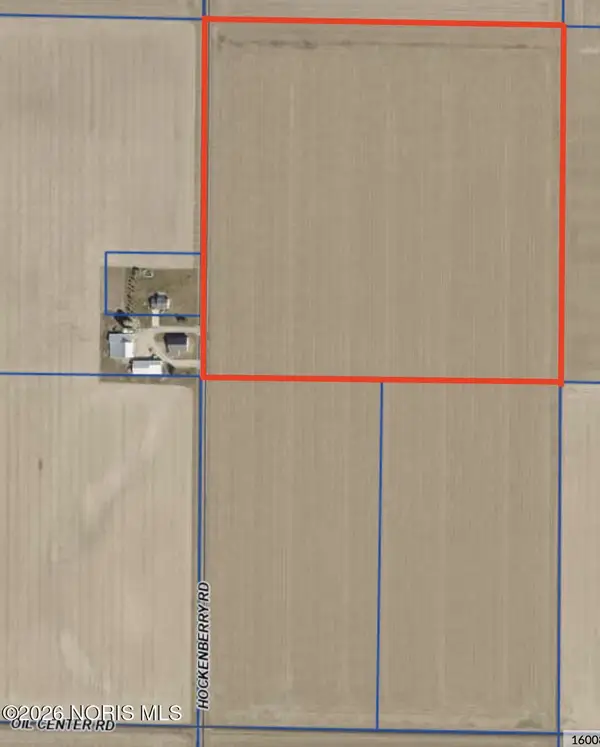 $0Pending-- beds -- baths
Hockenberry Road, Custar, OH 43511
MLS# 10004035Listed by: THE DANBERRY CO. $44,000Active3 beds 2 baths1,344 sq. ft.
23117 Defiance Pike, Custar, OH 43511
MLS# 10007661Listed by: AMERIMADE REALTY, LLC


Protect your home and budget from life's surprises with an Assurant Home Warranty, backed by a partner that supports you through every step of homeownership. Explore Plans.
© 2023 - 2026 ERA Franchise Systems LLC. All rights reserved. ERA Franchise Systems LLC fully supports the principles of the Fair Housing Act and the Equal Opportunity Act. ERA, ERA Real Estate powered, and their respective logos are registered service marks of ERA Franchise Systems LLC. Each office is independently owned and operated.