
113 Adams Avenue, Cuyahoga Falls, OH 44221
Local realty services provided by:ERA Real Solutions Realty
Listed by: cindi leslie
Office: re/max edge realty
MLS#:5250549
Source:OH_NORMLS
Price summary
- Price:$225,000
- Price per sq. ft.:$137.36
About this home
Welcome to this inviting three-bedroom, one-and-a-half-bath Cape Cod in Cuyahoga Falls! The updated kitchen features quartz countertops, attractive cabinetry and included appliances, making it ready for everyday living and entertaining. Two bedrooms are located on the main level, while the spacious upstairs primary bedroom offers privacy and abundant storage. The partially finished basement provides additional flexible space along with even more storage.
Outside, enjoy beautifully maintained landscaping in both the front and back yards, a paved driveway and a detached one-car garage. The backyard is ready to enjoy with a patio, fire ring, established herbs, strawberries and space for a city garden. Notable updates include the furnace and central air in 2019, flat roof in 2023, and water heater and side entry door in 2026. Schedule your private showing and see everything this well-cared-for home has to offer!
Contact an agent
Home facts
- Year built:1947
- Subdivision & Development:Friedhaven Allotment
- Listing ID #:5250549
- Added:1 day(s) ago
- Updated:October 08, 2026 at 01:50 AM
Rooms and interior
- Bedrooms:3
- Total bathrooms:2
- Full bathrooms:1
- Half bathrooms:1
- Rooms Total:6
- Kitchen Description:Dishwasher, Microwave, Range, Refrigerator
- Basement:Yes
- Basement Description:Partially Furnished, Sump Pump
- Living area:1,638 sq. ft.
Heating and cooling
- Cooling:Central Air
- Heating:Forced Air, Gas
- Central air:Yes
Structure and exterior
- Roof:Asphalt, Fiberglass
- Year built:1947
- Building area:1,638 sq. ft.
- Lot area:0.14 Acres
- Construction Materials:Vinyl Siding
- Exterior Features:Patio
- Levels:2 Stories, 2 Story
Utilities
- Water:Public
- Sewer:Public Sewer
Finances and disclosures
- Price:$225,000
- Price per sq. ft.:$137.36
- Tax amount:$3,066 (2025)
Features and amenities
- Appliances:Dishwasher, Microwave, Range, Refrigerator, Washer
- Laundry features:Dryer, Washer
Parking
- Parking description:Detached, Garage
- Garage:Yes
- Garage spaces:1

New listings near 113 Adams Avenue
- New
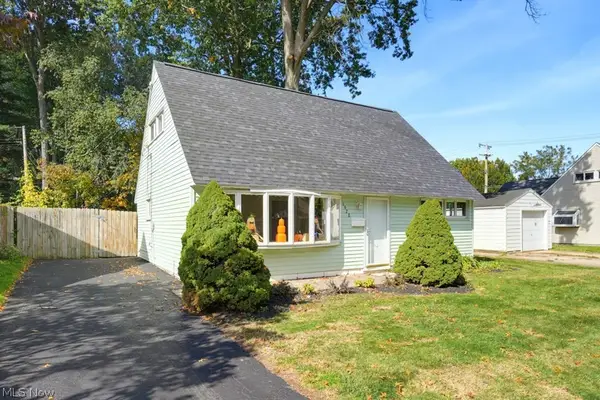 $182,900Active4 beds 1 baths1,120 sq. ft.
1928 Windsor Street, Cuyahoga Falls, OH 44221
MLS# 5251298Listed by: CARRIAGE GROUP REALTY - New
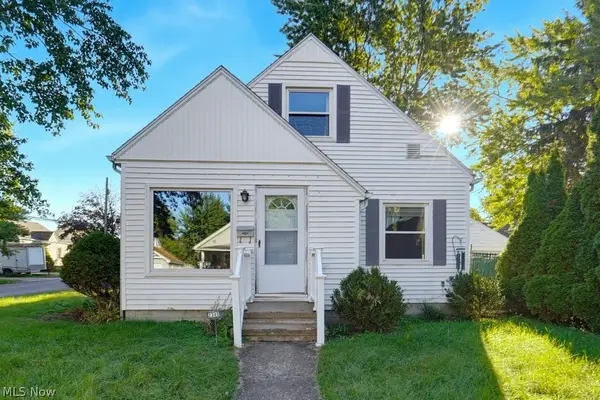 $175,000Active3 beds 1 baths1,198 sq. ft.
2345 10th Street, Cuyahoga Falls, OH 44221
MLS# 5250976Listed by: KELLER WILLIAMS CHERVENIC RLTY - New
 $225,000Active3 beds 2 baths1,558 sq. ft.
2041 15th Street, Cuyahoga Falls, OH 44223
MLS# 5250965Listed by: RE/MAX TRENDS REALTY - New
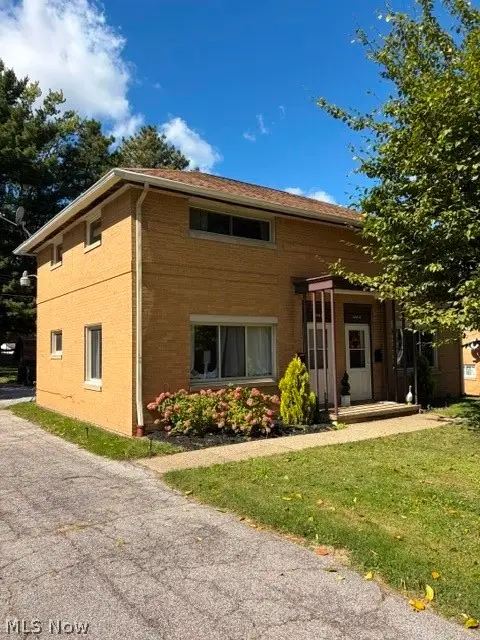 $249,900Active4 beds 2 baths1,824 sq. ft.
1660-1664 Bailey Road, Cuyahoga Falls, OH 44221
MLS# 5249981Listed by: KELLER WILLIAMS CHERVENIC RLTY - New
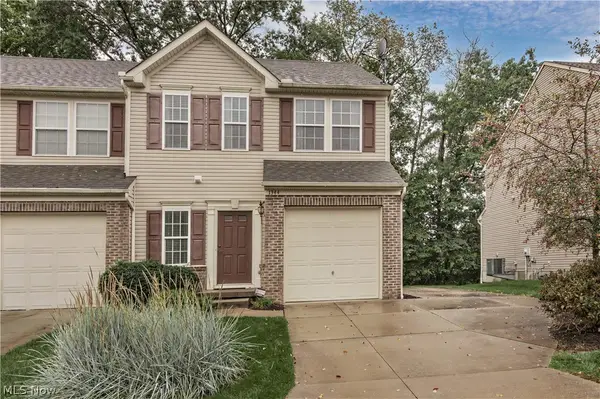 $214,500Active3 beds 3 baths
1344 Wellingshire Circle, Cuyahoga Falls, OH 44221
MLS# 5250044Listed by: KELLER WILLIAMS GREATER METROPOLITAN - New
 $289,000Active3 beds 2 baths1,802 sq. ft.
1716 7th Street, Cuyahoga Falls, OH 44221
MLS# 5250361Listed by: CENTURY 21 CAROLYN RILEY RL. EST. SRVCS, INC. - New
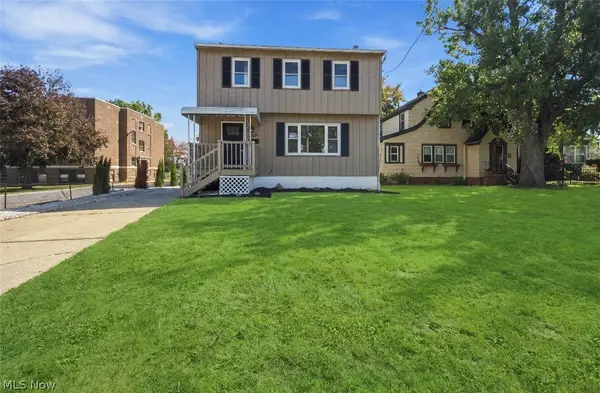 $249,900Active3 beds 2 baths1,650 sq. ft.
3117 Bailey Road, Cuyahoga Falls, OH 44221
MLS# 5250119Listed by: PLUM TREE REALTY, LLC - New
 $140,000Active3 beds 1 baths1,040 sq. ft.
700 Viewpoint Avenue, Cuyahoga Falls, OH 44221
MLS# 5249985Listed by: EXP REALTY, LLC. 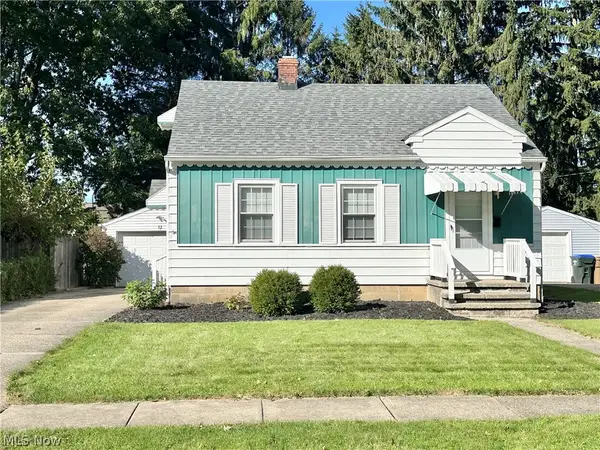 $215,000Pending3 beds 2 baths1,019 sq. ft.
119 Adams Avenue, Cuyahoga Falls, OH 44221
MLS# 5249660Listed by: BERKSHIRE HATHAWAY HOMESERVICES STOUFFER REALTY


Protect your home and budget from life's surprises with an Assurant Home Warranty, backed by a partner that supports you through every step of homeownership. Explore Plans.
© 2023 - 2026 ERA Franchise Systems LLC. All rights reserved. ERA Franchise Systems LLC fully supports the principles of the Fair Housing Act and the Equal Opportunity Act. ERA, ERA Real Estate powered, and their respective logos are registered service marks of ERA Franchise Systems LLC. Each office is independently owned and operated.