
1556 Campbell Street, Cuyahoga Falls, OH 44223
Local realty services provided by:ERA Real Solutions Realty
Listed by: jessica nader
Office: re/max crossroads properties
MLS#:5237579
Source:OH_NORMLS
Price summary
- Price:$229,900
- Price per sq. ft.:$178.22
About this home
Charming, Turn-Key Cape Cod in the Heart of Cuyahoga Falls! Brimming with curb appeal, this 3-bedroom, 2-bath home offers 1,125 sqft of thoughtfully designed living space that feels remarkably spacious. Elegant crown molding, updated lighting fixtures, and ceiling fans add to the inviting atmosphere throughout. Step inside to find beautiful hardwood floors in the cozy living room. The renovated kitchen features custom hardwood cabinetry, sleek stainless appliances, recessed lighting, and natural stone countertops with a complementary backsplash. Gather at the breakfast bar, which opens to the bright dining area. From there, step outside through sliding glass doors to the back patio and nicely landscaped yard. A detached 1-car garage with a covered patio, storage shed, and paved driveway add convenience to the outdoor space. Two comfortable main-floor bedrooms share a full bath. Upstairs, the entire second level is dedicated to a private primary suite with its own full bath and built-in storage. The partially finished basement provides additional flex space for a home office or rec room, along with a laundry area, utility sink, and extra storage. Complete with central A/C, forced-air heating, and impeccable maintenance, this home is truly move-in ready. Enjoy a convenient location near the Cuyahoga Riverfront, with walking-distance access to local dining and bars and direct proximity to Gorge Metro Park. Quick access to Route 8 makes commuting to Akron or Cleveland a breeze! Home Warranty Included with Purchase....
Contact an agent
Home facts
- Year built:1951
- Subdivision & Development:Gorge Park
- Listing ID #:5237579
- Added:44 day(s) ago
- Updated:October 03, 2026 at 08:27 AM
Rooms and interior
- Bedrooms:3
- Total bathrooms:2
- Full bathrooms:2
- Rooms Total:7
- Kitchen Description:Dishwasher, Disposal, Microwave, Range, Refrigerator
- Basement:Yes
- Basement Description:Full, Partially Furnished, Sump Pump
- Living area:1,290 sq. ft.
Heating and cooling
- Cooling:Central Air
- Heating:Forced Air, Gas
- Central air:Yes
Structure and exterior
- Roof:Asphalt, Fiberglass
- Year built:1951
- Building area:1,290 sq. ft.
- Lot area:0.12 Acres
- Lot Features:Level
- Construction Materials:Vinyl Siding
- Exterior Features:Level, Patio
- Levels:2 Stories, 2 Story
Utilities
- Water:Public
- Sewer:Public Sewer
Finances and disclosures
- Price:$229,900
- Price per sq. ft.:$178.22
- Tax amount:$2,683 (2025)
Features and amenities
- Appliances:Dishwasher, Disposal, Microwave, Range, Refrigerator, Washer, Water Softener
- Laundry features:Dryer, Washer
- Amenities:Smoke Detectors
Parking
- Parking description:Detached, Driveway, Garage, Paved
- Garage:Yes
- Garage spaces:1

New listings near 1556 Campbell Street
- New
 $140,000Active3 beds 1 baths1,040 sq. ft.
700 Viewpoint Avenue, Cuyahoga Falls, OH 44221
MLS# 5249985Listed by: EXP REALTY, LLC. - New
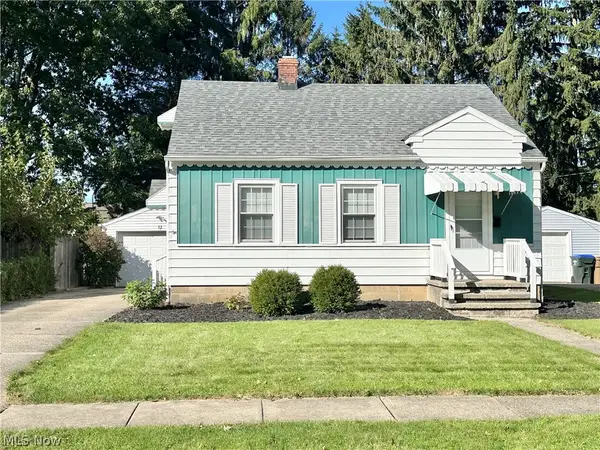 $215,000Active3 beds 2 baths1,019 sq. ft.
119 Adams Avenue, Cuyahoga Falls, OH 44221
MLS# 5249660Listed by: BERKSHIRE HATHAWAY HOMESERVICES STOUFFER REALTY - Open Sun, 11am to 12:30pmNew
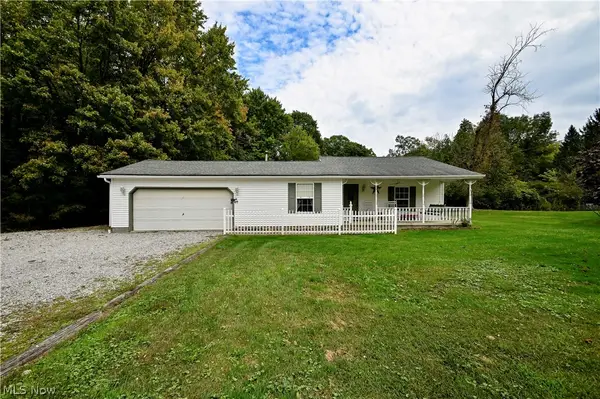 $299,900Active3 beds 1 baths1,232 sq. ft.
4585 Northampton Road, Cuyahoga Falls, OH 44223
MLS# 5249874Listed by: HAYES REALTY - Open Sun, 12 to 1:30pmNew
 $229,900Active3 beds 2 baths1,455 sq. ft.
2821 7th Street, Cuyahoga Falls, OH 44221
MLS# 5248732Listed by: KELLER WILLIAMS CHERVENIC RLTY - New
 $213,000Active3 beds 2 baths1,326 sq. ft.
3414 E Prescott Circle, Cuyahoga Falls, OH 44223
MLS# 5249611Listed by: FATHOM REALTY - Open Sat, 12 to 1pmNew
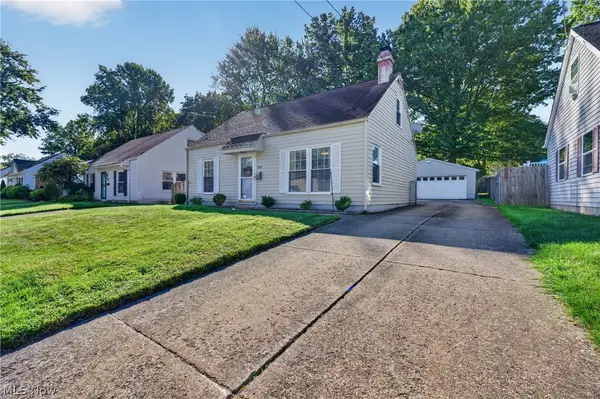 $185,000Active4 beds 1 baths1,120 sq. ft.
268 Jennings Avenue, Cuyahoga Falls, OH 44221
MLS# 5248057Listed by: KELLER WILLIAMS GREATER METROPOLITAN - New
 $84,000Active3 beds 1 baths
1012 Sackett Avenue, Cuyahoga Falls, OH 44221
MLS# 5249359Listed by: BETH ROSE REAL ESTATE AND AUCTIONS, LLC - New
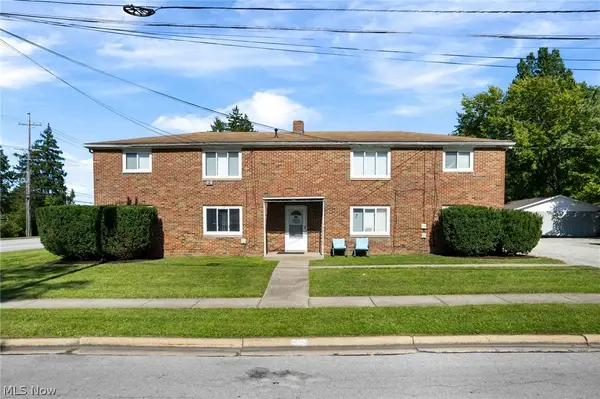 Active8 beds 4 baths
3293 7th Street, Cuyahoga Falls, OH 44221
MLS# 5249332Listed by: KIKO - Open Sat, 12:30 to 2pm
 $249,900Pending3 beds 2 baths1,008 sq. ft.
2354 25th Street, Cuyahoga Falls, OH 44223
MLS# 5243987Listed by: REMAX DIVERSITY REAL ESTATE GROUP LLC - Open Sat, 1 to 3pm
 $270,000Pending2 beds 2 baths1,582 sq. ft.
408 W Reserve Drive, Cuyahoga Falls, OH 44223
MLS# 5248482Listed by: GLASSHOUSE REALTY GROUP, LLC


Protect your home and budget from life's surprises with an Assurant Home Warranty, backed by a partner that supports you through every step of homeownership. Explore Plans.
© 2023 - 2026 ERA Franchise Systems LLC. All rights reserved. ERA Franchise Systems LLC fully supports the principles of the Fair Housing Act and the Equal Opportunity Act. ERA, ERA Real Estate powered, and their respective logos are registered service marks of ERA Franchise Systems LLC. Each office is independently owned and operated.