
700 Viewpoint Avenue, Cuyahoga Falls, OH 44221
Local realty services provided by:ERA Real Solutions Realty
Listed by: ashley brillhart, amy l hoes
Office: exp realty, llc.
MLS#:5249985
Source:OH_NORMLS
Price summary
- Price:$140,000
- Price per sq. ft.:$134.62
About this home
Charming Ranch with Fenced Yard, Steps from Downtown Cuyahoga Falls
Welcome home to easy, one level living in the heart of Cuyahoga Falls. This 3 bedroom, 1 bath ranch offers 1,040 square feet of comfortable space. It suits first-time buyers and anyone ready to downsize.
Step through the front door into a bright, spacious living room that sets the tone for the whole home. The layout keeps everything on the main floor, so there are no stairs in your daily routine. Three bedrooms give you room for guests, a home office or hobbies. The full basement adds storage space, or room to finish for more living area.
Outside, the large fenced backyard is ready for pets, play and gatherings. A patio is set up for morning coffee or weekend cookouts. The front yard is generous too, which adds curb appeal and green space. The newer roof gives you added peace of mind.
You can also walk to downtown Cuyahoga Falls. Restaurants, shops, events and the riverfront are close by, with no car needed.
Move-in ready, well located and full of potential. Schedule your showing today....
Contact an agent
Home facts
- Year built:1933
- Subdivision & Development:Shannon Heights
- Listing ID #:5249985
- Added:1 day(s) ago
- Updated:October 03, 2026 at 03:06 PM
Rooms and interior
- Bedrooms:3
- Total bathrooms:1
- Full bathrooms:1
- Kitchen Description:Dishwasher, Range, Refrigerator
- Basement:Yes
- Basement Description:Unfinished
- Living area:1,040 sq. ft.
Heating and cooling
- Cooling:Central Air
- Heating:Forced Air, Gas
- Central air:Yes
Structure and exterior
- Roof:Asphalt
- Year built:1933
- Building area:1,040 sq. ft.
- Lot area:0.14 Acres
- Architectural Style:Ranch
- Construction Materials:Vinyl Siding
- Exterior Features:Patio
- Levels:1 Story
Utilities
- Water:Public
- Sewer:Public Sewer
Finances and disclosures
- Price:$140,000
- Price per sq. ft.:$134.62
- Tax amount:$2,021 (2025)
Features and amenities
- Appliances:Dishwasher, Range, Refrigerator
Parking
- Parking description:Driveway

New listings near 700 Viewpoint Avenue
- New
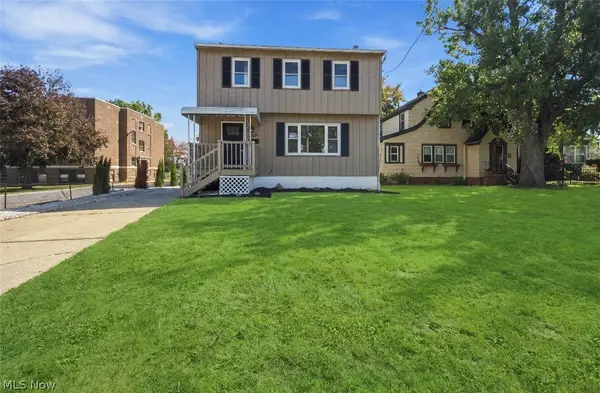 $249,900Active3 beds 2 baths1,650 sq. ft.
3117 Bailey Road, Cuyahoga Falls, OH 44221
MLS# 5250119Listed by: PLUM TREE REALTY, LLC - New
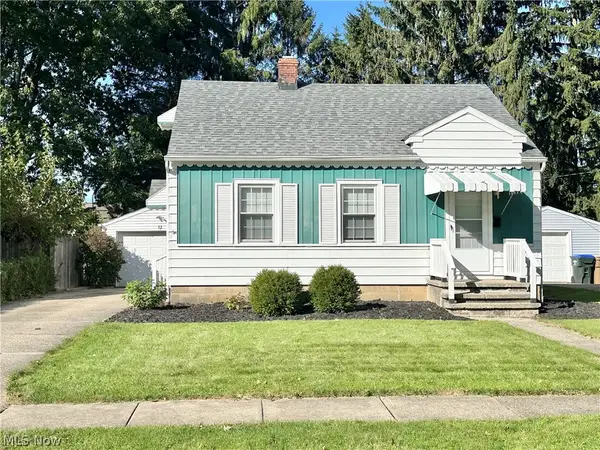 $215,000Active3 beds 2 baths1,019 sq. ft.
119 Adams Avenue, Cuyahoga Falls, OH 44221
MLS# 5249660Listed by: BERKSHIRE HATHAWAY HOMESERVICES STOUFFER REALTY - Open Sun, 11am to 12:30pmNew
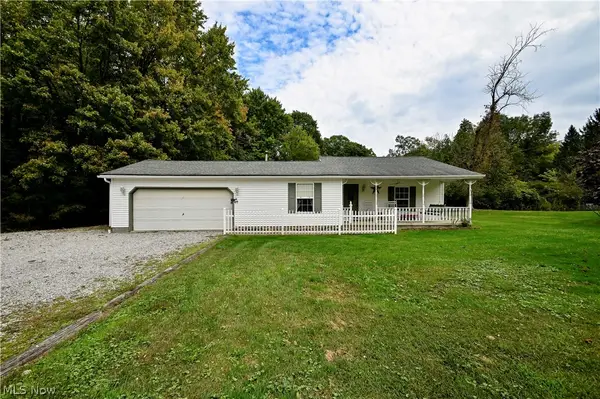 $299,900Active3 beds 1 baths1,232 sq. ft.
4585 Northampton Road, Cuyahoga Falls, OH 44223
MLS# 5249874Listed by: HAYES REALTY - Open Sun, 12 to 1:30pmNew
 $229,900Active3 beds 2 baths1,455 sq. ft.
2821 7th Street, Cuyahoga Falls, OH 44221
MLS# 5248732Listed by: KELLER WILLIAMS CHERVENIC RLTY - New
 $213,000Active3 beds 2 baths1,326 sq. ft.
3414 E Prescott Circle, Cuyahoga Falls, OH 44223
MLS# 5249611Listed by: FATHOM REALTY - Open Sat, 12 to 1pmNew
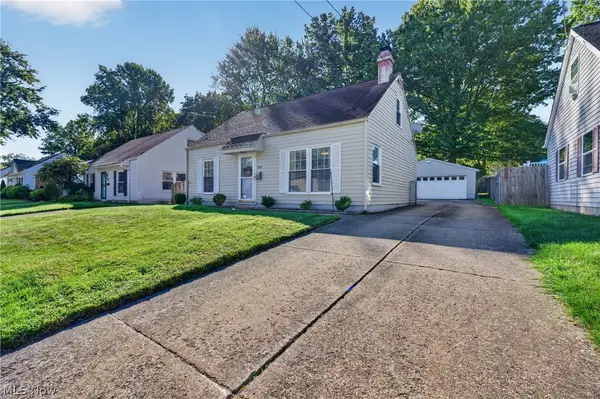 $185,000Active4 beds 1 baths1,120 sq. ft.
268 Jennings Avenue, Cuyahoga Falls, OH 44221
MLS# 5248057Listed by: KELLER WILLIAMS GREATER METROPOLITAN - New
 $84,000Active3 beds 1 baths
1012 Sackett Avenue, Cuyahoga Falls, OH 44221
MLS# 5249359Listed by: BETH ROSE REAL ESTATE AND AUCTIONS, LLC - New
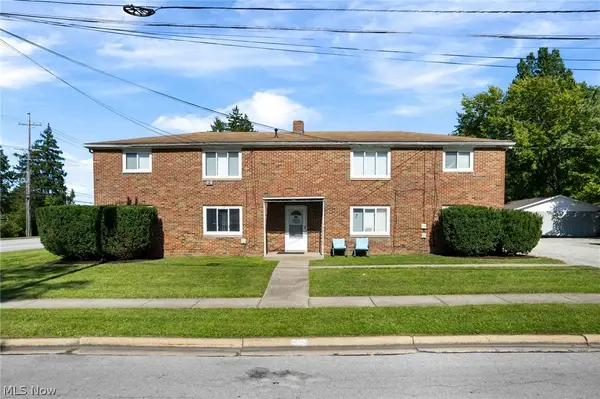 Active8 beds 4 baths
3293 7th Street, Cuyahoga Falls, OH 44221
MLS# 5249332Listed by: KIKO - Open Sat, 12:30 to 2pm
 $249,900Pending3 beds 2 baths1,008 sq. ft.
2354 25th Street, Cuyahoga Falls, OH 44223
MLS# 5243987Listed by: REMAX DIVERSITY REAL ESTATE GROUP LLC


Protect your home and budget from life's surprises with an Assurant Home Warranty, backed by a partner that supports you through every step of homeownership. Explore Plans.
© 2023 - 2026 ERA Franchise Systems LLC. All rights reserved. ERA Franchise Systems LLC fully supports the principles of the Fair Housing Act and the Equal Opportunity Act. ERA, ERA Real Estate powered, and their respective logos are registered service marks of ERA Franchise Systems LLC. Each office is independently owned and operated.