
1716 7th Street, Cuyahoga Falls, OH 44221
Local realty services provided by:ERA Real Solutions Realty
Listed by: david s callander
Office: century 21 carolyn riley rl. est. srvcs, inc.
MLS#:5250361
Source:OH_NORMLS
Price summary
- Price:$289,000
- Price per sq. ft.:$160.38
About this home
Welcome to 1716 7th St, a spacious and exquisitely remodeled brick Colonial in the heart of Cuyahoga Falls! The expansive Living room is warm & inviting and gets tons of natural light. The fresh paint and new LVP flooring extends into a large formal Dining room. The kitchen has been completely remodeled with all new cabinets, gorgeous quartz countertops, and LVP flooring. Plenty of countertop and storage space plus all new stainless appliances included! The kitchen door leads to a new back deck, perfect for out door entertaining. The second floor brings three good sized bedrooms and the completely updated full bathroom. Fresh paint and new carpet for the bedrooms, new vanity, flooring and fixtures for the bathroom! Now we move to the newly finished third floor...large enough to accommodate a wide range of functions! New carpet, paint and heat pump has been installed. Additionally, a half bath has been added to the basement along with new basement floor! Everything has been carefully tended to in the remodeling of this property, creating a worry free, move in ready, beautiful home! Updates in 2026 include: Updated Kitchen & Bathroom, Berber carpet & LVP flooring throughout, New Central Air & Heat Pump, New Back Deck, New soffits, Paint & lighting fixtures throughout, New exterior door, Added half bath in basement & new basement stairs. This home's classic features blend seamlessly with the modern updates; Make your appointment today and make this gorgeous Falls property your home!!!...
Contact an agent
Home facts
- Year built:1924
- Subdivision & Development:Grant Orchard
- Listing ID #:5250361
- Added:3 day(s) ago
- Updated:October 07, 2026 at 02:35 PM
Rooms and interior
- Bedrooms:3
- Total bathrooms:2
- Full bathrooms:1
- Half bathrooms:1
- Rooms Total:6
- Kitchen Description:Dishwasher, Microwave, Range
- Basement:Yes
- Basement Description:Full
- Living area:1,802 sq. ft.
Heating and cooling
- Cooling:Central Air
- Heating:Forced Air, Gas, Heat Pump
- Central air:Yes
Structure and exterior
- Roof:Asphalt, Fiberglass
- Year built:1924
- Building area:1,802 sq. ft.
- Lot area:0.11 Acres
- Architectural Style:Colonial
- Construction Materials:Brick
- Exterior Features:Deck, Porch
- Levels:3 Stories
Utilities
- Water:Public
- Sewer:Public Sewer
Finances and disclosures
- Price:$289,000
- Price per sq. ft.:$160.38
- Tax amount:$3,354 (2025)
Features and amenities
- Appliances:Dishwasher, Microwave, Range
Parking
- Parking description:Detached, Garage, Paved
- Garage:Yes
- Garage spaces:1

New listings near 1716 7th Street
- New
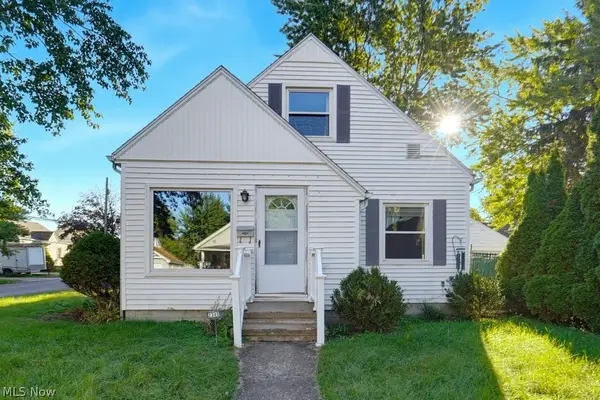 $175,000Active3 beds 1 baths1,198 sq. ft.
2345 10th Street, Cuyahoga Falls, OH 44221
MLS# 5250976Listed by: KELLER WILLIAMS CHERVENIC RLTY - New
 $225,000Active3 beds 2 baths1,558 sq. ft.
2041 15th Street, Cuyahoga Falls, OH 44223
MLS# 5250965Listed by: RE/MAX TRENDS REALTY - New
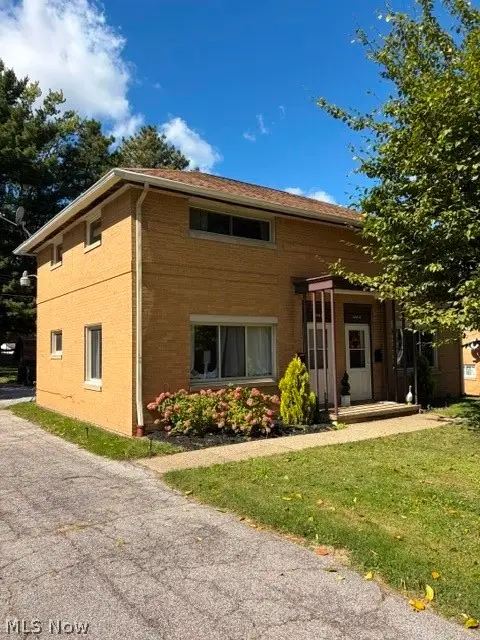 $249,900Active4 beds 2 baths1,824 sq. ft.
1660-1664 Bailey Road, Cuyahoga Falls, OH 44221
MLS# 5249981Listed by: KELLER WILLIAMS CHERVENIC RLTY - New
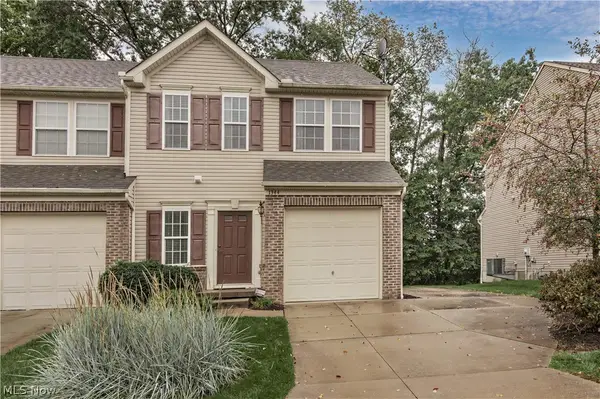 $214,500Active3 beds 3 baths
1344 Wellingshire Circle, Cuyahoga Falls, OH 44221
MLS# 5250044Listed by: KELLER WILLIAMS GREATER METROPOLITAN - New
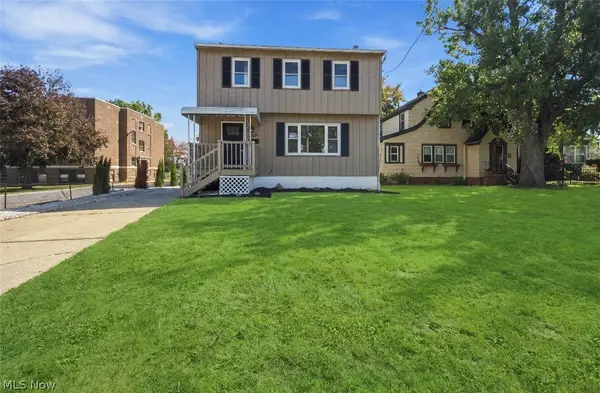 $249,900Active3 beds 2 baths1,650 sq. ft.
3117 Bailey Road, Cuyahoga Falls, OH 44221
MLS# 5250119Listed by: PLUM TREE REALTY, LLC - New
 $140,000Active3 beds 1 baths1,040 sq. ft.
700 Viewpoint Avenue, Cuyahoga Falls, OH 44221
MLS# 5249985Listed by: EXP REALTY, LLC. 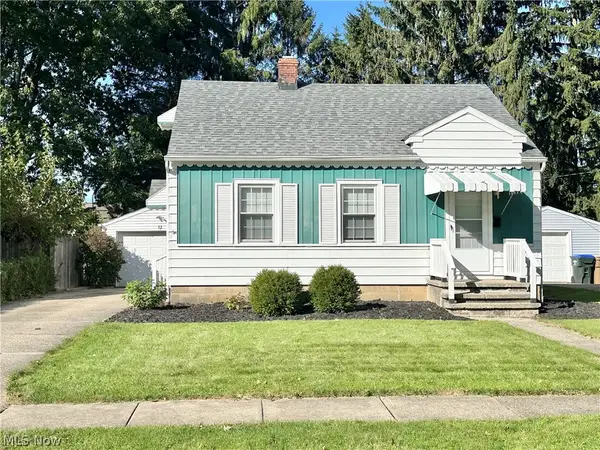 $215,000Pending3 beds 2 baths1,019 sq. ft.
119 Adams Avenue, Cuyahoga Falls, OH 44221
MLS# 5249660Listed by: BERKSHIRE HATHAWAY HOMESERVICES STOUFFER REALTY- New
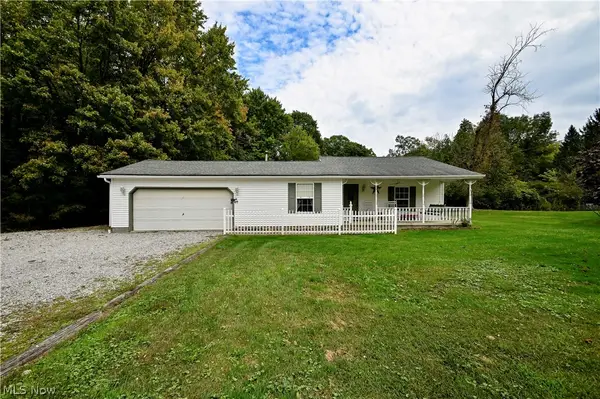 $299,900Active3 beds 1 baths1,232 sq. ft.
4585 Northampton Road, Cuyahoga Falls, OH 44223
MLS# 5249874Listed by: HAYES REALTY  $229,900Pending3 beds 2 baths1,455 sq. ft.
2821 7th Street, Cuyahoga Falls, OH 44221
MLS# 5248732Listed by: KELLER WILLIAMS CHERVENIC RLTY


Protect your home and budget from life's surprises with an Assurant Home Warranty, backed by a partner that supports you through every step of homeownership. Explore Plans.
© 2023 - 2026 ERA Franchise Systems LLC. All rights reserved. ERA Franchise Systems LLC fully supports the principles of the Fair Housing Act and the Equal Opportunity Act. ERA, ERA Real Estate powered, and their respective logos are registered service marks of ERA Franchise Systems LLC. Each office is independently owned and operated.