
2039 Bent Creek Trail, Cuyahoga Falls, OH 44223
Local realty services provided by:ERA Real Solutions Realty
Listed by: thomas m boggs
Office: berkshire hathaway homeservices stouffer realty
MLS#:5238245
Source:OH_NORMLS
Price summary
- Price:$679,900
- Price per sq. ft.:$154.52
- Monthly HOA dues:$16.67
About this home
Welcome to 2039 Bent Creek Trail, a custom Boggs-Built, one-owner home nestled in the desirable High Hampton Development. Offering 4 bedrooms, 3.5 baths, 3,148 sq. ft. of above-grade living space, plus an approx. 1,260 sq. ft. of finished walk-out, lower-level living. The main level is filled with natural light and features a welcoming Great room with high vaulted ceilings, skylights, hardwood floors, built-in entertainment center and bookshelves, all centered around a beautiful gas-log fireplace. The adjoining eat-in kitchen offers maple cabinetry, granite countertops, a center island, and a spacious dining area with access to the private, multi-level back deck. A secluded primary suite provides a peaceful retreat with a tray ceiling, a walk-in closet, and an en-suite bath featuring a soaking tub, a walk-in shower, and dual vanities. Also on the main level are a dedicated home office, formal dining room with wainscoting, a chandelier, and hardwood floors, plus a sun-filled den with skylights and access to the back deck. Upstairs, three additional well-appointed bedrooms share a full bath, with one bedroom offering additional crawl-space storage and a sitting area. The finished walk-out lower level provides an expansive recreation room filled with natural light, a full bath and large storage/utility room with built-in shelving. Additional highlights include a 3-car attached garage and private back deck overlooking the neighboring tree line, creating an ideal setting to relax and enjoy the outdoors. Updates include hot water tank (2018), roof (2020), furnace and A/C (2024), and new garage doors and openers (2025). Don't miss the opportunity to make this thoughtfully designed and meticulously maintained High Hampton home your own!...
Contact an agent
Home facts
- Year built:1996
- Subdivision & Development:High Hampton Ph 2
- Listing ID #:5238245
- Added:43 day(s) ago
- Updated:October 03, 2026 at 03:06 PM
Rooms and interior
- Bedrooms:4
- Total bathrooms:4
- Full bathrooms:3
- Half bathrooms:1
- Rooms Total:11
- Kitchen Description:Built In Oven, Cooktop, Dishwasher, Disposal, Microwave, Refrigerator
- Basement:Yes
- Basement Description:Finished, Full, Walk Out Access
- Living area:4,400 sq. ft.
Heating and cooling
- Cooling:Central Air
- Heating:Forced Air, Gas
- Central air:Yes
Structure and exterior
- Roof:Asphalt, Fiberglass
- Year built:1996
- Building area:4,400 sq. ft.
- Lot area:0.55 Acres
- Architectural Style:Colonial
- Construction Materials:Brick, Vinyl Siding
- Exterior Features:Deck
- Levels:2 Stories
Utilities
- Water:Public
- Sewer:Public Sewer
Finances and disclosures
- Price:$679,900
- Price per sq. ft.:$154.52
- Tax amount:$10,522 (2025)
Features and amenities
- Appliances:Cooktop, Dishwasher, Disposal, Microwave, Refrigerator, Washer
- Laundry features:Dryer, Washer
- Amenities:Central Vacuum
Parking
- Parking description:Attached, Drain, Driveway, Garage
- Garage:Yes
- Garage spaces:3

New listings near 2039 Bent Creek Trail
- New
 $140,000Active3 beds 1 baths1,040 sq. ft.
700 Viewpoint Avenue, Cuyahoga Falls, OH 44221
MLS# 5249985Listed by: EXP REALTY, LLC. - New
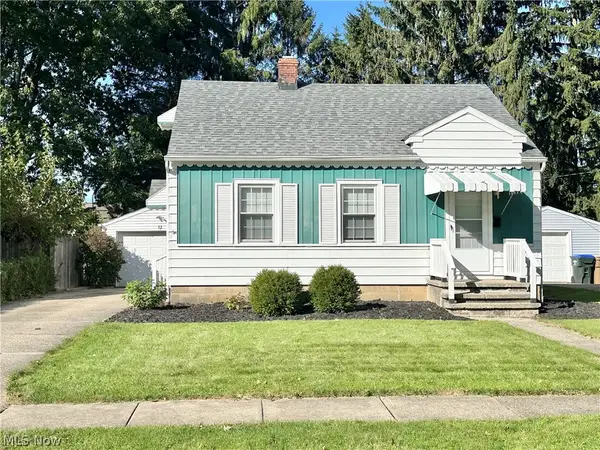 $215,000Active3 beds 2 baths1,019 sq. ft.
119 Adams Avenue, Cuyahoga Falls, OH 44221
MLS# 5249660Listed by: BERKSHIRE HATHAWAY HOMESERVICES STOUFFER REALTY - Open Sun, 11am to 12:30pmNew
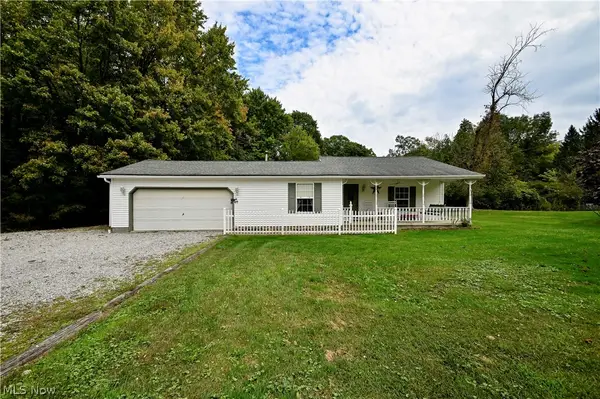 $299,900Active3 beds 1 baths1,232 sq. ft.
4585 Northampton Road, Cuyahoga Falls, OH 44223
MLS# 5249874Listed by: HAYES REALTY - Open Sun, 12 to 1:30pmNew
 $229,900Active3 beds 2 baths1,455 sq. ft.
2821 7th Street, Cuyahoga Falls, OH 44221
MLS# 5248732Listed by: KELLER WILLIAMS CHERVENIC RLTY - New
 $213,000Active3 beds 2 baths1,326 sq. ft.
3414 E Prescott Circle, Cuyahoga Falls, OH 44223
MLS# 5249611Listed by: FATHOM REALTY - Open Sat, 12 to 1pmNew
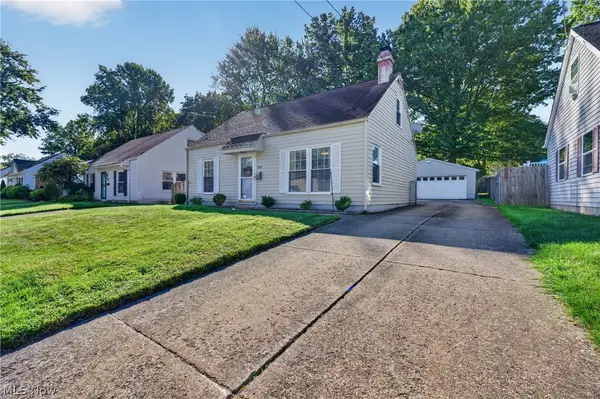 $185,000Active4 beds 1 baths1,120 sq. ft.
268 Jennings Avenue, Cuyahoga Falls, OH 44221
MLS# 5248057Listed by: KELLER WILLIAMS GREATER METROPOLITAN - New
 $84,000Active3 beds 1 baths
1012 Sackett Avenue, Cuyahoga Falls, OH 44221
MLS# 5249359Listed by: BETH ROSE REAL ESTATE AND AUCTIONS, LLC - New
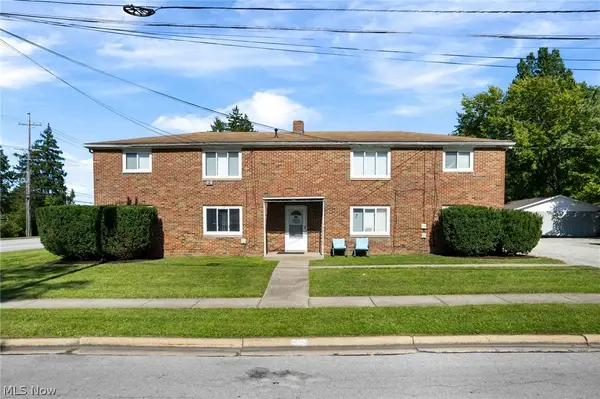 Active8 beds 4 baths
3293 7th Street, Cuyahoga Falls, OH 44221
MLS# 5249332Listed by: KIKO - Open Sat, 12:30 to 2pm
 $249,900Pending3 beds 2 baths1,008 sq. ft.
2354 25th Street, Cuyahoga Falls, OH 44223
MLS# 5243987Listed by: REMAX DIVERSITY REAL ESTATE GROUP LLC - Open Sat, 1 to 3pm
 $270,000Pending2 beds 2 baths1,582 sq. ft.
408 W Reserve Drive, Cuyahoga Falls, OH 44223
MLS# 5248482Listed by: GLASSHOUSE REALTY GROUP, LLC


Protect your home and budget from life's surprises with an Assurant Home Warranty, backed by a partner that supports you through every step of homeownership. Explore Plans.
© 2023 - 2026 ERA Franchise Systems LLC. All rights reserved. ERA Franchise Systems LLC fully supports the principles of the Fair Housing Act and the Equal Opportunity Act. ERA, ERA Real Estate powered, and their respective logos are registered service marks of ERA Franchise Systems LLC. Each office is independently owned and operated.