
2041 15th Street, Cuyahoga Falls, OH 44223
Local realty services provided by:ERA Real Solutions Realty
Listed by: nikki m fanizzi
Office: re/max trends realty
MLS#:5250965
Source:OH_NORMLS
Price summary
- Price:$225,000
- Price per sq. ft.:$144.42
About this home
Attention investors or first time buyers!! Welcome to this lovely duplex located in the heart of Cuyahoga Falls. This up and down duplex offers great space. The main floor has two bedrooms, a full bathroom, kitchen, living room and a covered front porch. The upstairs unit is has one bedroom, a living/dining room combo, and a kitchen. There is also a full basement for storage and laundry. This would be a great home for someone who would like ranch living with a tenant upstairs. Please note that there are not separate utilities. Both units will be vacant at closing, so you can move right in. Call to schedule a showing today!!
Contact an agent
Home facts
- Year built:1930
- Subdivision & Development:Brodbeck
- Listing ID #:5250965
- Added:1 day(s) ago
- Updated:October 07, 2026 at 02:34 PM
Rooms and interior
- Bedrooms:3
- Total bathrooms:2
- Full bathrooms:2
- Rooms Total:9
- Kitchen Description:Range, Refrigerator
- Basement:Yes
- Basement Description:Unfinished
- Living area:1,558 sq. ft.
Heating and cooling
- Cooling:Central Air
- Heating:Forced Air, Gas
- Central air:Yes
Structure and exterior
- Roof:Asphalt, Fiberglass
- Year built:1930
- Building area:1,558 sq. ft.
- Lot area:0.11 Acres
- Construction Materials:Aluminium Siding, Wood Siding
- Levels:2 Stories, 2 Story
Utilities
- Water:Public
- Sewer:Public Sewer
Finances and disclosures
- Price:$225,000
- Price per sq. ft.:$144.42
- Tax amount:$2,949 (2024)
Features and amenities
- Appliances:Range, Refrigerator
Parking
- Parking description:Driveway

New listings near 2041 15th Street
- New
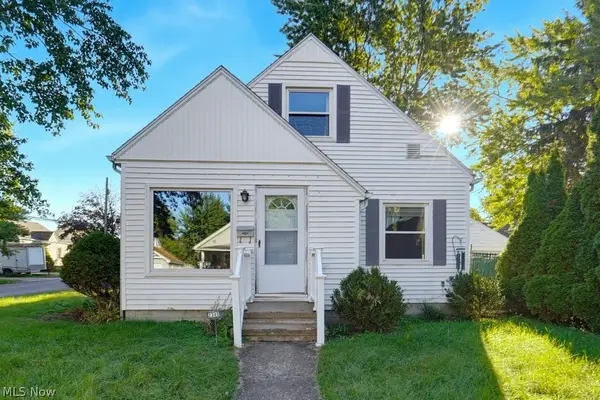 $175,000Active3 beds 1 baths1,198 sq. ft.
2345 10th Street, Cuyahoga Falls, OH 44221
MLS# 5250976Listed by: KELLER WILLIAMS CHERVENIC RLTY - New
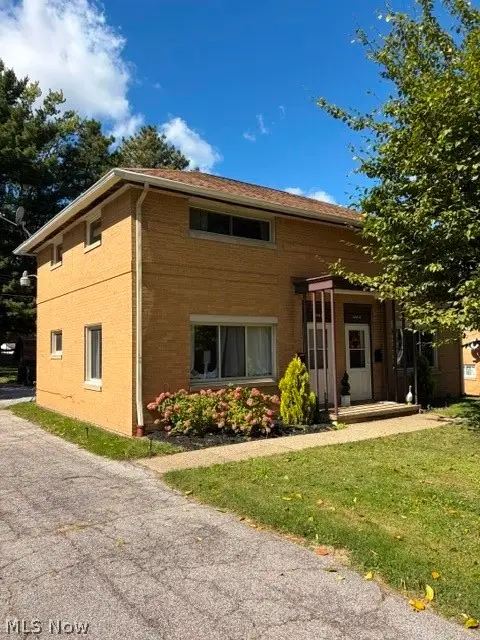 $249,900Active4 beds 2 baths1,824 sq. ft.
1660-1664 Bailey Road, Cuyahoga Falls, OH 44221
MLS# 5249981Listed by: KELLER WILLIAMS CHERVENIC RLTY - New
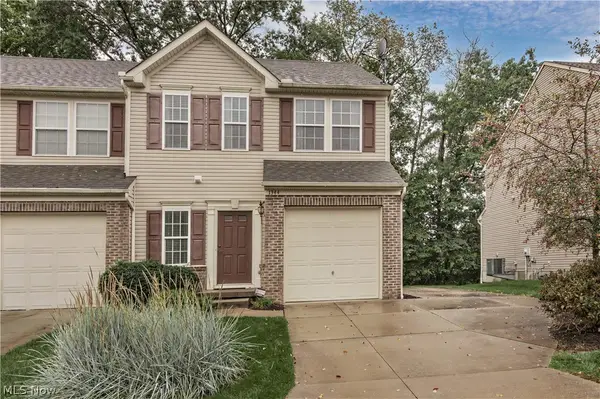 $214,500Active3 beds 3 baths
1344 Wellingshire Circle, Cuyahoga Falls, OH 44221
MLS# 5250044Listed by: KELLER WILLIAMS GREATER METROPOLITAN - New
 $289,000Active3 beds 2 baths1,802 sq. ft.
1716 7th Street, Cuyahoga Falls, OH 44221
MLS# 5250361Listed by: CENTURY 21 CAROLYN RILEY RL. EST. SRVCS, INC. - New
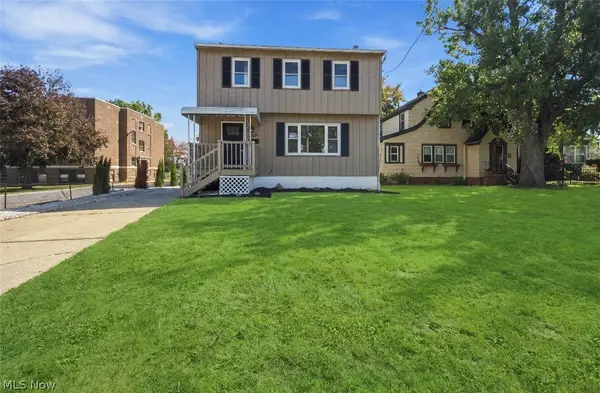 $249,900Active3 beds 2 baths1,650 sq. ft.
3117 Bailey Road, Cuyahoga Falls, OH 44221
MLS# 5250119Listed by: PLUM TREE REALTY, LLC - New
 $140,000Active3 beds 1 baths1,040 sq. ft.
700 Viewpoint Avenue, Cuyahoga Falls, OH 44221
MLS# 5249985Listed by: EXP REALTY, LLC. 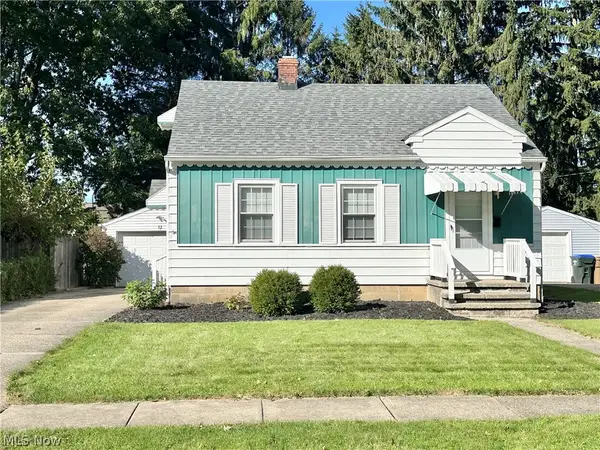 $215,000Pending3 beds 2 baths1,019 sq. ft.
119 Adams Avenue, Cuyahoga Falls, OH 44221
MLS# 5249660Listed by: BERKSHIRE HATHAWAY HOMESERVICES STOUFFER REALTY- New
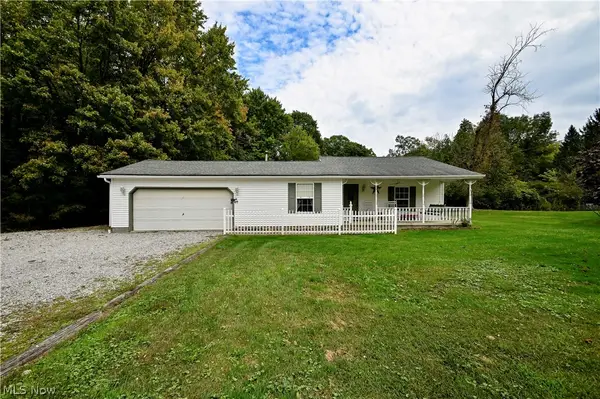 $299,900Active3 beds 1 baths1,232 sq. ft.
4585 Northampton Road, Cuyahoga Falls, OH 44223
MLS# 5249874Listed by: HAYES REALTY  $229,900Pending3 beds 2 baths1,455 sq. ft.
2821 7th Street, Cuyahoga Falls, OH 44221
MLS# 5248732Listed by: KELLER WILLIAMS CHERVENIC RLTY


Protect your home and budget from life's surprises with an Assurant Home Warranty, backed by a partner that supports you through every step of homeownership. Explore Plans.
© 2023 - 2026 ERA Franchise Systems LLC. All rights reserved. ERA Franchise Systems LLC fully supports the principles of the Fair Housing Act and the Equal Opportunity Act. ERA, ERA Real Estate powered, and their respective logos are registered service marks of ERA Franchise Systems LLC. Each office is independently owned and operated.