
2246 Herbruck Avenue, Cuyahoga Falls, OH 44223
Local realty services provided by:ERA Real Solutions Realty
Listed by: amanda carter, christina kormushoff
Office: the agency cleveland northcoast
MLS#:5237528
Source:OH_NORMLS
Price summary
- Price:$245,000
- Price per sq. ft.:$173.76
About this home
This beautifully renovated, turn-key 4-bedroom, 2-full-bath cape in Cuyahoga Falls perfectly blends classic architectural charm with stylish modern updates throughout. Step inside from the inviting curb appeal and iconic red front door to an open living space highlighted by warm hardwood floors, recessed lighting, and a striking exposed wood coffered ceiling. The modernized designer kitchen features soft-sage cabinetry with gold hardware, quartz countertops, subway tile, and new SS appliances & range hood, while a custom arched mudroom drop-zone with built-in seating offers smart, functional storage right off the entry. Upstairs, an expansive, light-filled primary suite boasts a rich accent palette and plush carpeting, complemented by a fully remodeled main bath with sleek fixtures, custom tile work, a walk-in shower and soaking tub. Updated HVAC, new water heater, partially-finished, waterproofed basement, and several more updates! Conveniently situated just minutes from local parks, dining, and community amenities, this move-in-ready home offers low-maintenance living at its finest....
Contact an agent
Home facts
- Year built:1949
- Subdivision & Development:Heslop Valley Heights
- Listing ID #:5237528
- Added:43 day(s) ago
- Updated:October 03, 2026 at 08:27 AM
Rooms and interior
- Bedrooms:4
- Total bathrooms:2
- Full bathrooms:2
- Kitchen Description:Dishwasher, Disposal, Range, Refrigerator
- Basement:Yes
- Basement Description:Full, Partially Furnished
- Living area:1,410 sq. ft.
Heating and cooling
- Cooling:Central Air
- Heating:Forced Air, Gas
- Central air:Yes
Structure and exterior
- Roof:Asphalt, Fiberglass
- Year built:1949
- Building area:1,410 sq. ft.
- Lot area:0.17 Acres
- Construction Materials:Aluminium Siding
- Levels:2 Story
Utilities
- Water:Public
- Sewer:Public Sewer
Finances and disclosures
- Price:$245,000
- Price per sq. ft.:$173.76
- Tax amount:$2,381 (2025)
Features and amenities
- Appliances:Dishwasher, Disposal, Range, Refrigerator
Parking
- Parking description:Driveway

New listings near 2246 Herbruck Avenue
- New
 $140,000Active3 beds 1 baths1,040 sq. ft.
700 Viewpoint Avenue, Cuyahoga Falls, OH 44221
MLS# 5249985Listed by: EXP REALTY, LLC. - New
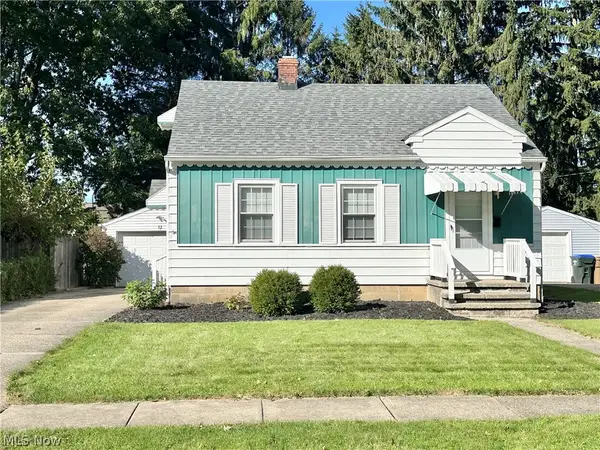 $215,000Active3 beds 2 baths1,019 sq. ft.
119 Adams Avenue, Cuyahoga Falls, OH 44221
MLS# 5249660Listed by: BERKSHIRE HATHAWAY HOMESERVICES STOUFFER REALTY - Open Sun, 11am to 12:30pmNew
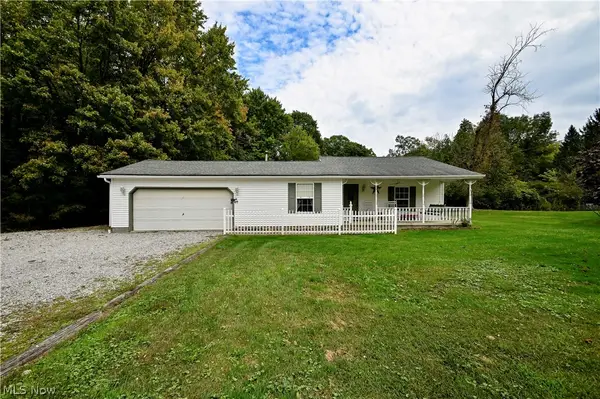 $299,900Active3 beds 1 baths1,232 sq. ft.
4585 Northampton Road, Cuyahoga Falls, OH 44223
MLS# 5249874Listed by: HAYES REALTY - Open Sun, 12 to 1:30pmNew
 $229,900Active3 beds 2 baths1,455 sq. ft.
2821 7th Street, Cuyahoga Falls, OH 44221
MLS# 5248732Listed by: KELLER WILLIAMS CHERVENIC RLTY - New
 $213,000Active3 beds 2 baths1,326 sq. ft.
3414 E Prescott Circle, Cuyahoga Falls, OH 44223
MLS# 5249611Listed by: FATHOM REALTY - Open Sat, 12 to 1pmNew
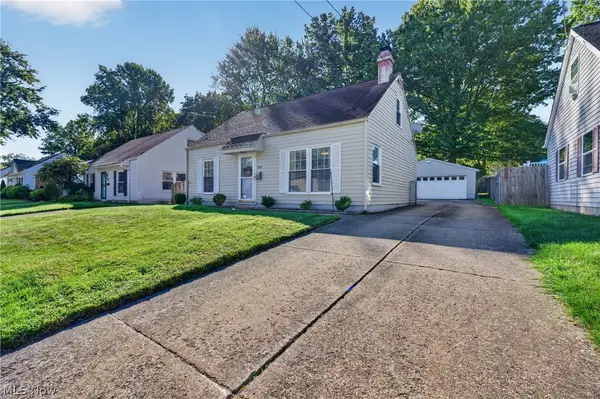 $185,000Active4 beds 1 baths1,120 sq. ft.
268 Jennings Avenue, Cuyahoga Falls, OH 44221
MLS# 5248057Listed by: KELLER WILLIAMS GREATER METROPOLITAN - New
 $84,000Active3 beds 1 baths
1012 Sackett Avenue, Cuyahoga Falls, OH 44221
MLS# 5249359Listed by: BETH ROSE REAL ESTATE AND AUCTIONS, LLC - New
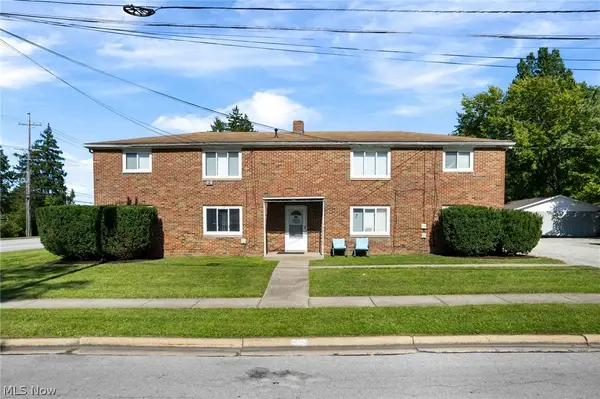 Active8 beds 4 baths
3293 7th Street, Cuyahoga Falls, OH 44221
MLS# 5249332Listed by: KIKO - Open Sat, 12:30 to 2pm
 $249,900Pending3 beds 2 baths1,008 sq. ft.
2354 25th Street, Cuyahoga Falls, OH 44223
MLS# 5243987Listed by: REMAX DIVERSITY REAL ESTATE GROUP LLC - Open Sat, 1 to 3pm
 $270,000Pending2 beds 2 baths1,582 sq. ft.
408 W Reserve Drive, Cuyahoga Falls, OH 44223
MLS# 5248482Listed by: GLASSHOUSE REALTY GROUP, LLC


Protect your home and budget from life's surprises with an Assurant Home Warranty, backed by a partner that supports you through every step of homeownership. Explore Plans.
© 2023 - 2026 ERA Franchise Systems LLC. All rights reserved. ERA Franchise Systems LLC fully supports the principles of the Fair Housing Act and the Equal Opportunity Act. ERA, ERA Real Estate powered, and their respective logos are registered service marks of ERA Franchise Systems LLC. Each office is independently owned and operated.