
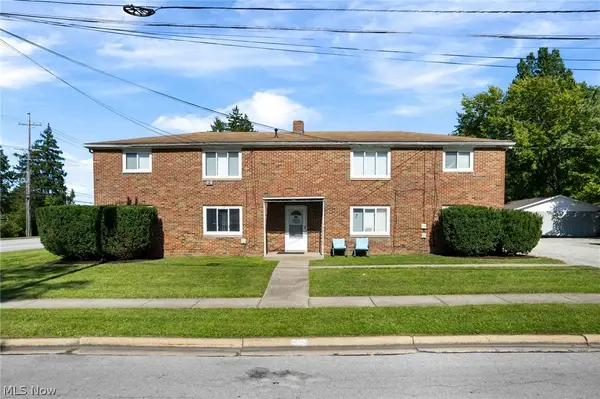
2337 Schubert Street, Cuyahoga Falls, OH 44221
Local realty services provided by:ERA Real Solutions Realty
Listed by: teresa a slane
Office: keller williams chervenic rlty
MLS#:5224326
Source:OH_NORMLS
Price summary
- Price:$235,000
- Price per sq. ft.:$111.69
About this home
Welcome to this charming cape cod in Cuyahoga Falls! Close to downtown for live music at the pavilion, community events, seasonal markets, shopping and festivals. This home includes FIVE bedrooms and TWO full bathrooms with over 2100 sq. ft. of living space. One bedroom and full bathroom are conveniently located on the main level. There are so many wonderful features to include a living room with an electric fireplace, kitchen with granite counters, stainless appliances, wood ceiling and a ceramic tile floor, dining area with sliders leading to a brick patio, family room with a large picture window, mud room off the back entrance, main level bathroom with a soaking tub, walk-in-shower and granite countertop, skylight in upstairs hallway, several built-ins throughout and two bedrooms with beamed ceilings. All this with an oversized garage. Make an appointment for your private showing today. This may be your next home!
Contact an agent
Home facts
- Year built:1950
- Listing ID #:5224326
- Added:90 day(s) ago
- Updated:October 03, 2026 at 03:06 PM
Rooms and interior
- Bedrooms:5
- Total bathrooms:2
- Full bathrooms:2
- Rooms Total:8
- Kitchen Description:Dishwasher, Disposal, Microwave, Range, Refrigerator
- Basement:Yes
- Living area:2,104 sq. ft.
Heating and cooling
- Cooling:Central Air
- Heating:Forced Air, Gas
- Central air:Yes
Structure and exterior
- Roof:Asphalt, Pitched, Shingle
- Year built:1950
- Building area:2,104 sq. ft.
- Lot area:0.15 Acres
- Construction Materials:Vinyl Siding
Utilities
- Water:Public
- Sewer:Public Sewer
Finances and disclosures
- Price:$235,000
- Price per sq. ft.:$111.69
- Tax amount:$3,614 (2025)
Features and amenities
- Appliances:Dishwasher, Disposal, Microwave, Range, Refrigerator, Washer
- Laundry features:Washer
- Amenities:Carbon Monoxide Detectors, Smoke Detectors
Parking
- Parking description:Detached, Garage
- Garage:Yes
- Garage spaces:1

New listings near 2337 Schubert Street
- New
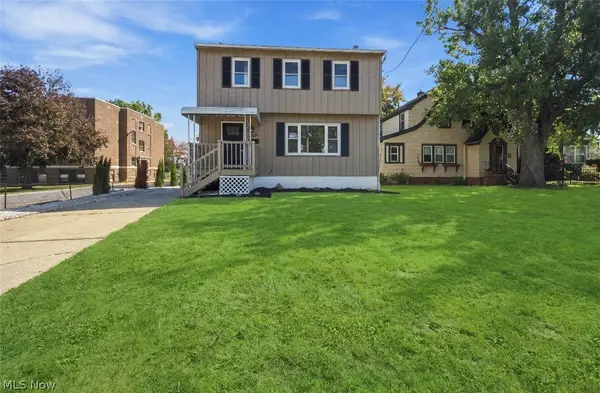 $249,900Active3 beds 2 baths1,650 sq. ft.
3117 Bailey Road, Cuyahoga Falls, OH 44221
MLS# 5250119Listed by: PLUM TREE REALTY, LLC - New
 $140,000Active3 beds 1 baths1,040 sq. ft.
700 Viewpoint Avenue, Cuyahoga Falls, OH 44221
MLS# 5249985Listed by: EXP REALTY, LLC. - New
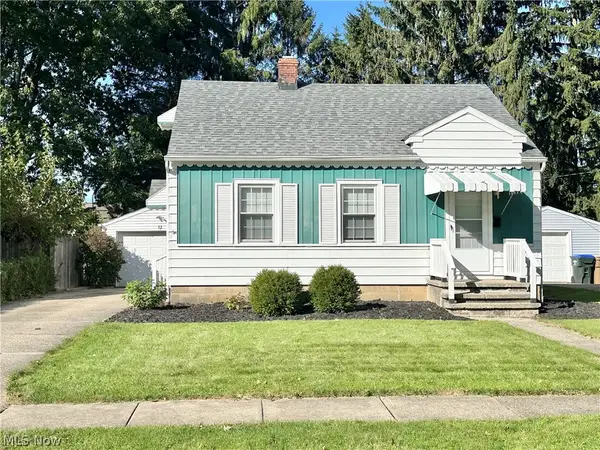 $215,000Active3 beds 2 baths1,019 sq. ft.
119 Adams Avenue, Cuyahoga Falls, OH 44221
MLS# 5249660Listed by: BERKSHIRE HATHAWAY HOMESERVICES STOUFFER REALTY - Open Sun, 11am to 12:30pmNew
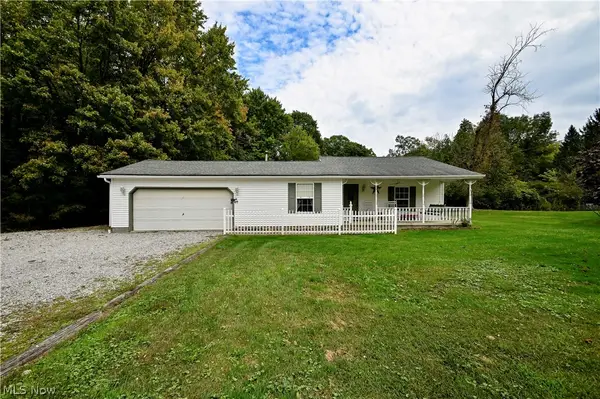 $299,900Active3 beds 1 baths1,232 sq. ft.
4585 Northampton Road, Cuyahoga Falls, OH 44223
MLS# 5249874Listed by: HAYES REALTY - Open Sun, 12 to 1:30pmNew
 $229,900Active3 beds 2 baths1,455 sq. ft.
2821 7th Street, Cuyahoga Falls, OH 44221
MLS# 5248732Listed by: KELLER WILLIAMS CHERVENIC RLTY - New
 $213,000Active3 beds 2 baths1,326 sq. ft.
3414 E Prescott Circle, Cuyahoga Falls, OH 44223
MLS# 5249611Listed by: FATHOM REALTY - Open Sat, 12 to 1pmNew
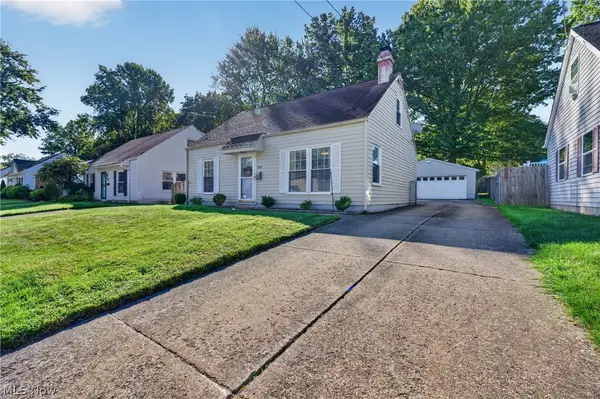 $185,000Active4 beds 1 baths1,120 sq. ft.
268 Jennings Avenue, Cuyahoga Falls, OH 44221
MLS# 5248057Listed by: KELLER WILLIAMS GREATER METROPOLITAN - New
 $84,000Active3 beds 1 baths
1012 Sackett Avenue, Cuyahoga Falls, OH 44221
MLS# 5249359Listed by: BETH ROSE REAL ESTATE AND AUCTIONS, LLC - New
 Active8 beds 4 baths
3293 7th Street, Cuyahoga Falls, OH 44221
MLS# 5249332Listed by: KIKO - Open Sat, 12:30 to 2pm
 $249,900Pending3 beds 2 baths1,008 sq. ft.
2354 25th Street, Cuyahoga Falls, OH 44223
MLS# 5243987Listed by: REMAX DIVERSITY REAL ESTATE GROUP LLC


Protect your home and budget from life's surprises with an Assurant Home Warranty, backed by a partner that supports you through every step of homeownership. Explore Plans.
© 2023 - 2026 ERA Franchise Systems LLC. All rights reserved. ERA Franchise Systems LLC fully supports the principles of the Fair Housing Act and the Equal Opportunity Act. ERA, ERA Real Estate powered, and their respective logos are registered service marks of ERA Franchise Systems LLC. Each office is independently owned and operated.