
2835 Valley Road, Cuyahoga Falls, OH 44223
Local realty services provided by:ERA Real Solutions Realty
Listed by: susan warren
Office: keller williams chervenic rlty
MLS#:5237511
Source:OH_NORMLS
Price summary
- Price:$649,000
- Price per sq. ft.:$135.49
About this home
Proudly offered by the original owners, this exceptional, spotless home showcases quality craftsmanship, elegant design, meticulous maintenance & updates. Be "Wowed" from the moment you arrive by the inviting front porch, impressive rounded-arched entry, exquisite custom woodwork & elegant fanlight window. The open floor plan offers a living room, dining room and family room, while the spectacular kitchen is the heart of the home with abundant cherry cabinetry, striking custom arched glass front pass through, upscale appliances & eating area. The kitchen opens to the family room with gas fireplace, while three sets of sliders fill the space with natural light and lead to an incredible two-tier deck. Designed for entertaining, the deck features built-in benches and tables, with the deck being plumbed for gas & overlooks the private, fully fenced backyard. The first floor also features a private office, powder room and laundry room. Upstairs are four spacious bedrooms, including an impressive primary ensuite with French-door entry, vaulted ceiling and luxurious bath with soaking tub, dual separate vanities and large walk-in closet. Three additional generously sized bedrooms and another full bath complete the second floor. The finished lower level is an entertainer's dream with a beautiful recreation room, full bar including sink, beverage cooler/ice maker, additional finished room currently used as a wine room, full bath, workshop and storage. Featured in the Cross Creek Parade of Homes in 1989, this home is filled with distinctive architectural details rarely found today, including gorgeous crown molding, custom woodwork, wide baseboards and trim, six-panel solid wood doors and recessed lighting. Numerous updates add to the appeal - see attached supplement for complete list - there are too many to list. A truly special home offering exceptional quality, incredible entertaining spaces and the opportunity to move right in and enjoy with absolutely nothing to do!...
Contact an agent
Home facts
- Year built:1989
- Subdivision & Development:Cross Creek Ph II
- Listing ID #:5237511
- Added:44 day(s) ago
- Updated:October 03, 2026 at 08:27 AM
Rooms and interior
- Bedrooms:4
- Total bathrooms:4
- Full bathrooms:3
- Half bathrooms:1
- Rooms Total:7
- Kitchen Description:Built In Oven, Cooktop, Dishwasher, Disposal, Microwave, Refrigerator
- Basement:Yes
- Basement Description:Finished, Full
- Living area:4,790 sq. ft.
Heating and cooling
- Cooling:Central Air
- Heating:Fireplaces, Forced Air, Gas
- Central air:Yes
Structure and exterior
- Roof:Asphalt, Fiberglass
- Year built:1989
- Building area:4,790 sq. ft.
- Lot area:0.41 Acres
- Architectural Style:Colonial
- Construction Materials:Aluminium Siding, Brick, Stucco
- Exterior Features:Deck
- Levels:2 Story
Utilities
- Water:Public
- Sewer:Public Sewer
Finances and disclosures
- Price:$649,000
- Price per sq. ft.:$135.49
- Tax amount:$7,453 (2025)
Features and amenities
- Appliances:Air Purifier, Cooktop, Dishwasher, Disposal, Microwave, Refrigerator, Washer
- Laundry features:Dryer, Washer
- Amenities:Air Filtration, Central Vacuum, Security System, Smoke Detectors
Parking
- Parking description:Attached, Garage
- Garage:Yes
- Garage spaces:2

New listings near 2835 Valley Road
- New
 $140,000Active3 beds 1 baths1,040 sq. ft.
700 Viewpoint Avenue, Cuyahoga Falls, OH 44221
MLS# 5249985Listed by: EXP REALTY, LLC. - New
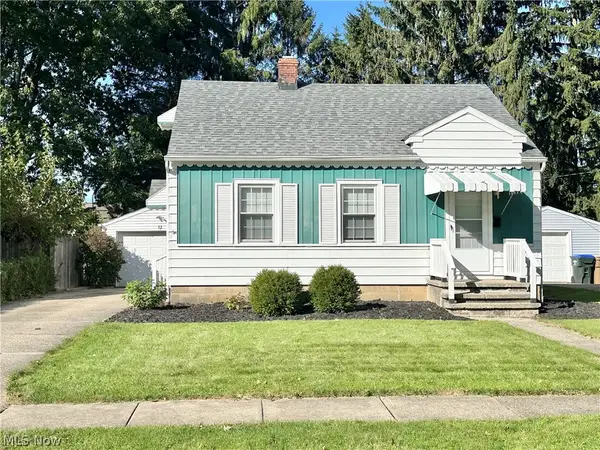 $215,000Active3 beds 2 baths1,019 sq. ft.
119 Adams Avenue, Cuyahoga Falls, OH 44221
MLS# 5249660Listed by: BERKSHIRE HATHAWAY HOMESERVICES STOUFFER REALTY - Open Sun, 11am to 12:30pmNew
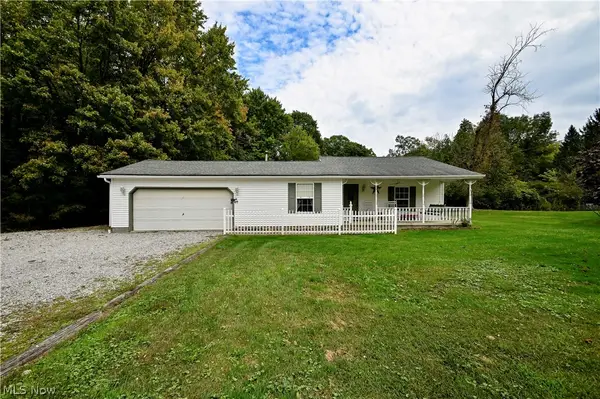 $299,900Active3 beds 1 baths1,232 sq. ft.
4585 Northampton Road, Cuyahoga Falls, OH 44223
MLS# 5249874Listed by: HAYES REALTY - Open Sun, 12 to 1:30pmNew
 $229,900Active3 beds 2 baths1,455 sq. ft.
2821 7th Street, Cuyahoga Falls, OH 44221
MLS# 5248732Listed by: KELLER WILLIAMS CHERVENIC RLTY - New
 $213,000Active3 beds 2 baths1,326 sq. ft.
3414 E Prescott Circle, Cuyahoga Falls, OH 44223
MLS# 5249611Listed by: FATHOM REALTY - Open Sat, 12 to 1pmNew
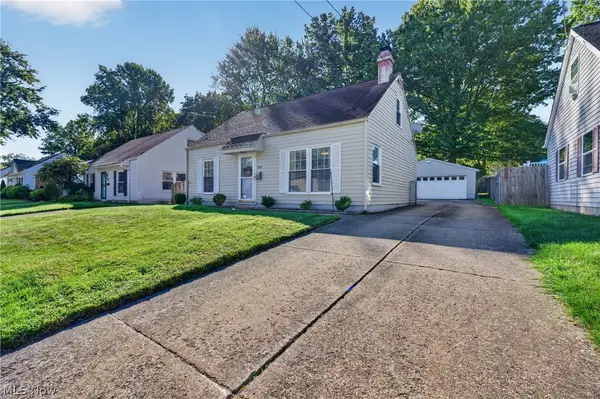 $185,000Active4 beds 1 baths1,120 sq. ft.
268 Jennings Avenue, Cuyahoga Falls, OH 44221
MLS# 5248057Listed by: KELLER WILLIAMS GREATER METROPOLITAN - New
 $84,000Active3 beds 1 baths
1012 Sackett Avenue, Cuyahoga Falls, OH 44221
MLS# 5249359Listed by: BETH ROSE REAL ESTATE AND AUCTIONS, LLC - New
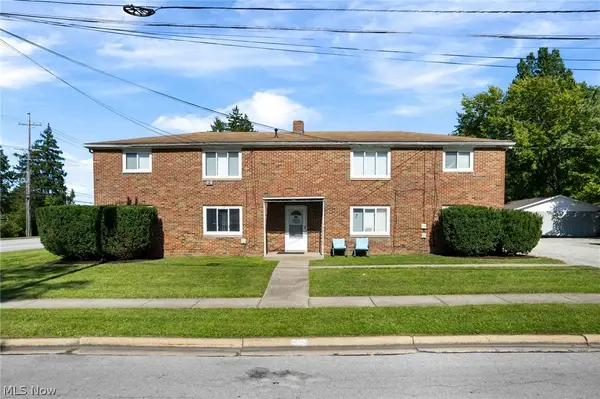 Active8 beds 4 baths
3293 7th Street, Cuyahoga Falls, OH 44221
MLS# 5249332Listed by: KIKO - Open Sat, 12:30 to 2pm
 $249,900Pending3 beds 2 baths1,008 sq. ft.
2354 25th Street, Cuyahoga Falls, OH 44223
MLS# 5243987Listed by: REMAX DIVERSITY REAL ESTATE GROUP LLC - Open Sat, 1 to 3pm
 $270,000Pending2 beds 2 baths1,582 sq. ft.
408 W Reserve Drive, Cuyahoga Falls, OH 44223
MLS# 5248482Listed by: GLASSHOUSE REALTY GROUP, LLC


Protect your home and budget from life's surprises with an Assurant Home Warranty, backed by a partner that supports you through every step of homeownership. Explore Plans.
© 2023 - 2026 ERA Franchise Systems LLC. All rights reserved. ERA Franchise Systems LLC fully supports the principles of the Fair Housing Act and the Equal Opportunity Act. ERA, ERA Real Estate powered, and their respective logos are registered service marks of ERA Franchise Systems LLC. Each office is independently owned and operated.