
436 Loomis Avenue, Cuyahoga Falls, OH 44221
Local realty services provided by:ERA Real Solutions Realty
436 Loomis Avenue,Cuyahoga Falls, OH 44221
$110,000
- 2 Beds
- 1 Baths
- 1,012 sq. ft.
- Single family
- Active
Listed by: cyndi kane
Office: re/max crossroads properties
MLS#:5223935
Source:OH_NORMLS
Price summary
- Price:$110,000
- Price per sq. ft.:$108.7
About this home
Welcome to 436 Loomis Avenue! Located near shopping, restaurants and access to Route 8, this 2 bedroom, 1 bath home has been updated over the years. The kitchen features wood cabinetry, stainless steel sink and appliances that were updated in 2022. The roof was replaced in 2024. The electrical panel was updated and the windows are vinyl, siding is aluminum. Outside, you'll find a nice deck, fenced yard and a large concrete patio. The 2.5 car garage is 24 x 24 and is vinyl sided. Call your REALTOR today for your private showing!
Contact an agent
Home facts
- Year built:1923
- Listing ID #:5223935
- Added:1 day(s) ago
- Updated:July 06, 2026 at 03:50 PM
Rooms and interior
- Bedrooms:2
- Total bathrooms:1
- Full bathrooms:1
- Rooms Total:6
- Kitchen Description:Dishwasher, Range, Refrigerator
- Basement:Yes
- Basement Description:Partial, Unfinished
- Living area:1,012 sq. ft.
Heating and cooling
- Cooling:Central Air
- Heating:Forced Air, Gas
- Central air:Yes
Structure and exterior
- Roof:Asphalt, Fiberglass
- Year built:1923
- Building area:1,012 sq. ft.
- Lot area:0.23 Acres
- Architectural Style:Bungalow, Ranch
- Construction Materials:Aluminium Siding
- Levels:1 Story, 1 Story
Utilities
- Water:Public
- Sewer:Public Sewer
Finances and disclosures
- Price:$110,000
- Price per sq. ft.:$108.7
- Tax amount:$2,402 (2025)
Features and amenities
- Appliances:Dishwasher, Range, Refrigerator
Parking
- Parking description:Garage
- Garage:Yes
- Garage spaces:2

New listings near 436 Loomis Avenue
- Open Thu, 5 to 7pmNew
 $249,900Active3 beds 1 baths1,568 sq. ft.
2863 11th Street, Cuyahoga Falls, OH 44221
MLS# 5224746Listed by: BERKSHIRE HATHAWAY HOMESERVICES STOUFFER REALTY - New
 $250,000Active5 beds 2 baths2,104 sq. ft.
2337 Schubert Street, Cuyahoga Falls, OH 44221
MLS# 5224326Listed by: KELLER WILLIAMS CHERVENIC RLTY - New
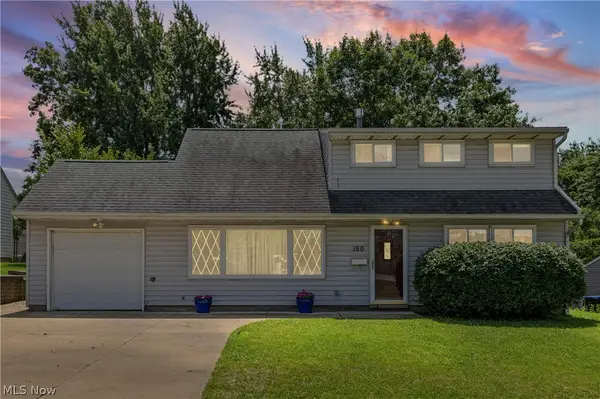 $198,800Active3 beds 1 baths
150 Graham Road, Cuyahoga Falls, OH 44223
MLS# 5224028Listed by: REMAX DIVERSITY REAL ESTATE GROUP LLC - New
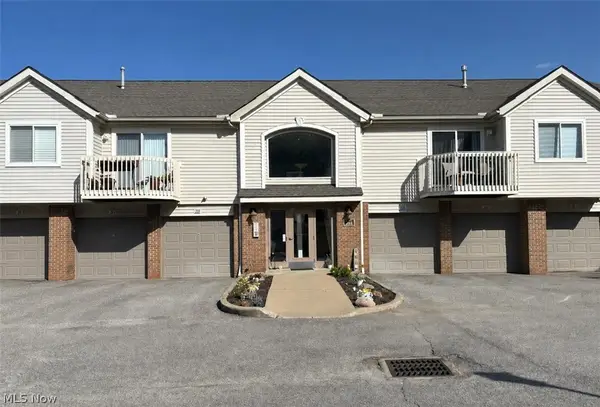 $169,900Active2 beds 2 baths1,038 sq. ft.
1411 Buckingham Gate Boulevard, Cuyahoga Falls, OH 44221
MLS# 5224332Listed by: KELLER WILLIAMS CHERVENIC RLTY - New
 $250,000Active4 beds 3 baths1,848 sq. ft.
2323 13th Street, Cuyahoga Falls, OH 44223
MLS# 5224318Listed by: REAL OF OHIO - New
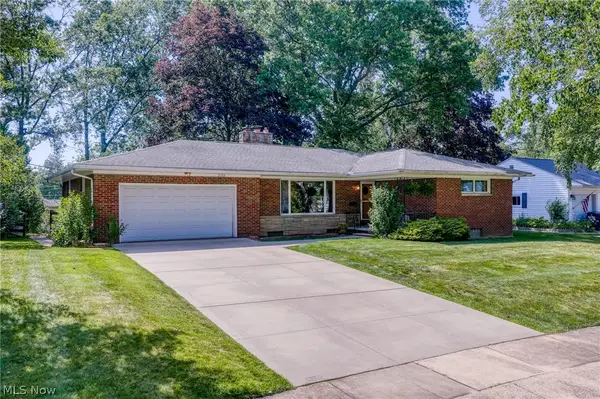 $238,000Active3 beds 2 baths1,382 sq. ft.
2588 17th Street, Cuyahoga Falls, OH 44223
MLS# 5223373Listed by: BERKSHIRE HATHAWAY HOMESERVICES STOUFFER REALTY - New
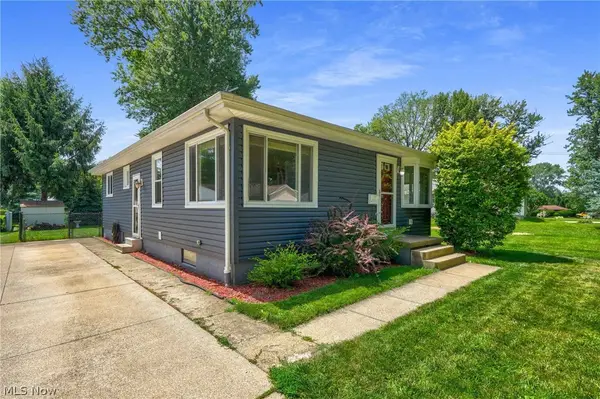 $209,900Active3 beds 1 baths1,496 sq. ft.
626 Alameda Avenue, Cuyahoga Falls, OH 44221
MLS# 5223357Listed by: RUSSELL REAL ESTATE SERVICES - New
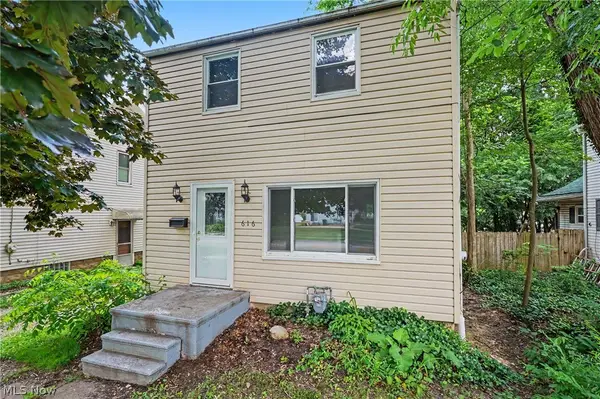 $189,900Active3 beds 1 baths
616 Tallmadge Road, Cuyahoga Falls, OH 44221
MLS# 5223461Listed by: THE AGENCY CLEVELAND NORTHCOAST - New
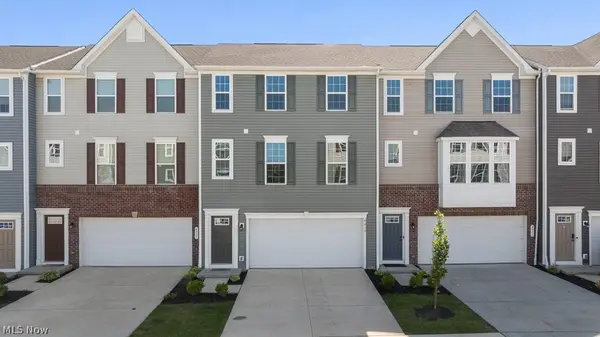 $309,900Active3 beds 3 baths1,556 sq. ft.
4013 N Steels Circle, Stow, OH 44224
MLS# 5223676Listed by: INNOVATE REAL ESTATE


Protect your home and budget from life's surprises with an Assurant Home Warranty, backed by a partner that supports you through every step of homeownership. Explore Plans.
© 2023 - 2026 ERA Franchise Systems LLC. All rights reserved. ERA Franchise Systems LLC fully supports the principles of the Fair Housing Act and the Equal Opportunity Act. ERA, ERA Real Estate powered, and their respective logos are registered service marks of ERA Franchise Systems LLC. Each office is independently owned and operated.