
2863 11th Street, Cuyahoga Falls, OH 44221
Local realty services provided by:ERA Real Solutions Realty
Listed by: rachelle caporaletti
Office: berkshire hathaway homeservices stouffer realty
MLS#:5224746
Source:OH_NORMLS
Price summary
- Price:$249,900
- Price per sq. ft.:$159.38
About this home
Welcome to this beautifully updated, move-in-ready gem that perfectly blends modern luxury with peace of mind. Located just minutes from the vibrant Portage Crossings shopping and dining district, and steps away from the brand-new Cuyahoga Falls 6-12 campus, this home offers an unbeatable location. The main level boasts pure luxury, featuring fresh, modern paint throughout the entire first and second floors. Gorgeous, refinished hardwood floors flow seamlessly into the kitchen and dinette, where brand-new matching hardwood beautifully replaces the old linoleum. The gourmet kitchen was renovated in 2022 and comes ready for the home chef, featuring stainless steel appliances and contemporary finishes. The first-floor bathroom was transformed into a total oasis in 2023 with a top-to-bottom renovation including brand-new plumbing, custom shower and floor tile, a high-end bidet toilet, and an elegant custom marble-top vanity. The basement offers an ideal space for entertainment featuring upgraded glass block windows (2022), paint and brand-new carpet (2026). The property features a newer roof (2021) and an upgraded electrical panel (2022). For ultimate comfort, it is equipped with a whole-home dual water softener and filtration system (2023), hot water tank (2020), A/C unit (2017) and furnace (2011). Best of all, the basement includes a top-of-the-line dual sump pump system with battery backup, and a transferable warranty (2026). The exterior showcases low-maintenance landscaping complete with weed-preventative fabric lining, a clean rock-bed along the garage, and brand-new window wells with covers. Excellent water management is thanks to a backyard French drain system and new drainage lines (2025). Plus, enjoy the everyday convenience of a brand-new Chamberlain garage door opener. This home is a true must-see that perfectly combines the classic charm of Cuyahoga Falls with the modern updates today's buyers crave. Schedule your private showing today!...
Contact an agent
Home facts
- Year built:1953
- Subdivision & Development:Schiller
- Listing ID #:5224746
- Added:45 day(s) ago
- Updated:August 20, 2026 at 07:25 AM
Rooms and interior
- Bedrooms:3
- Total bathrooms:1
- Full bathrooms:1
- Rooms Total:6
- Kitchen Description:Built In Oven, Cooktop, Dishwasher, Refrigerator
- Basement:Yes
- Basement Description:Full, Partially Furnished, Sump Pump
- Living area:1,568 sq. ft.
Heating and cooling
- Cooling:Central Air
- Heating:Forced Air, Gas
- Central air:Yes
Structure and exterior
- Roof:Asphalt, Fiberglass
- Year built:1953
- Building area:1,568 sq. ft.
- Lot area:0.14 Acres
- Construction Materials:Vinyl Siding
- Exterior Features:Patio
- Levels:2 Story
Utilities
- Water:Public
- Sewer:Public Sewer
Finances and disclosures
- Price:$249,900
- Price per sq. ft.:$159.38
- Tax amount:$2,908 (2025)
Features and amenities
- Appliances:Cooktop, Dishwasher, Refrigerator
Parking
- Parking description:Detached, Driveway, Garage
- Garage:Yes
- Garage spaces:2

New listings near 2863 11th Street
- Open Sat, 11:30am to 1pmNew
 $399,900Active3 beds 4 baths3,510 sq. ft.
2333 16th Street, Cuyahoga Falls, OH 44223
MLS# 5237999Listed by: RE/MAX CROSSROADS PROPERTIES - Open Sun, 12 to 1:30pmNew
 $229,900Active3 beds 2 baths1,290 sq. ft.
1556 Campbell Street, Cuyahoga Falls, OH 44223
MLS# 5237579Listed by: RE/MAX CROSSROADS PROPERTIES - New
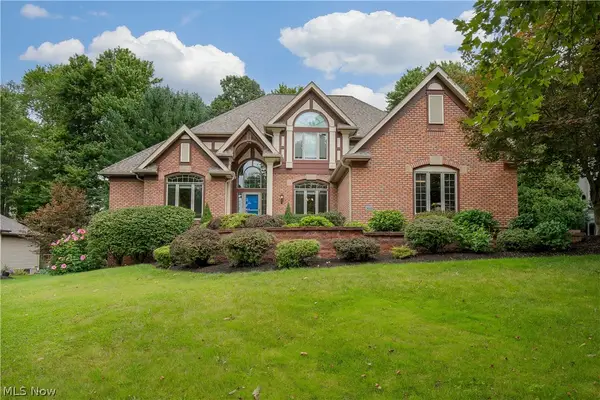 $725,000Active4 beds 4 baths5,244 sq. ft.
2665 Deer Ridge Run, Cuyahoga Falls, OH 44223
MLS# 5237599Listed by: COLDWELL BANKER SCHMIDT REALTY - New
 $649,000Active4 beds 4 baths4,790 sq. ft.
2835 Valley Road, Cuyahoga Falls, OH 44223
MLS# 5237511Listed by: KELLER WILLIAMS CHERVENIC RLTY - New
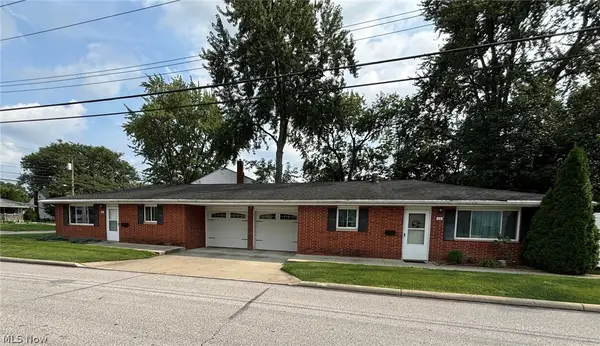 $250,000Active4 beds 2 baths1,612 sq. ft.
14-16 Moulton Avenue, Cuyahoga Falls, OH 44221
MLS# 5237174Listed by: RE/MAX CROSSROADS PROPERTIES 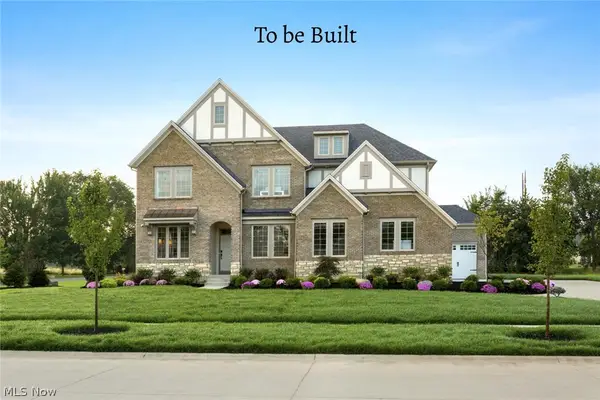 $809,375Pending5 beds 4 baths4,574 sq. ft.
52 Boulder Boulevard, Peninsula, OH 44264
MLS# 5237254Listed by: EXP REALTY, LLC.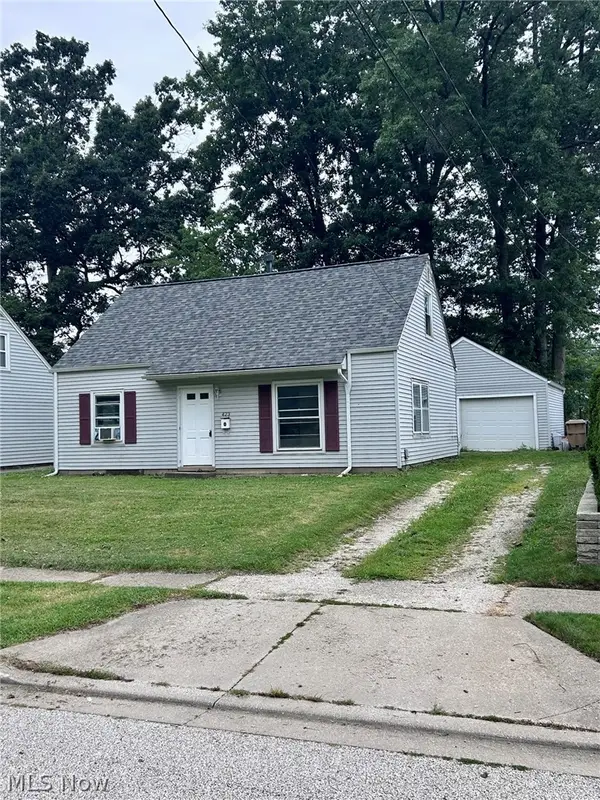 $139,900Pending4 beds 1 baths1,120 sq. ft.
423 Victor Avenue, Cuyahoga Falls, OH 44221
MLS# 5236758Listed by: BERKSHIRE HATHAWAY HOMESERVICES SIMON & SALHANY REALTY- Open Sat, 11am to 1pmNew
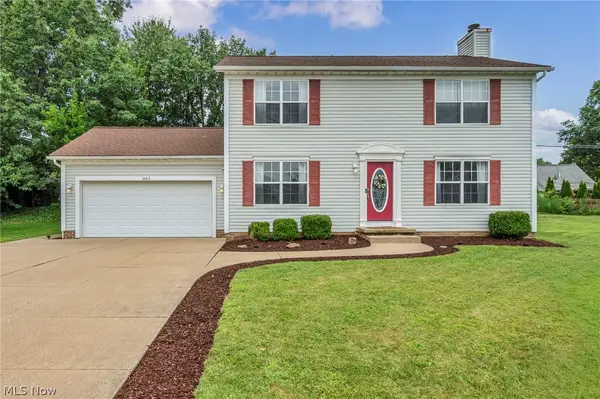 $359,900Active3 beds 4 baths
1062 Mcshane Drive, Cuyahoga Falls, OH 44221
MLS# 5236455Listed by: MCDOWELL HOMES REAL ESTATE SERVICES 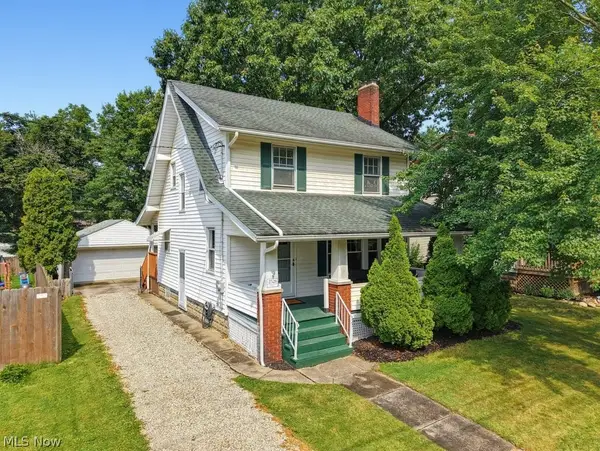 $210,000Pending3 beds 2 baths1,284 sq. ft.
2526 6th Street, Cuyahoga Falls, OH 44221
MLS# 5236265Listed by: KELLER WILLIAMS GREATER METROPOLITAN- New
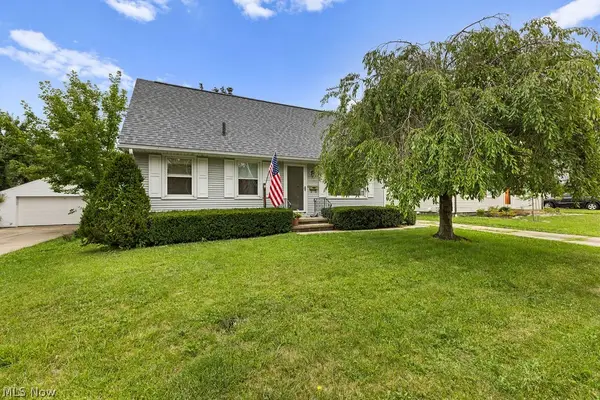 $219,900Active4 beds 2 baths1,470 sq. ft.
1107 Silver Lake Avenue, Cuyahoga Falls, OH 44223
MLS# 5236392Listed by: BERKSHIRE HATHAWAY HOMESERVICES SIMON & SALHANY REALTY


Protect your home and budget from life's surprises with an Assurant Home Warranty, backed by a partner that supports you through every step of homeownership. Explore Plans.
© 2023 - 2026 ERA Franchise Systems LLC. All rights reserved. ERA Franchise Systems LLC fully supports the principles of the Fair Housing Act and the Equal Opportunity Act. ERA, ERA Real Estate powered, and their respective logos are registered service marks of ERA Franchise Systems LLC. Each office is independently owned and operated.