
5605 Garrett Drive, Day Heights, OH 45150
Local realty services provided by:ERA Martin & Associates
5605 Garrett Drive,Miami Twp, OH 45150
$253,500
- 2 Beds
- 2 Baths
- - sq. ft.
- Single family
- Sold
Listed by: nathan franckhauser
Office: keller williams advisors513-766-9200
MLS#:1886118
Source:OH_CINCY
Sorry, we are unable to map this address
Price summary
- Price:$253,500
About this home
Beautifully renovated and move-in ready, this Milford home offers thoughtful updates throughout. A full renovation was completed in 2021, including fresh paint, updated flooring, painted wood cabinetry, walk-in showers, and LG appliances. Energy-conscious improvements include blown-in attic insulation and spray foam insulation in the walls. Enjoy added privacy with a fenced backyard and easy outdoor access through the newer sliding patio door. With modern finishes, practical upgrades, and a comfortable layout, this home is ready for its next owner.
Contact an agent
Home facts
- Year built:1958
- Listing ID #:1886118
- Added:24 day(s) ago
- Updated:August 03, 2026 at 04:46 PM
Rooms and interior
- Bedrooms:2
- Total bathrooms:2
- Full bathrooms:1
- Half bathrooms:1
- Rooms Total:6
- Dining Description:Chandelier, Laminate Floor, Walkout
- Kitchen Description:Pantry, Vinyl Floor, Walkout, Wood Cabinets
- Bedroom Description:Wall-to-Wall Carpet, Window Treatment
Heating and cooling
- Cooling:Central Air
- Heating:Gas
Structure and exterior
- Roof:Shingle
- Year built:1958
- Architectural Style:Ranch
- Construction Materials:Brick, Vinyl Siding
- Foundation Description:Slab
- Levels:1 Story
Utilities
- Water:Public
- Sewer:Public Sewer
Finances and disclosures
- Price:$253,500
Parking
- Garage:Yes
- Garage spaces:2
 Information deemed reliable but not guaranteed. The data relating to real estate for sale on this web site comes in part from the Broker Reciprocity program of the Multiple Listing Service of Greater Cincinnati. Real estate listings held by brokerage firms other than ERA Martin & Associates are marked with the Broker Reciprocity™ logo (the small house as shown to the left) and detailed information about them includes the name of the listing brokers. 2026, MLS of Greater Cincinnati, Inc. All rights reserved.
New listings near 5605 Garrett Drive
- New
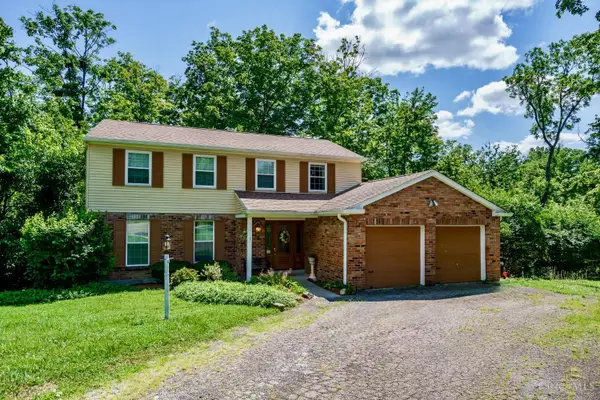 $365,000Active4 beds 4 baths2,398 sq. ft.
5476 Brandywine Lane, Miami Twp, OH 45150
MLS# 1887904Listed by: PLUM TREE REALTY 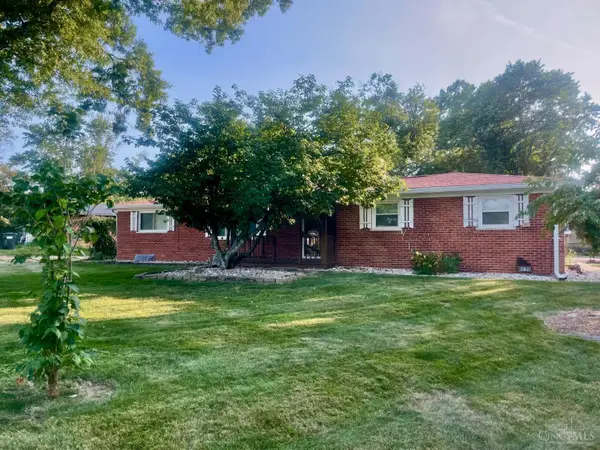 $289,000Pending3 beds 1 baths1,588 sq. ft.
5621 Garrett Drive, Miami Twp, OH 45150
MLS# 1887093Listed by: RE/MAX UNITED ASSOCIATES $260,000Pending3 beds 1 baths1,176 sq. ft.
5730 Wolfpen Pleasant Hill Road, Miami Twp, OH 45150
MLS# 1886722Listed by: SIBCY CLINE, INC. $445,000Pending4 beds 3 baths2,466 sq. ft.
1169 Eagle Ridge Road, Miami Twp, OH 45150
MLS# 1885549Listed by: EXP REALTY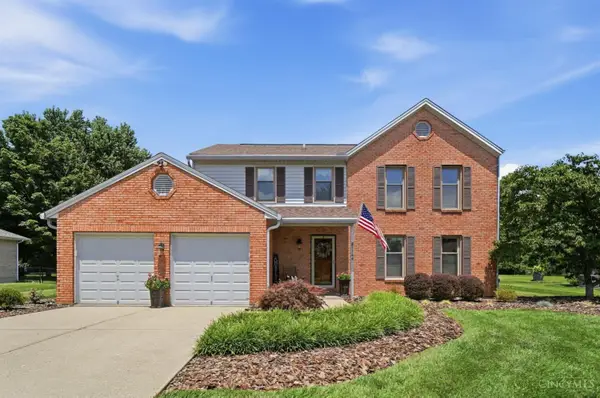 $450,000Pending4 beds 3 baths2,088 sq. ft.
1144 Indian Mound Drive, Miami Twp, OH 45150
MLS# 1885388Listed by: COLDWELL BANKER REALTY $599,000Pending4 beds 4 baths4,291 sq. ft.
1412 Norway Knoll Court, Miami Twp, OH 45150
MLS# 1881742Listed by: COLDWELL BANKER REALTY $450,000Active-- beds 1 baths6,000 sq. ft.
5687 Buckwheat Road, Miami Twp, OH 45150
MLS# 1874548Listed by: KELLER WILLIAMS SEVEN HILLS RE


Protect your home and budget from life's surprises with an Assurant Home Warranty, backed by a partner that supports you through every step of homeownership. Explore Plans.
© 2023 - 2026 ERA Franchise Systems LLC. All rights reserved. ERA Franchise Systems LLC fully supports the principles of the Fair Housing Act and the Equal Opportunity Act. ERA, ERA Real Estate powered, and their respective logos are registered service marks of ERA Franchise Systems LLC. Each office is independently owned and operated.