
7843 Lake Field Court, Deerfield, OH 45040
Local realty services provided by:ERA Real Solutions Realty
Listed by: barry kaplan
Office: comey & shepherd513-489-2100
MLS#:1886134
Source:OH_CINCY
Price summary
- Price:$699,000
- Price per sq. ft.:$193.36
- Monthly HOA dues:$69.33
About this home
Experience elevated living in Hunters Green in the award winning Mason School District! This exceptional floor plan offers 3615 sq ft of living Space including a radiant 16' x 12' sunroom with cathedral ceiling, tile flooring & dramatic floor-to-ceiling stone fireplace. The grand 2-story entry, 1st floor study & formal dining room with tray ceiling set an upscale tone. The gourmet stainless & granite kitchen opens to the warm family rm with gas fireplace. Breakfast area with bay window walks out to the low maintenance 21' composite deck & fire pit patio. Enjoy the cathedral primary suite that boasts luxury bath & an impressive 18' x 8' dressing closet. The finished lower level with recreation room, craft space & half bath add to the home's attraction. Enhanced by 9' ceilings & hardwood floors, this professionally landscaped home blends comfort & timeless luxury. Enjoy the Hunters Green Pool, Clubhouse and Tennis plus easy access to shopping, dining & highways.
Contact an agent
Home facts
- Year built:1998
- Listing ID #:1886134
- Added:1 day(s) ago
- Updated:July 10, 2026 at 11:44 PM
Rooms and interior
- Bedrooms:4
- Total bathrooms:4
- Full bathrooms:2
- Half bathrooms:2
- Rooms Total:12
- Dining Description:Chair Rail, Chandelier, WW Carpet, Window Treatment
- Kitchen Description:Counter Bar, Dishwasher, Eat-In, Electric Cooktop, Garbage Disposal, Marble/Granite/Slate, Microwave, Oven/Range, Pantry, Refrigerator, Walkout, Window Treatment, Wood Cabinets, Wood Floor
- Bedroom Description:Walk-in Closet, Wall-to-Wall Carpet
- Basement Description:Finished, Partial, Wall-to-Wall Carpet
- Living area:3,615 sq. ft.
Heating and cooling
- Cooling:Central Air
- Heating:Forced Air, Gas
Structure and exterior
- Roof:Shingle
- Year built:1998
- Building area:3,615 sq. ft.
- Lot area:0.37 Acres
- Architectural Style:Traditional
- Construction Materials:Brick, Vinyl Siding
- Exterior Features:Deck, Fire Pit, Patio, Sprinklers, Yard Lights
- Foundation Description:Poured
- Levels:2 Story
Utilities
- Water:Public
- Sewer:Public Sewer
Finances and disclosures
- Price:$699,000
- Price per sq. ft.:$193.36
Features and amenities
- Appliances:Dishwasher, Electric Cooktop, Garbage Disposal, Microwave, Oven/Range, Refrigerator
- Amenities:9Ft + Ceiling, Cathedral Ceiling, Crown Molding, French Doors, Multi Panel Doors, Natural Woodwork
Parking
- Garage:Yes
- Garage spaces:2
 Information deemed reliable but not guaranteed. The data relating to real estate for sale on this web site comes in part from the Broker Reciprocity program of the Multiple Listing Service of Greater Cincinnati. Real estate listings held by brokerage firms other than ERA Real Solutions Realty are marked with the Broker Reciprocity™ logo (the small house as shown to the left) and detailed information about them includes the name of the listing brokers. 2026, MLS of Greater Cincinnati, Inc. All rights reserved.
New listings near 7843 Lake Field Court
- New
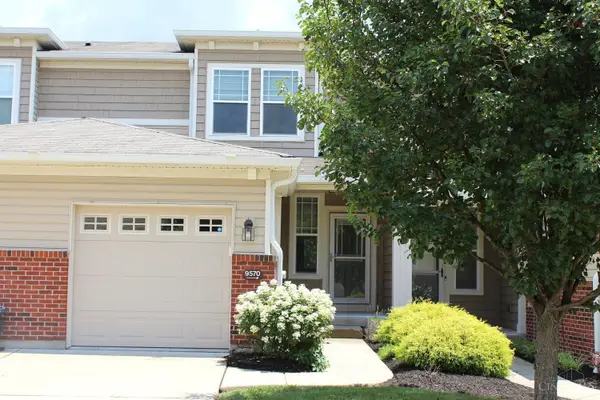 $342,900Active2 beds 4 baths2,220 sq. ft.
9570 Greenery Court, Deerfield Twp., OH 45140
MLS# 1886273Listed by: RE/MAX PREFERRED GROUP - New
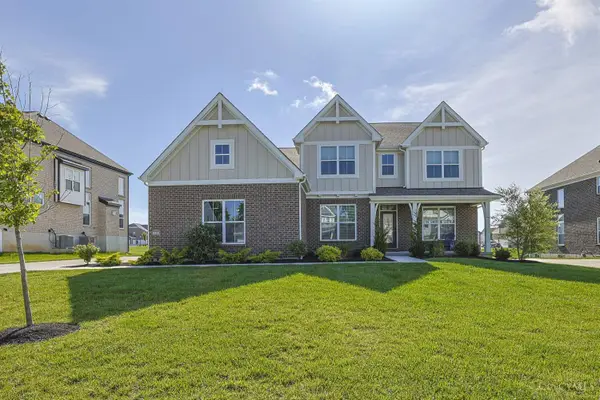 $1,099,000Active4 beds 4 baths
8948 Suncrest Lane, Deerfield Twp., OH 45040
MLS# 1886371Listed by: SIBCY CLINE, INC. - New
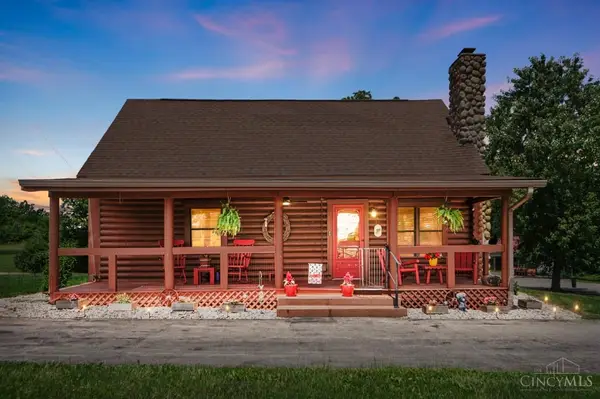 $532,000Active2 beds 2 baths1,404 sq. ft.
2822 Socialville Foster Road, Deerfield Twp., OH 45039
MLS# 1885927Listed by: COMEY & SHEPHERD - New
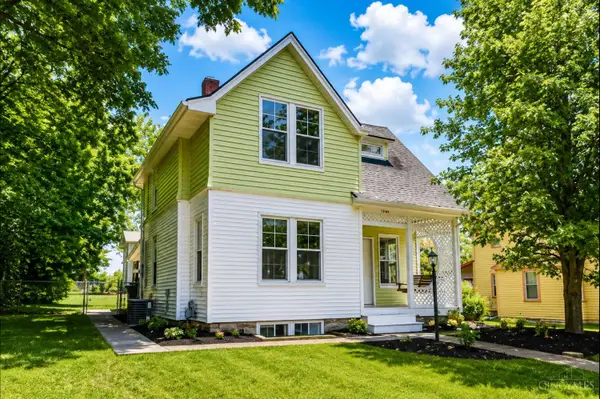 $289,500Active3 beds 1 baths1,306 sq. ft.
1646 King Avenue, Deerfield Twp., OH 45034
MLS# 1886057Listed by: PLUM TREE REALTY - New
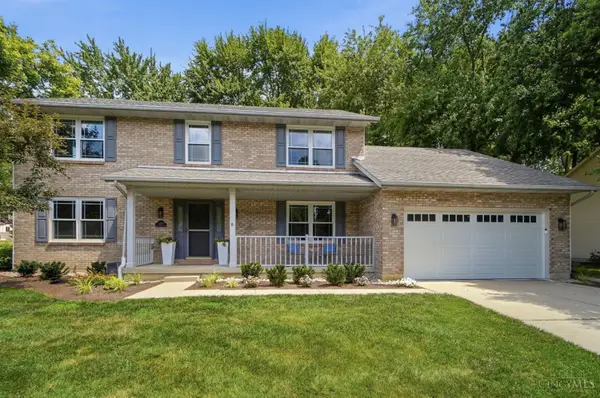 $540,000Active4 beds 4 baths2,518 sq. ft.
3202 Pauls Pointe Drive, Deerfield Twp., OH 45140
MLS# 1886119Listed by: COMEY & SHEPHERD - New
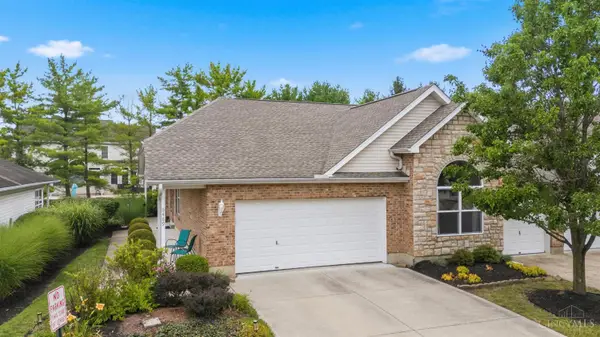 $375,000Active2 beds 2 baths1,420 sq. ft.
6489 Quail Lake, Deerfield Twp., OH 45040
MLS# 1885879Listed by: KELLER WILLIAMS ADVISORS - New
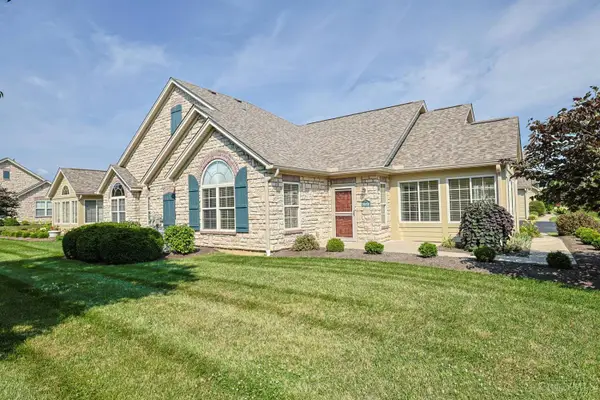 $380,000Active2 beds 2 baths1,436 sq. ft.
3574 Twenty Mile Way, Deerfield Twp., OH 45140
MLS# 1886080Listed by: SIBCY CLINE, INC. - New
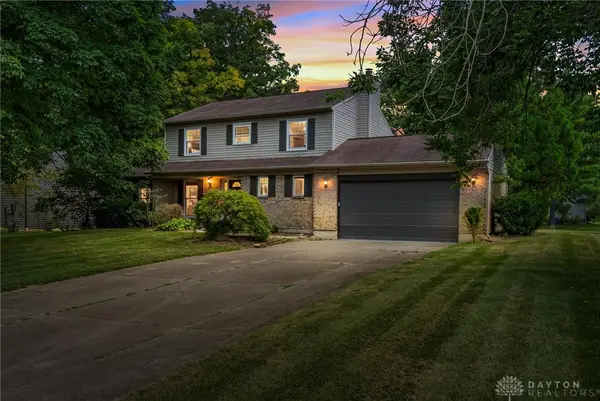 $475,000Active5 beds 4 baths2,943 sq. ft.
7826 Deerhurst Place, Maineville, OH 45039
MLS# 963708Listed by: BELLA REALTY GROUP - New
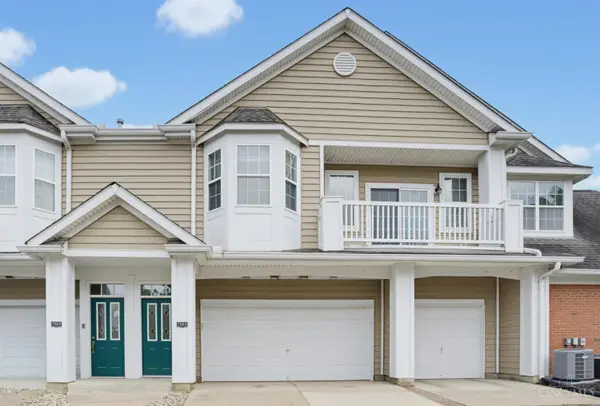 $275,000Active2 beds 2 baths1,157 sq. ft.
7585 Mansion Circle #F, Deerfield Twp., OH 45040
MLS# 1885732Listed by: PLUM TREE REALTY


Protect your home and budget from life's surprises with an Assurant Home Warranty, backed by a partner that supports you through every step of homeownership. Explore Plans.
© 2023 - 2026 ERA Franchise Systems LLC. All rights reserved. ERA Franchise Systems LLC fully supports the principles of the Fair Housing Act and the Equal Opportunity Act. ERA, ERA Real Estate powered, and their respective logos are registered service marks of ERA Franchise Systems LLC. Each office is independently owned and operated.