
11017 Harris Road, Defiance, OH 43512
Local realty services provided by:ERA Geyer Noakes Realty Group
Listed by: margo m behnfeldt
Office: reiser realty
MLS#:10014563
Source:OH_TBR
Price summary
- Price:$229,900
- Price per sq. ft.:$113.14
About this home
Step back in time and experience the charm and character of this beautiful country farmhouse! Offering 3 bedrooms, 2 full baths, and a den/parlor, this home is filled with timeless details, including gorgeous hardwood floors, original Craftsman-style woodwork, built-ins, and pocket doors. The beautiful original craftsmanship is complemented by modern updates, including an updated kitchen and bathrooms, select lighting improvements, and added insulation. A newly installed wood stove in the basement, connected to the forced-air furnace system, provides an additional heating option with potential energy cost savings. Den can be used as a 4th bedroom. Relax and unwind on the spacious covered porch featuring composite decking, or enjoy the fenced yard and peaceful rural surroundings. An older barn offers additional storage and possibilities for housing animals. A wonderful opportunity to enjoy country living with historic charm, modern conveniences, and room to make it your own!
Contact an agent
Home facts
- Year built:1900
- Subdivision & Development:None
- Listing ID #:10014563
- Added:12 day(s) ago
- Updated:October 23, 2026 at 11:44 AM
Rooms and interior
- Bedrooms:3
- Total bathrooms:2
- Full bathrooms:2
- Rooms Total:9
- Flooring:Carpet, Hardwood
- Bathrooms Description:Double Vanity
- Kitchen Description:Dishwasher, Gas Oven, Gas Range, Microwave
- Basement:Yes
- Basement Description:Sump Pump, Unfinished
- Living area:2,032 sq. ft.
Heating and cooling
- Cooling:Ceiling Fan(s), Central Air
- Heating:Forced Air, Propane, Wood Stove
Structure and exterior
- Roof:Asphalt
- Year built:1900
- Building area:2,032 sq. ft.
- Lot area:0.69 Acres
- Lot Features:Corner Lot
- Architectural Style:Craftsman, Early American, Farmhouse
- Construction Materials:Brick
- Exterior Features:Covered Porch, Deck, Front Porch
- Foundation Description:Block, Combination
Schools
- High school:Ayersville
- Middle school:None
- Elementary school:Ayersville
Utilities
- Water:Well
- Sewer:Septic Tank
Finances and disclosures
- Price:$229,900
- Price per sq. ft.:$113.14
Features and amenities
- Appliances:Dishwasher, Gas Oven, Gas Range, Microwave, Water Heater
- Laundry features:Electric Dryer Hookup, Main Level, Washer Hookup
- Amenities:Built-in Features, Ceiling Fan(s), Entrance Foyer, Storage, Walk-In Closet(s)
Parking
- Parking description:Additional Parking, Detached Carport, Driveway
- Carport spaces:2
New listings near 11017 Harris Road
- New
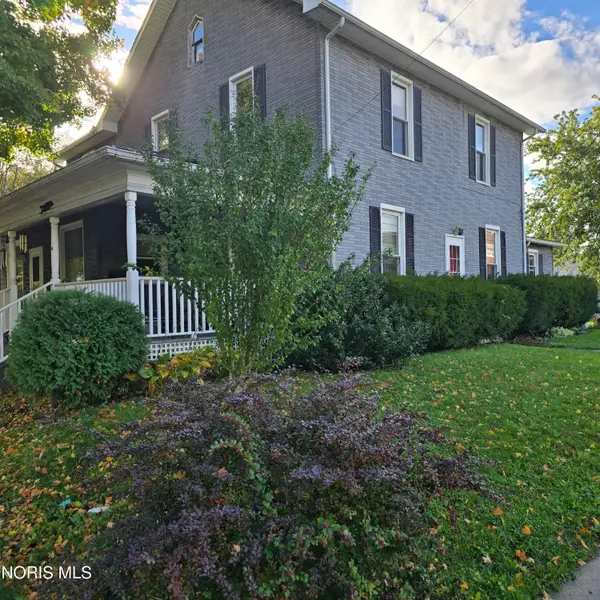 $230,000Active6 beds 3 baths2,497 sq. ft.
804 Wayne Avenue, Defiance, OH 43512
MLS# 10014877Listed by: COLDWELL BANKER SIGG REALTY - New
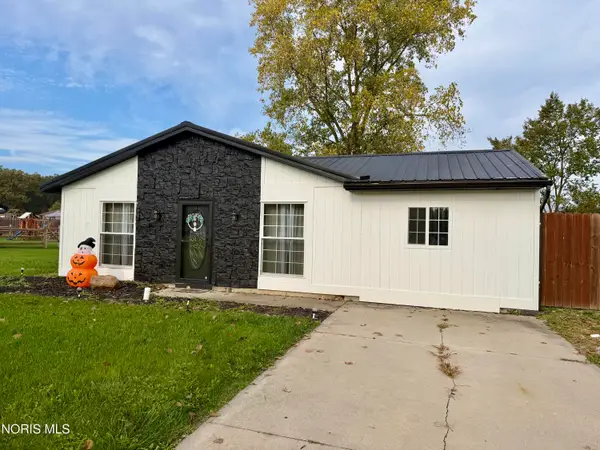 $186,900Active4 beds 2 baths1,304 sq. ft.
4316 W Rolling Meadows Boulevard, Defiance, OH 43512
MLS# 10014734Listed by: RE/MAX REALTY OF DEFIANCE - New
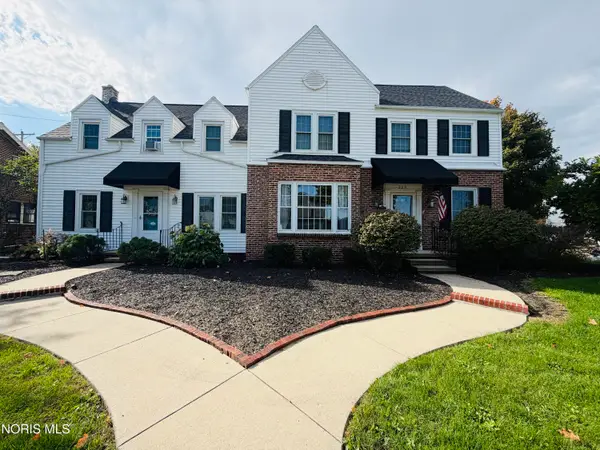 $325,000Active4 beds 4 baths2,808 sq. ft.
325 W 3rd Street, Defiance, OH 43512
MLS# 10014706Listed by: SAM SWITZER REALTY LLC - New
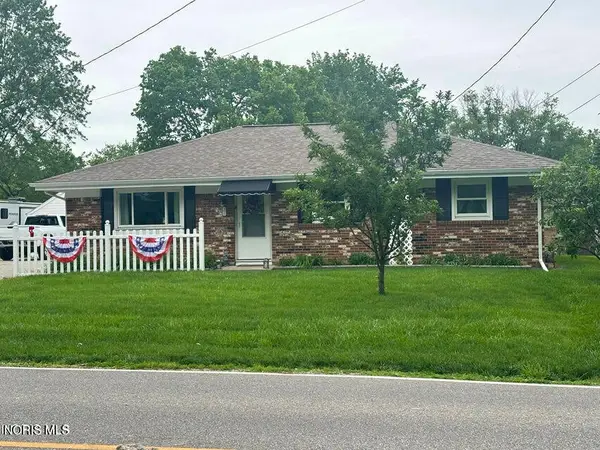 $139,900Active3 beds 2 baths1,092 sq. ft.
800 W High Street, Defiance, OH 43512
MLS# 10014670Listed by: RE/MAX REALTY OF DEFIANCE - New
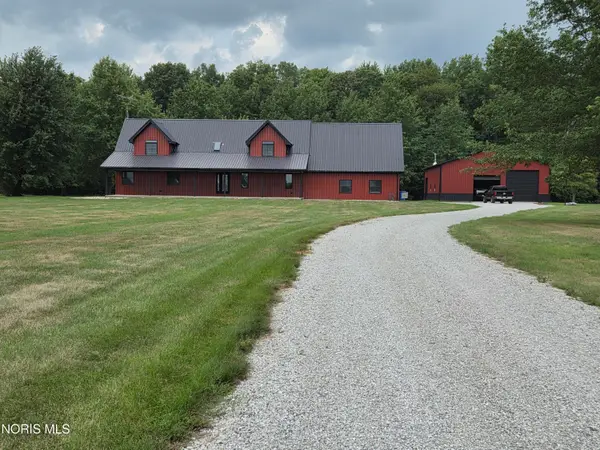 $665,000Active4 beds 3 baths2,895 sq. ft.
24909 Rd 178, Defiance, OH 43512
MLS# 10014638Listed by: BEYCOME BROKERAGE REALTY LLC - New
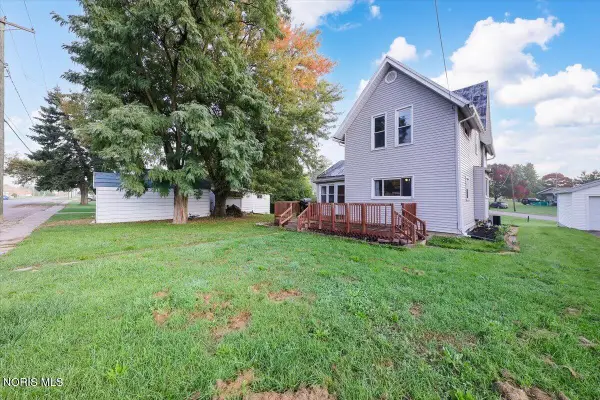 $119,900Active3 beds 2 baths1,404 sq. ft.
507 Ralston Avenue, Defiance, OH 43512
MLS# 10014612Listed by: HOWARD HANNA  $269,900Active3 beds 2 baths1,682 sq. ft.
20479 Switzer Road, Defiance, OH 43512
MLS# 10014518Listed by: KYZER REALTY, LLC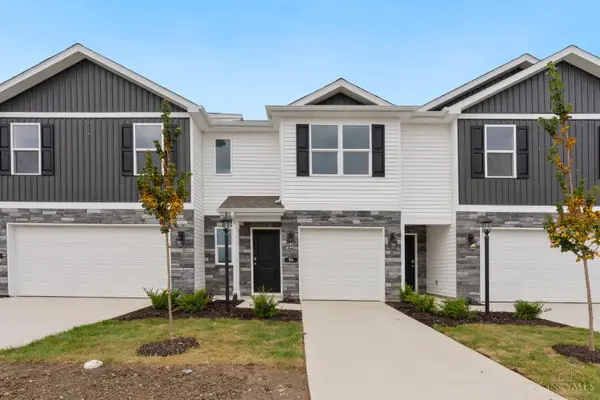 $219,900Active3 beds 3 baths1,433 sq. ft.
94 Cypress Hill Drive, Defiance, OH 43512
MLS# 1896890Listed by: D.R. HORTON REALTY OF OHIO, IN
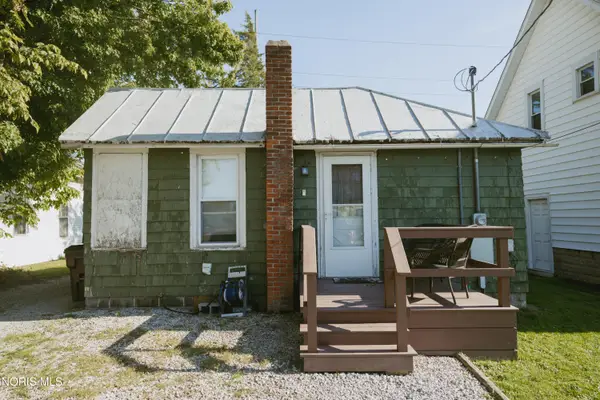 $75,000Active1 beds 1 baths720 sq. ft.
1214 S Jackson Street, Defiance, OH 43512
MLS# 10014480Listed by: REALTY FIVE OF DEFIANCE


Protect your home and budget from life's surprises with an Assurant Home Warranty, backed by a partner that supports you through every step of homeownership. Explore Plans.
© 2023 - 2026 ERA Franchise Systems LLC. All rights reserved. ERA Franchise Systems LLC fully supports the principles of the Fair Housing Act and the Equal Opportunity Act. ERA, ERA Real Estate powered, and their respective logos are registered service marks of ERA Franchise Systems LLC. Each office is independently owned and operated.