
24909 Rd 178, Defiance, OH 43512
Local realty services provided by:ERA Geyer Noakes Realty Group
Listed by: steven koleno
Office: beycome brokerage realty llc.
MLS#:10014638
Source:OH_TBR
Price summary
- Price:$665,000
- Price per sq. ft.:$229.71
About this home
Stick built and STUNNING! This property sits on 8 acres of peaceful country living. There's a 40x60x14 pole barn for storing all the toys, plus an attached extra-deep 3-car garage. The woods has a shooting lane with a backstop. The home also has a full front porch and additional attic space. Enjoy the conveniences of a Defiance address with Paulding County's lower taxes. It's in the Paulding school district, but the Ayersville open enrollment bus stop is nearby. The kitchen and master bathroom are truly Instagram worthy. The open concept layout makes it easy to spend time with family and friends. The partially finished basement still has room for your personal touch. This place is a natural fit if you enjoy hosting. In the past five years the water heater, septic tank, central air unit, furnace, windows, siding and water manifold have been replaced and the bathrooms and kitchen have been fully remodeled. Both the indoor and outdoor spaces feel like a quiet oasis with high end furnishings....
Contact an agent
Home facts
- Year built:1996
- Subdivision & Development:None
- Listing ID #:10014638
- Added:1 day(s) ago
- Updated:October 13, 2026 at 04:35 PM
Rooms and interior
- Bedrooms:4
- Total bathrooms:3
- Full bathrooms:2
- Half bathrooms:1
- Rooms Total:12
- Flooring:Luxury Vinyl, Tile
- Dining Description:Breakfast Bar, Eat-in Kitchen
- Bathrooms Description:Built In Shower Chair, Double Vanity, Primary Bathroom
- Kitchen Description:Eat-in Kitchen
- Basement:Yes
- Basement Description:Full, Partially Finished
- Living area:2,895 sq. ft.
Heating and cooling
- Cooling:Central Air
- Heating:Forced Air
Structure and exterior
- Roof:Metal
- Year built:1996
- Building area:2,895 sq. ft.
- Lot area:8.09 Acres
- Lot Features:Irregular Lot, Wooded
- Architectural Style:Cape Cod
- Construction Materials:Block, Concrete, Vinyl Siding
- Exterior Features:Fire Pit, Lighting, Private Entrance, Private Yard, Smart Camera(s)/Recording, Storage
- Foundation Description:Pillar/Post/Pier
Schools
- High school:Paulding
- Middle school:Paulding
- Elementary school:Paulding
Utilities
- Water:Well
- Sewer:Septic Tank
Finances and disclosures
- Price:$665,000
- Price per sq. ft.:$229.71
Features and amenities
- Laundry features:Main Level
- Amenities:Built-in Features, Cathedral Ceiling(s), Ceiling Fan(s), Entrance Foyer, Open Floorplan, Smart Camera(s)/Recording, Storage, Vaulted Ceiling(s), Walk-In Closet(s)
Parking
- Total parking spaces:5
- Parking description:Attached Garage
- Garage:Yes
- Garage spaces:3
New listings near 24909 Rd 178
- Coming Soon
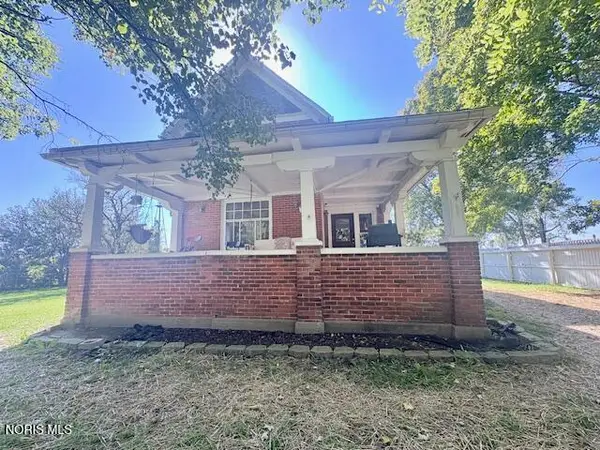 $229,900Coming Soon3 beds 2 baths2,032 sq. ft.
11017 Harris Road, Defiance, OH 43512
MLS# 10014563Listed by: REISER REALTY - Coming Soon
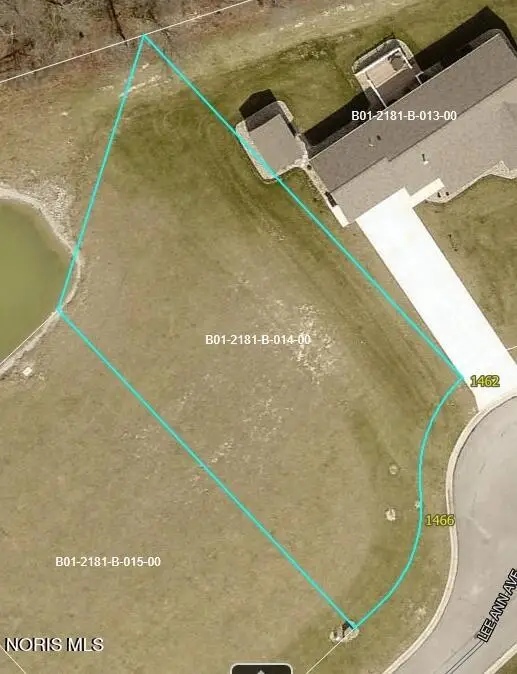 $35,000Coming Soon0.37 Acres
1466 Lee Ann Avenue, Defiance, OH 43512
MLS# 10014406Listed by: NEWLOVE REALTY - Coming Soon
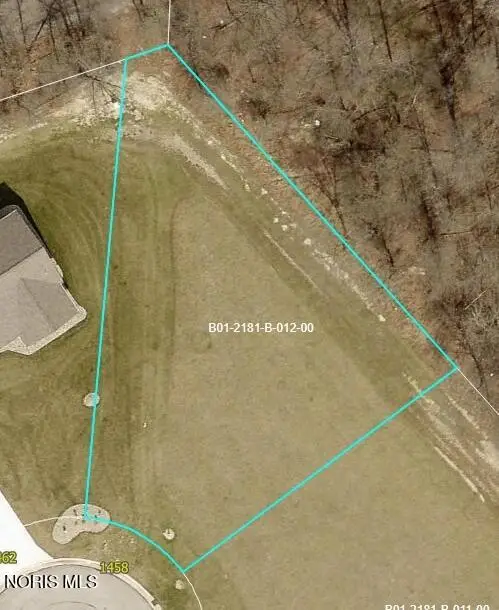 $45,000Coming Soon0.29 Acres
1458 Lee Ann Avenue, Defiance, OH 43512
MLS# 10014403Listed by: NEWLOVE REALTY - Coming Soon
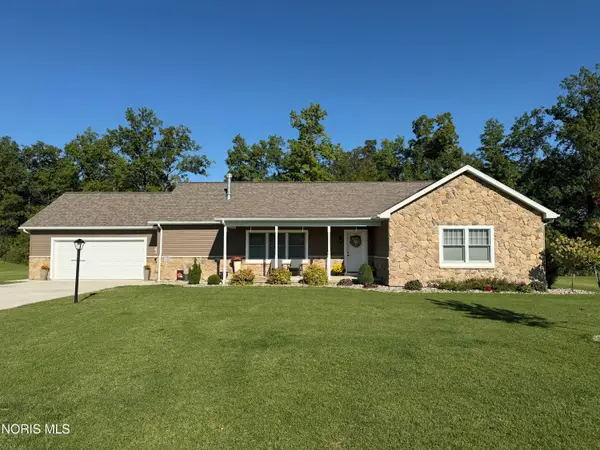 $349,000Coming Soon3 beds 2 baths1,856 sq. ft.
1462 Lee Ann Avenue, Defiance, OH 43512
MLS# 10014363Listed by: NEWLOVE REALTY - New
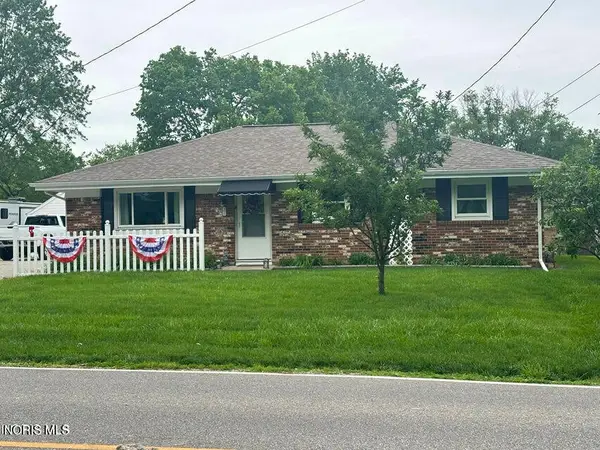 $139,900Active3 beds 2 baths1,092 sq. ft.
800 W High Street, Defiance, OH 43512
MLS# 10014670Listed by: RE/MAX REALTY OF DEFIANCE - New
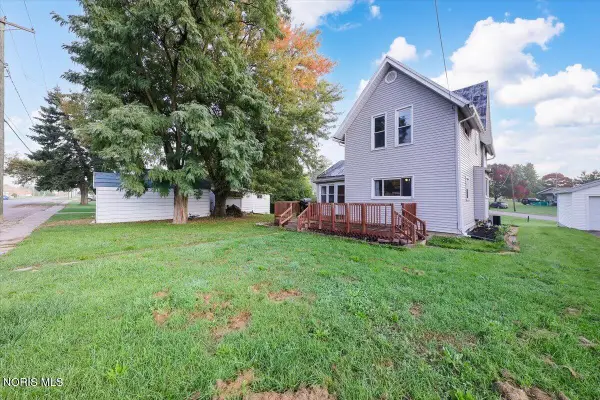 $119,900Active3 beds 2 baths1,404 sq. ft.
507 Ralston Avenue, Defiance, OH 43512
MLS# 10014612Listed by: HOWARD HANNA - New
 $269,900Active3 beds 2 baths1,682 sq. ft.
20479 Switzer Road, Defiance, OH 43512
MLS# 10014518Listed by: KYZER REALTY, LLC - New
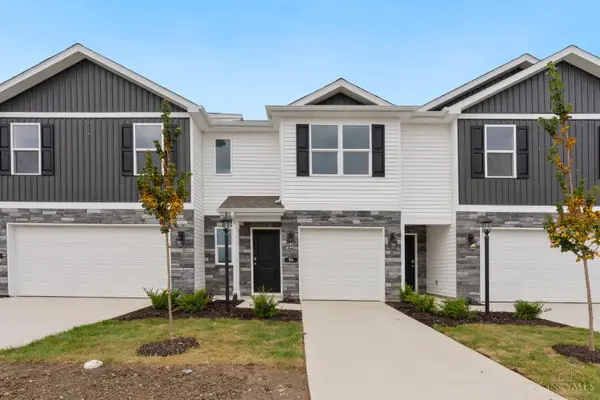 $219,900Active3 beds 3 baths1,433 sq. ft.
94 Cypress Hill Drive, Defiance, OH 43512
MLS# 1896890Listed by: D.R. HORTON REALTY OF OHIO, IN
- New
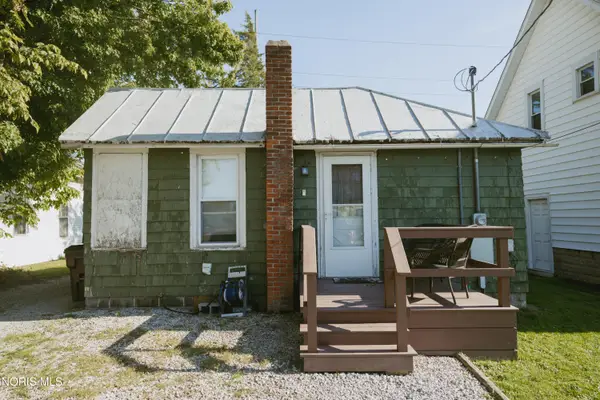 $75,000Active1 beds 1 baths720 sq. ft.
1214 S Jackson Street, Defiance, OH 43512
MLS# 10014480Listed by: REALTY FIVE OF DEFIANCE


Protect your home and budget from life's surprises with an Assurant Home Warranty, backed by a partner that supports you through every step of homeownership. Explore Plans.
© 2023 - 2026 ERA Franchise Systems LLC. All rights reserved. ERA Franchise Systems LLC fully supports the principles of the Fair Housing Act and the Equal Opportunity Act. ERA, ERA Real Estate powered, and their respective logos are registered service marks of ERA Franchise Systems LLC. Each office is independently owned and operated.