
18790 Road 1027, Defiance, OH 43512
Local realty services provided by:ERA Geyer Noakes Realty Group
Listed by: krista m hughes
Office: key realty
MLS#:10010505
Source:OH_TBR
Price summary
- Price:$335,000
- Price per sq. ft.:$153.39
About this home
This unique, 8-year-old home perfectly blends modern comfort with an outdoor lover's paradise. The heart of the home features a cozy living room with a gas fireplace and a beautiful kitchen boasting ample storage and a large 6-foot island. Seamless indoor-outdoor living is made easy with three sliding glass doors that open to a spacious wrap-around porch overlooking a scenic, fully fenced-in backyard. Enjoy total peace of mind with a Fox blocks insulated concrete basement foundation, perfect for storage or future expansion, alongside high-efficiency upgrades including a tankless water heater and new forced air and central air units. Nestled in an unbeatable recreational location, you're just moments from the Auglaize Golf Club, the scenic Auglaize River, and two public boat ramps. No HOA here.
Contact an agent
Home facts
- Year built:2018
- Subdivision & Development:None
- Listing ID #:10010505
- Added:42 day(s) ago
- Updated:August 25, 2026 at 02:34 AM
Rooms and interior
- Bedrooms:3
- Total bathrooms:3
- Full bathrooms:2
- Half bathrooms:1
- Rooms Total:7
- Flooring:Vinyl
- Bathrooms Description:Primary Bathroom
- Kitchen Description:Dishwasher, Gas Range, Microwave, Refrigerator
- Basement:Yes
- Basement Description:Concrete, Full, Sump Pump, Unfinished
- Living area:2,184 sq. ft.
Heating and cooling
- Cooling:Central Air
- Heating:Central, Forced Air, Propane
Structure and exterior
- Roof:Metal
- Year built:2018
- Building area:2,184 sq. ft.
- Lot area:0.84 Acres
- Lot Features:Near Golf Course
- Architectural Style:Traditional
- Construction Materials:Metal Siding
- Exterior Features:Covered Porch, Wrap Around Porch
Schools
- High school:Paulding
- Middle school:Paulding
- Elementary school:Oakwood
Utilities
- Water:Water Connected, Well
- Sewer:Sanitary Sewer, Sewer Connected
Finances and disclosures
- Price:$335,000
- Price per sq. ft.:$153.39
Features and amenities
- Appliances:Dishwasher, Dryer, Gas Range, Microwave, Refrigerator, Sump Pump, Washer, Water Heater, Water Softener Rented
- Laundry features:Dryer, Upper Level, Washer
- Amenities:Ceiling Fan(s)
Parking
- Parking description:Attached Garage, Concrete, Garage Door Opener, Oversized
- Garage:Yes
- Garage spaces:2
New listings near 18790 Road 1027
- Coming Soon
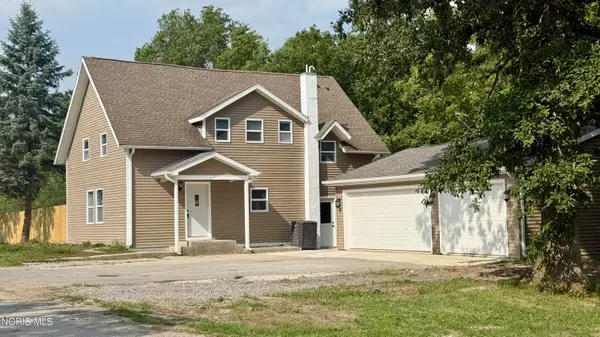 $325,000Coming Soon4 beds 2 baths1,404 sq. ft.
7939 Trinity Road, Defiance, OH 43512
MLS# 10012390Listed by: COLDWELL BANKER SIGG REALTY - Coming Soon
 $235,000Coming Soon3 beds 2 baths1,372 sq. ft.
714 Moss Street, Defiance, OH 43512
MLS# 10012334Listed by: RE/MAX EXCLUSIVE - New
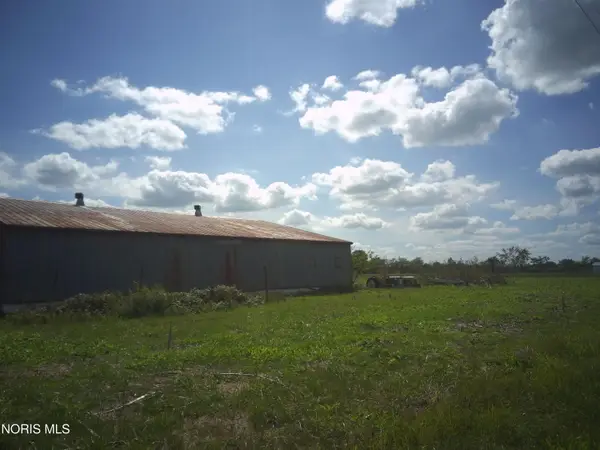 Active2 Acres
22607 Def Paulding Co Line Road, Defiance, OH 43512
MLS# 10012445Listed by: BRUCE GUILFORD REAL ESTATE - New
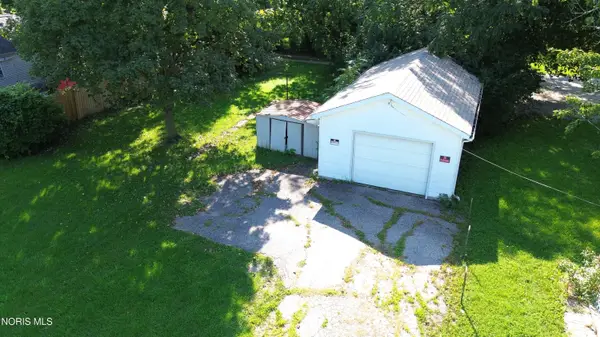 $35,000Active0.2 Acres
410 N Clinton Street, Defiance, OH 43512
MLS# 10012299Listed by: SAM SWITZER REALTY LLC - New
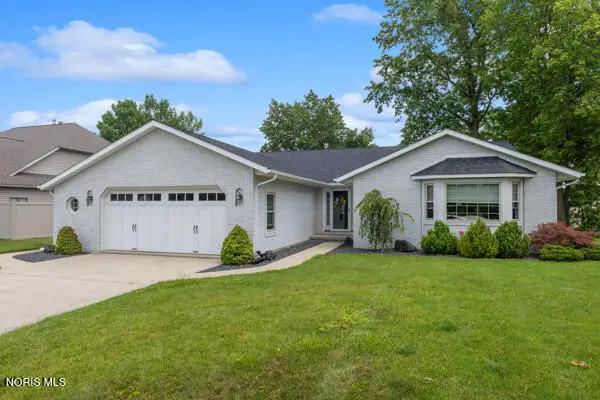 $479,900Active3 beds 3 baths3,040 sq. ft.
801 Inverness Drive, Defiance, OH 43512
MLS# 10012244Listed by: RE/MAX REALTY OF DEFIANCE - New
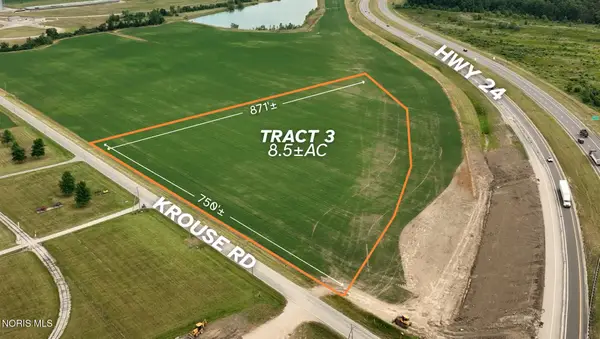 Active44.2 Acres
Krouse Road, Defiance, OH 43512
MLS# 10012213Listed by: UNITED EDGE REAL ESTATE & AUCT - New
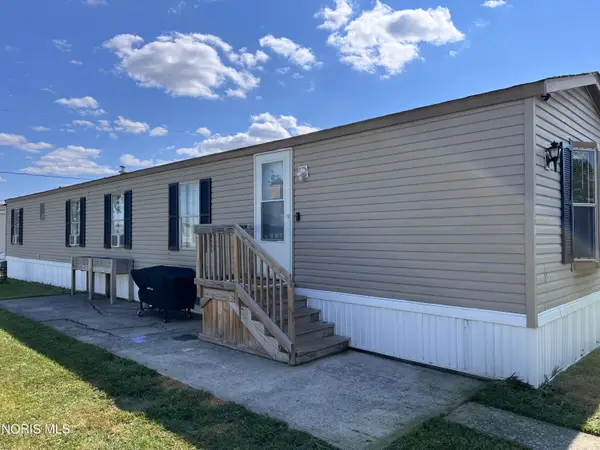 $39,900Active3 beds 1 baths1,120 sq. ft.
6909 N State Route 66 #Lot 81, Defiance, OH 43512
MLS# 10012144Listed by: KYZER REALTY, LLC - New
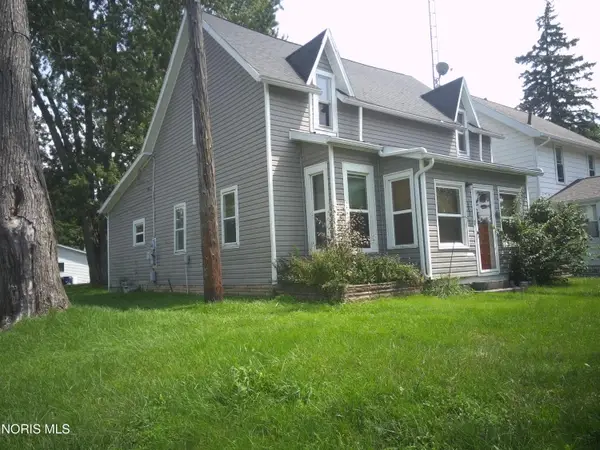 $119,000Active3 beds 2 baths1,430 sq. ft.
403 Tacoma Avenue, Defiance, OH 43512
MLS# 10012138Listed by: BRUCE GUILFORD REAL ESTATE - New
 $398,000Active3 beds 4 baths2,420 sq. ft.
21250 Switzer Road, Defiance, OH 43512
MLS# 10012140Listed by: SAM SWITZER REALTY LLC - New
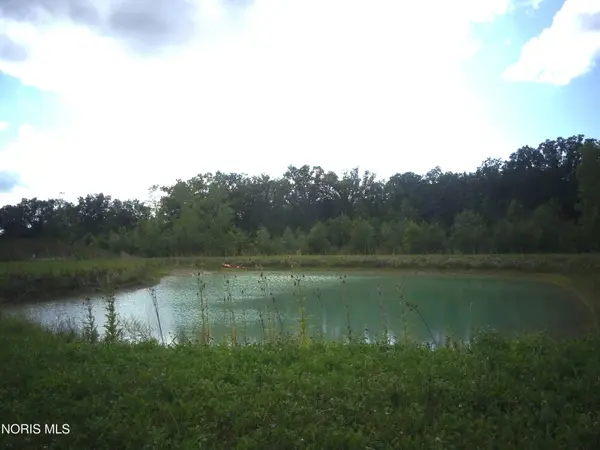 $110,000Active10.15 Acres
15469 County Road 191, Defiance, OH 43512
MLS# 10012120Listed by: BRUCE GUILFORD REAL ESTATE


Protect your home and budget from life's surprises with an Assurant Home Warranty, backed by a partner that supports you through every step of homeownership. Explore Plans.
© 2023 - 2026 ERA Franchise Systems LLC. All rights reserved. ERA Franchise Systems LLC fully supports the principles of the Fair Housing Act and the Equal Opportunity Act. ERA, ERA Real Estate powered, and their respective logos are registered service marks of ERA Franchise Systems LLC. Each office is independently owned and operated.