
7939 Trinity Road, Defiance, OH 43512
Local realty services provided by:ERA Geyer Noakes Realty Group
7939 Trinity Road,Defiance, OH 43512
$325,000
- 4 Beds
- 2 Baths
- 1,404 sq. ft.
- Single family
- Coming Soon
Listed by: tamyra humes, sandra mickelson
Office: coldwell banker sigg realty
MLS#:10012390
Source:OH_TBR
Price summary
- Price:$325,000
- Price per sq. ft.:$231.48
About this home

0.8 Acre Country Setting in Tinora Rams school district! This 4 Bedroom, 2 Full Bath Home has had Extensive Remodeling including NEW: Siding, Windows, Lighting, Floor coverings, Kitchen w/appliances, Elec heat pump & C Air, Water softener. Outside you'll see a new 3 car garage w/openers, Concrete drive, Front & Rear decks. Privacy Fenced backyard. PLUS a new multi chamber septic system is being installed. Spacious bedrooms upstairs. Great Family Home! You can just move in & Enjoy!
Contact an agent
Home facts
- Year built:1920
- Subdivision & Development:None
- Listing ID #:10012390
- Updated:August 24, 2026 at 09:31 PM
Rooms and interior
- Bedrooms:4
- Total bathrooms:2
- Full bathrooms:2
- Rooms Total:8
- Flooring:Carpet, Laminate
- Dining Description:Eat-in Kitchen
- Kitchen Description:Dishwasher, Eat-in Kitchen, Electric Range, Microwave, Refrigerator
- Basement Description:Crawl Space
- Living area:1,404 sq. ft.
Heating and cooling
- Cooling:Central Air
- Heating:Electric, Heat Pump
Structure and exterior
- Roof:Shingle
- Year built:1920
- Building area:1,404 sq. ft.
- Lot area:0.81 Acres
- Construction Materials:Vinyl Siding
- Exterior Features:Deck, Fire Pit, Private Yard, Storage
- Foundation Description:Crawl Space
- Levels:One and One Half
Schools
- High school:Tinora
- Middle school:Tinora
- Elementary school:Tinora
Utilities
- Water:Water Connected, Well
- Sewer:Septic Tank
Finances and disclosures
- Price:$325,000
- Price per sq. ft.:$231.48
Features and amenities
- Appliances:Dishwasher, Electric Range, Microwave, Refrigerator, Water Heater, Water Softener Owned
- Laundry features:Electric Dryer Hookup, Main Level, Washer Hookup
- Amenities:Entrance Foyer, Pantry, Smoke Detector(s), Window Coverings
Parking
- Parking description:Detached Garage, Garage Door Opener, Oversized
- Garage:Yes
- Garage spaces:3
New listings near 7939 Trinity Road
- Coming Soon
 $235,000Coming Soon3 beds 2 baths1,372 sq. ft.
714 Moss Street, Defiance, OH 43512
MLS# 10012334Listed by: RE/MAX EXCLUSIVE - New
 $35,000Active0.2 Acres
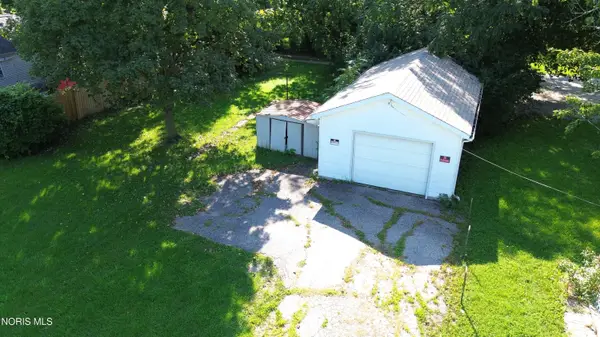
410 N Clinton Street, Defiance, OH 43512
MLS# 10012299Listed by: SAM SWITZER REALTY LLC - New
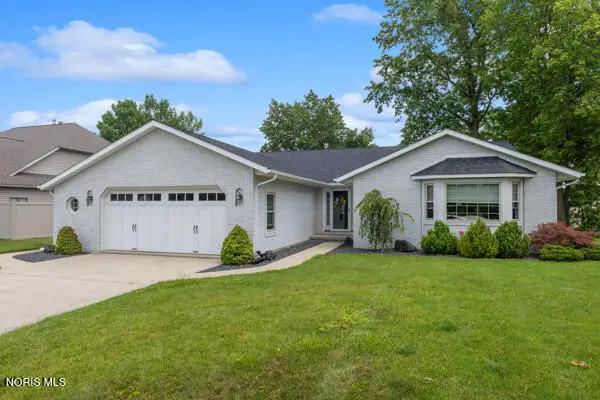 $479,900Active3 beds 3 baths3,040 sq. ft.
801 Inverness Drive, Defiance, OH 43512
MLS# 10012244Listed by: RE/MAX REALTY OF DEFIANCE - New
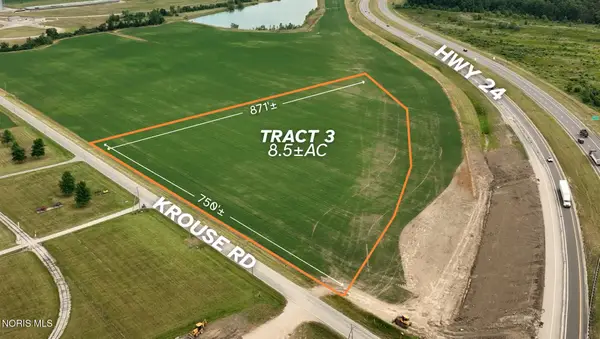 Active44.2 Acres
Krouse Road, Defiance, OH 43512
MLS# 10012213Listed by: UNITED EDGE REAL ESTATE & AUCT - New
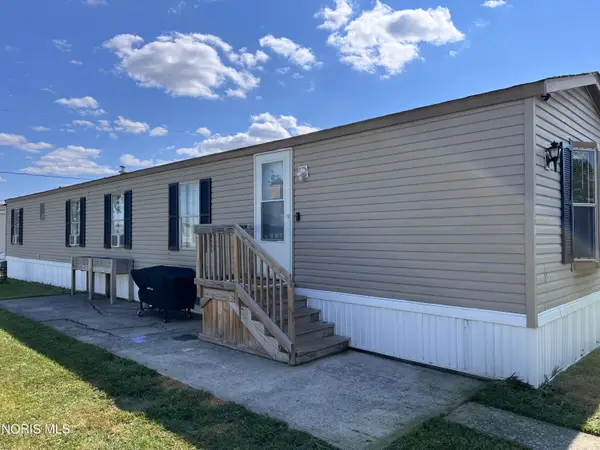 $39,900Active3 beds 1 baths1,120 sq. ft.
6909 N State Route 66 #Lot 81, Defiance, OH 43512
MLS# 10012144Listed by: KYZER REALTY, LLC - New
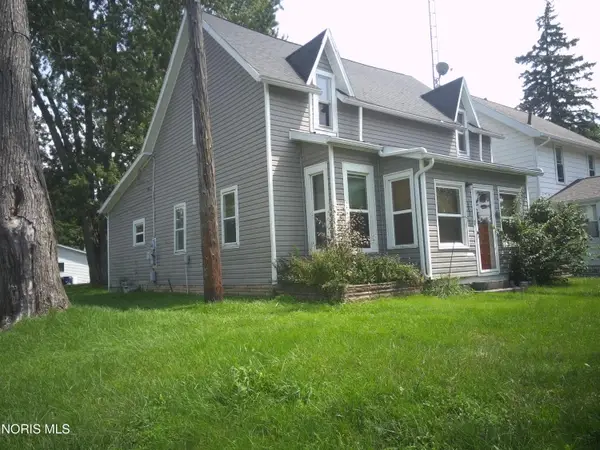 $119,000Active3 beds 2 baths1,430 sq. ft.
403 Tacoma Avenue, Defiance, OH 43512
MLS# 10012138Listed by: BRUCE GUILFORD REAL ESTATE - New
 $398,000Active3 beds 4 baths2,420 sq. ft.
21250 Switzer Road, Defiance, OH 43512
MLS# 10012140Listed by: SAM SWITZER REALTY LLC - New
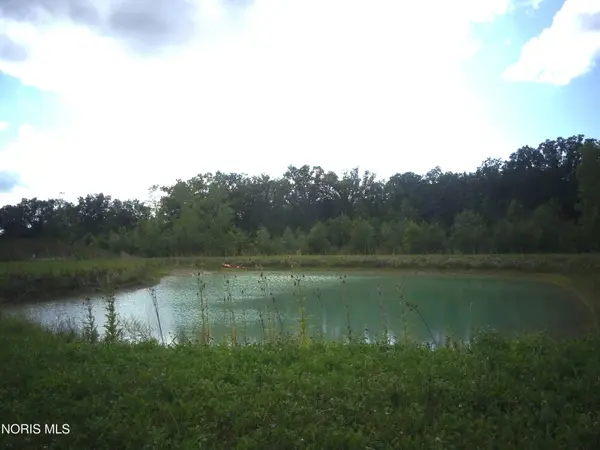 $110,000Active10.15 Acres
15469 County Road 191, Defiance, OH 43512
MLS# 10012120Listed by: BRUCE GUILFORD REAL ESTATE - New
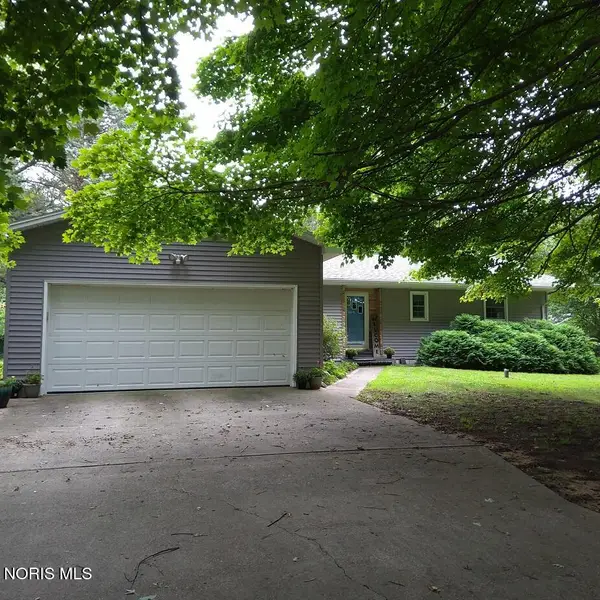 $249,000Active3 beds 3 baths1,444 sq. ft.
15765 Harris Road, Defiance, OH 43512
MLS# 10012072Listed by: SIEFKERS REAL ESTATE & AUCTION


Protect your home and budget from life's surprises with an Assurant Home Warranty, backed by a partner that supports you through every step of homeownership. Explore Plans.
© 2023 - 2026 ERA Franchise Systems LLC. All rights reserved. ERA Franchise Systems LLC fully supports the principles of the Fair Housing Act and the Equal Opportunity Act. ERA, ERA Real Estate powered, and their respective logos are registered service marks of ERA Franchise Systems LLC. Each office is independently owned and operated.