
801 Inverness Drive, Defiance, OH 43512
Local realty services provided by:ERA Geyer Noakes Realty Group
Listed by: matthew joost
Office: re/max realty of defiance
MLS#:10012244
Source:OH_TBR
Price summary
- Price:$479,900
- Price per sq. ft.:$157.86
About this home
Welcome to 801 Inverness Dr.! This spacious 3-bedroom, 3-bath home offers over 3000 square feet of finished living space and sits on a generous, walk-out, waterfront lot in Kettenring Hills Subdivision. The inviting interior features a finished basement, providing additional living and recreation space, along with a cozy fireplace in the living room with vaulted ceilings. The attached garage adds convenience and storage, while the brick exterior provides timeless curb appeal. With plenty of room both inside and out, this home offers a wonderful opportunity to enjoy comfortable living in a desirable residential setting. Schedule your showing today!
Contact an agent
Home facts
- Year built:1988
- Subdivision & Development:Kettenring Hills
- Listing ID #:10012244
- Added:40 day(s) ago
- Updated:September 30, 2026 at 09:22 AM
Rooms and interior
- Bedrooms:3
- Total bathrooms:3
- Full bathrooms:3
- Rooms Total:6
- Flooring:Carpet, Laminate, Tile
- Dining Description:Eat-in Kitchen
- Kitchen Description:Eat-in Kitchen
- Basement:Yes
- Basement Description:Daylight, Finished, Partially Finished, Walk-Out Access
- Living area:3,040 sq. ft.
Heating and cooling
- Cooling:Central Air
- Heating:Forced Air
Structure and exterior
- Roof:Shingle
- Year built:1988
- Building area:3,040 sq. ft.
- Lot area:0.47 Acres
- Lot Features:Near Golf Course
- Architectural Style:Contemporary
- Construction Materials:Brick, Vinyl Siding
- Exterior Features:Covered Porch, Deck, Private Yard, Rear Patio, Spa/Hot Tub
- Levels:One
Schools
- High school:Tinora
- Middle school:Tinora
- Elementary school:Tinora
Utilities
- Water:Public, Water Connected
- Sewer:Public Sewer, Sewer Connected
Finances and disclosures
- Price:$479,900
- Price per sq. ft.:$157.86
Features and amenities
- Appliances:Negotiable
- Laundry features:Inside, Sink
- Amenities:Built-in Features, Ceiling Fan(s), Entrance Foyer, Open Floorplan, Vaulted Ceiling(s), Walk-In Closet(s)
Parking
- Parking description:Attached Garage, Driveway
- Garage:Yes
- Garage spaces:2
New listings near 801 Inverness Drive
- Coming Soon
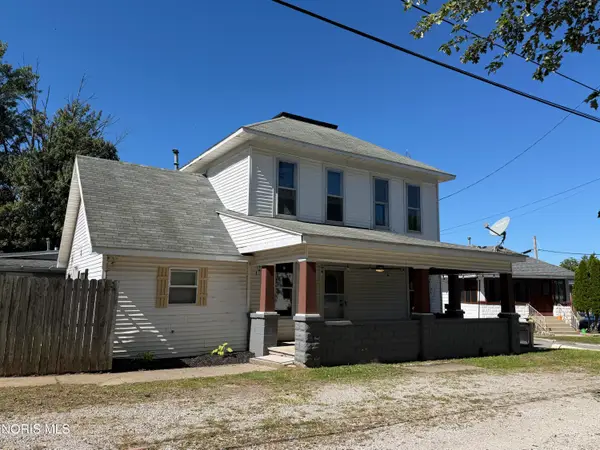 $175,000Coming Soon4 beds 2 baths1,408 sq. ft.
333 East Street, Defiance, OH 43512
MLS# 10013985Listed by: REALTY FIVE OF DEFIANCE - Coming Soon
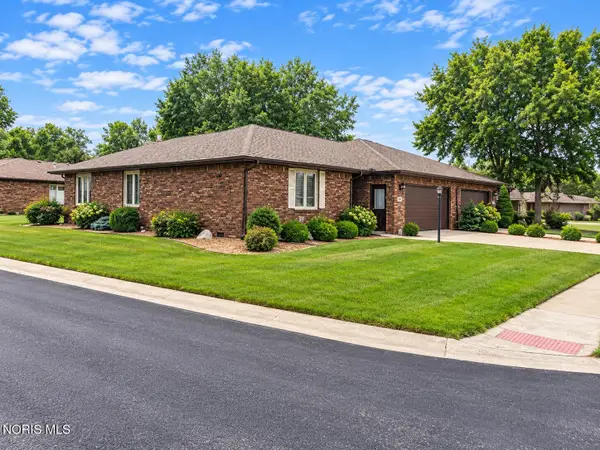 $269,000Coming Soon2 beds 2 baths1,576 sq. ft.
601 Chinook Avenue, Defiance, OH 43512
MLS# 10013391Listed by: KYZER REALTY, LLC - New
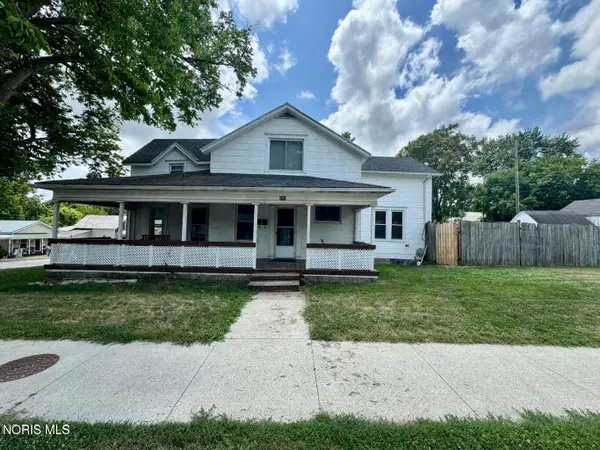 $155,000Active3 beds -- baths1,698 sq. ft.
203-205 5th Street, Defiance, OH 43512
MLS# 10014038Listed by: THE DANBERRY CO. - Open Sun, 1 to 3pmNew
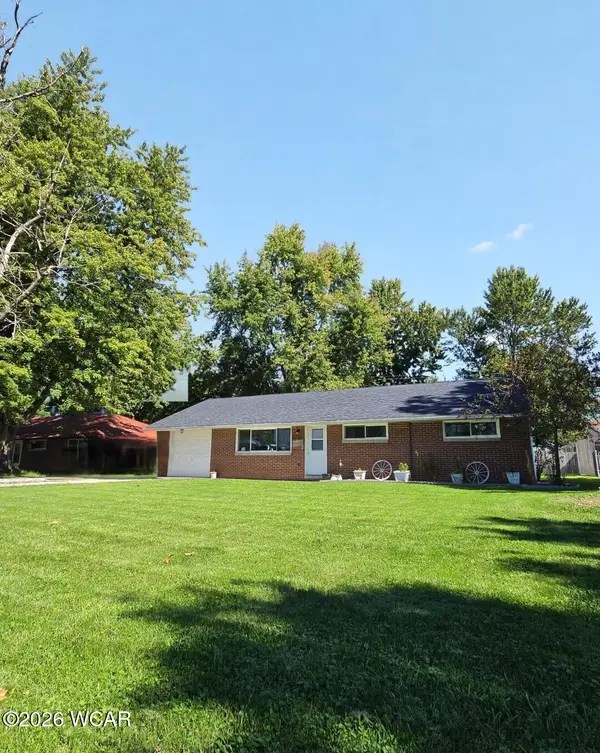 $178,900Active3 beds 1 baths1,040 sq. ft.
2109 Power Dam Rd Road, Defiance, OH 43512
MLS# 311744Listed by: KEY REALTY- FINDLAY - New
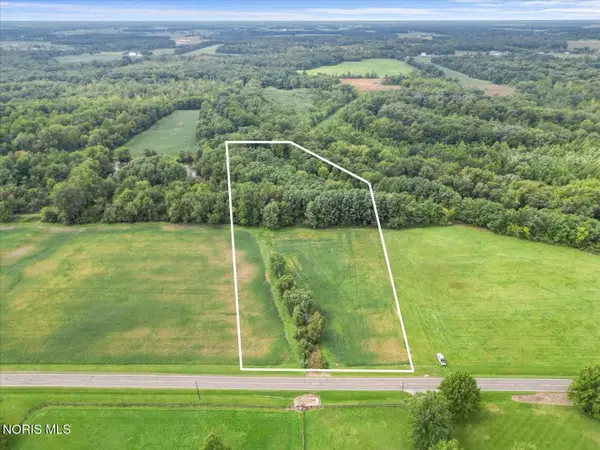 $180,000Active5.92 Acres
Evansport Road, Defiance, OH 43512
MLS# 10013905Listed by: MOSSY OAK PROPERTIES BAUER RE - New
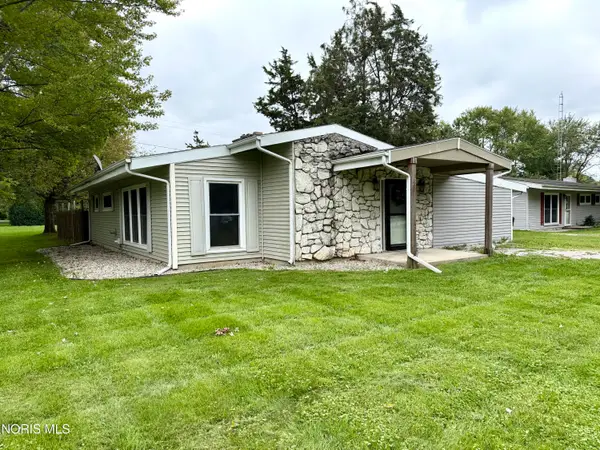 $169,900Active3 beds 2 baths1,210 sq. ft.
2201 Power Dam Road, Defiance, OH 43512
MLS# 10013869Listed by: RE/MAX REALTY OF DEFIANCE - New
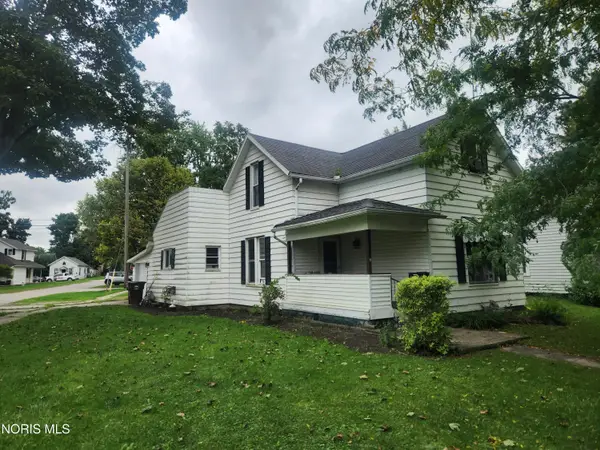 $139,000Active3 beds 1 baths1,264 sq. ft.
401 Summit Street, Defiance, OH 43512
MLS# 10013788Listed by: REALTY FIVE OF DEFIANCE - New
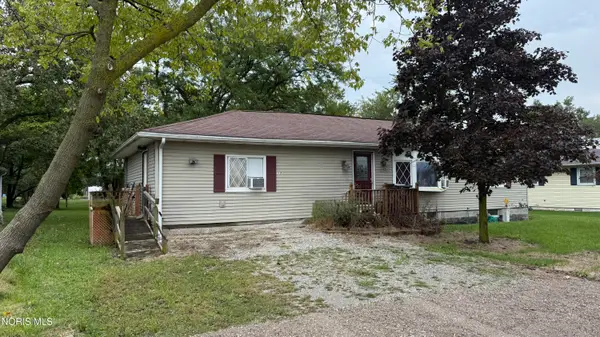 $79,900Active4 beds 2 baths1,344 sq. ft.
1125 Ottawa Avenue, Defiance, OH 43512
MLS# 10013777Listed by: COLDWELL BANKER SIGG REALTY - New
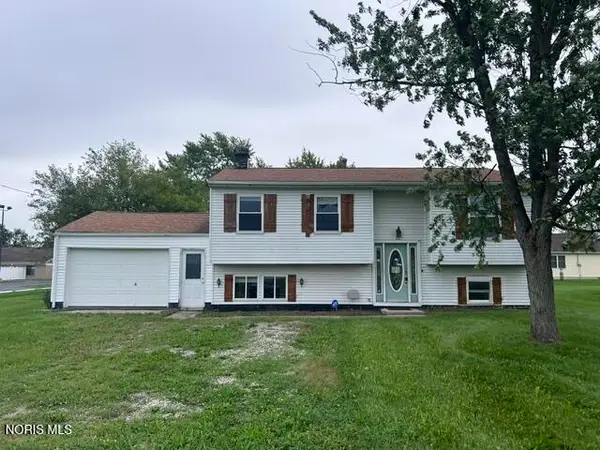 $153,000Active4 beds 2 baths924 sq. ft.
385 Latchaw Street, Defiance, OH 43512
MLS# 10013778Listed by: ILINK REAL ESTATE COMPANY, LLC - New
 $374,900Active4 beds 2 baths3,200 sq. ft.
245 Riverdale Drive, Defiance, OH 43512
MLS# 10013687Listed by: REALTY FIVE OF DEFIANCE


Protect your home and budget from life's surprises with an Assurant Home Warranty, backed by a partner that supports you through every step of homeownership. Explore Plans.
© 2023 - 2026 ERA Franchise Systems LLC. All rights reserved. ERA Franchise Systems LLC fully supports the principles of the Fair Housing Act and the Equal Opportunity Act. ERA, ERA Real Estate powered, and their respective logos are registered service marks of ERA Franchise Systems LLC. Each office is independently owned and operated.