
204 Catalina Drive, Defiance, OH 43512
Local realty services provided by:ERA Geyer Noakes Realty Group
Listed by: matthew joost
Office: re/max realty of defiance
MLS#:10010510
Source:OH_TBR
Price summary
- Price:$159,900
- Price per sq. ft.:$116.55
About this home
Don't miss this charming home situated on a spacious corner lot in a quiet neighborhood! Inside, you'll find an inviting floor plan featuring an oversized living room with a cozy fireplace, generously sized bedrooms with hardwood floors, and a functional eat-in kitchen. Step outside to the covered rear porch overlooking the backyard—an ideal space for relaxing or entertaining family and friends. Conveniently located near Defiance Schools and the YMCA, this home offers comfort, convenience, and endless potential. Schedule your showing today and see all this property has to offer!
Contact an agent
Home facts
- Year built:1956
- Subdivision & Development:Powell View Heights
- Listing ID #:10010510
- Added:28 day(s) ago
- Updated:August 08, 2026 at 01:39 PM
Rooms and interior
- Bedrooms:3
- Total bathrooms:1
- Full bathrooms:1
- Rooms Total:5
- Flooring:Carpet, Hardwood
- Kitchen Description:Electric Oven
- Basement Description:Crawl Space
- Living area:1,372 sq. ft.
Heating and cooling
- Cooling:Central Air
- Heating:Forced Air, Natural Gas
Structure and exterior
- Roof:Shingle
- Year built:1956
- Building area:1,372 sq. ft.
- Lot area:0.4 Acres
- Lot Features:Corner Lot
- Architectural Style:Traditional
- Construction Materials:Brick
- Exterior Features:Covered Porch
- Foundation Description:Crawl Space
- Levels:One
Schools
- High school:Defiance
- Middle school:Defiance
- Elementary school:Defiance
Utilities
- Water:Public, Water Connected
- Sewer:Sanitary Sewer, Sewer Connected
Finances and disclosures
- Price:$159,900
- Price per sq. ft.:$116.55
Features and amenities
- Appliances:Electric Oven
- Amenities:Cove Ceiling(s)
Parking
- Parking description:Attached Garage, Driveway
- Garage:Yes
- Garage spaces:1
New listings near 204 Catalina Drive
- New
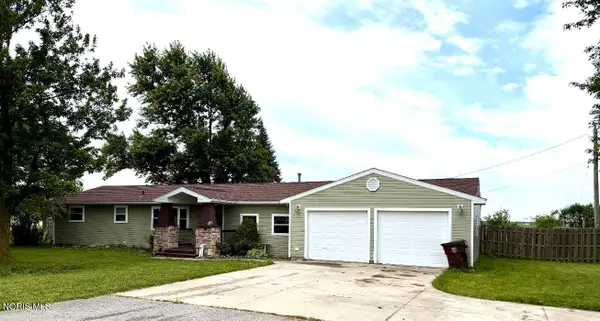 $199,900Active3 beds 2 baths1,872 sq. ft.
27468 Ayersville Pleasant Bend Road, Defiance, OH 43512
MLS# 10011823Listed by: REALTY FIVE OF DEFIANCE 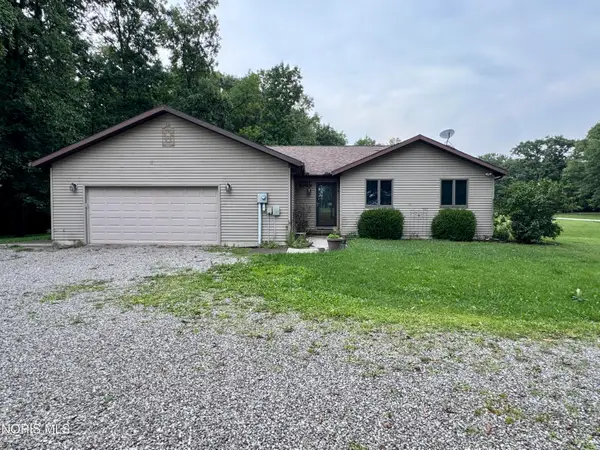 $318,000Pending4 beds 3 baths1,624 sq. ft.
13604 Wilhelm Road, Defiance, OH 43512
MLS# 10011821Listed by: GO GIVER REAL ESTATE- Coming Soon
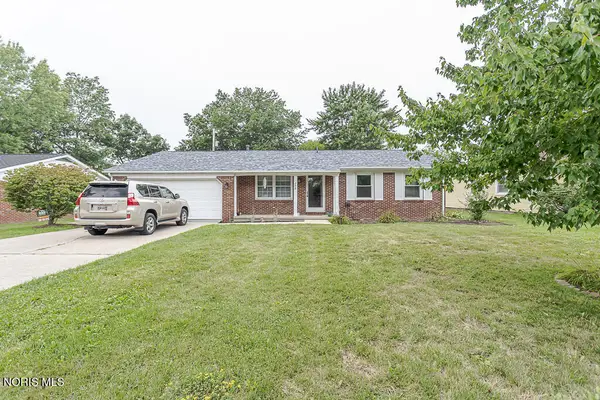 $249,900Coming Soon3 beds 2 baths
208 Westfield Avenue, Defiance, OH 43512
MLS# 10011805Listed by: KEY REALTY - Coming Soon
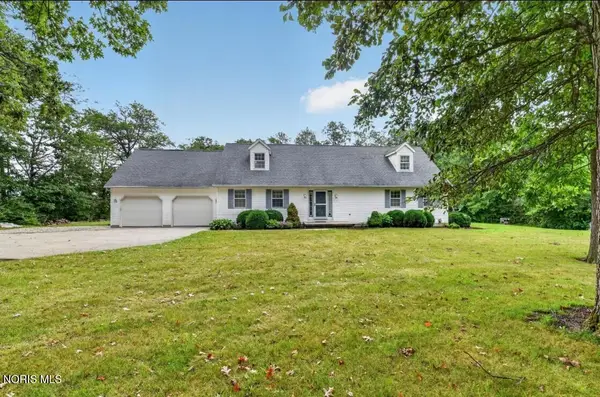 $369,900Coming Soon4 beds 4 baths
8015 Stever Road, Defiance, OH 43512
MLS# 10011796Listed by: HOWARD HANNA - Coming Soon
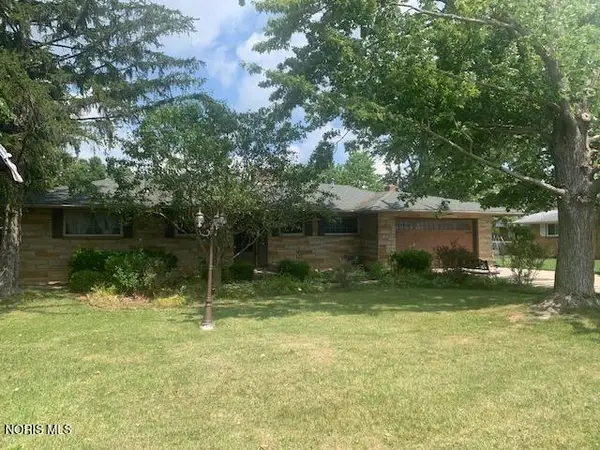 $179,000Coming Soon3 beds 1 baths
212 Cleveland Avenue, Defiance, OH 43512
MLS# 10011779Listed by: HARMONY REALTY GROUP - Coming SoonOpen Sun, 1 to 3pm
 $219,000Coming Soon3 beds 1 baths
27919 Watson Road, Defiance, OH 43512
MLS# 10011767Listed by: SAM SWITZER REALTY LLC - New
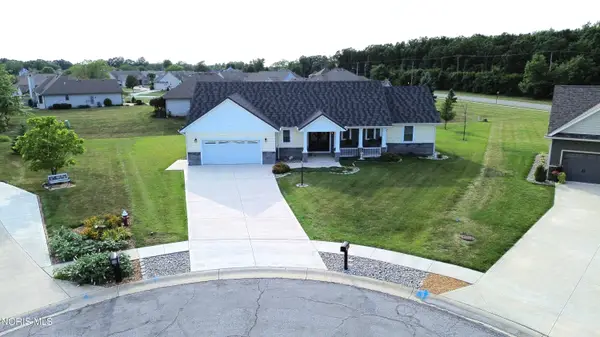 $339,900Active2 beds 2 baths1,776 sq. ft.
1440 Avalon Court, Defiance, OH 43512
MLS# 10011685Listed by: SAM SWITZER REALTY LLC - New
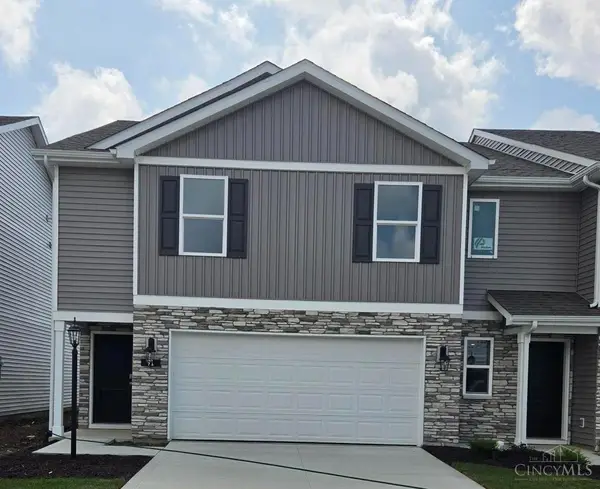 $253,305Active4 beds 3 baths1,811 sq. ft.
91 Cypress Hill Drive, Defiance, OH 43512
MLS# 1889794Listed by: D.R. HORTON REALTY OF OHIO, IN
- Coming Soon
 $159,900Coming Soon3 beds 2 baths
109 Main Street, Defiance, OH 43512
MLS# 10011624Listed by: BELLABLUE REALESTATE & PROPERT - New
 $125,000Active4 beds 1 baths1,180 sq. ft.
907 Holgate Avenue, Defiance, OH 43512
MLS# 10011542Listed by: COLDWELL BANKER SIGG REALTY


Protect your home and budget from life's surprises with an Assurant Home Warranty, backed by a partner that supports you through every step of homeownership. Explore Plans.
© 2023 - 2026 ERA Franchise Systems LLC. All rights reserved. ERA Franchise Systems LLC fully supports the principles of the Fair Housing Act and the Equal Opportunity Act. ERA, ERA Real Estate powered, and their respective logos are registered service marks of ERA Franchise Systems LLC. Each office is independently owned and operated.