
27919 Watson Road, Defiance, OH 43512
Local realty services provided by:ERA Geyer Noakes Realty Group
Listed by: brian andrew brown
Office: sam switzer realty llc.
MLS#:10011767
Source:OH_TBR
Price summary
- Price:$219,000
- Price per sq. ft.:$146
About this home
GARAGE & WORKSHOP SPACE YOU DON'T FIND EVERY DAY! This well-maintained 3-bedroom home offers approximately 1,500 sq. ft. of living space on a .418-acre lot in the Ayersville school district, including approximately 300 sq. ft. of additional finished attic living space—perfect for a home office, hobby room, playroom or flexible extra living area. Inside the home, you'll find beautiful hardwood floors, a spacious living room, abundant kitchen cabinetry and convenient main-floor laundry. The property really shines when it comes to garage and workspace. In addition to the attached garage, you'll find an impressive 40x30 detached garage/workshop with 1,200 sq. ft. on the main level, heating AND cooling, plus a large walk-up upper loft/storage area—an incredible setup for vehicles, projects, hobbies, equipment, storage or anyone who simply needs serious extra space. Situated near the heart of the Ayersville community, this home is just moments from Ayersville Local Schools and close to local favorites including Dee & Gee's Dairy Bar and The Drop Zone Pizzeria. Mature trees and a nicely maintained yard complete the package. If garage space, flexible living space and a convenient Ayersville location are on your wish list, this one is a must-see!...
Contact an agent
Home facts
- Year built:1950
- Subdivision & Development:None
- Listing ID #:10011767
- Added:50 day(s) ago
- Updated:September 30, 2026 at 01:57 PM
Rooms and interior
- Bedrooms:3
- Total bathrooms:1
- Full bathrooms:1
- Rooms Total:7
- Flooring:Carpet, Hardwood, Tile
- Kitchen Description:Electric Oven, Microwave, Refrigerator
- Basement Description:Crawl Space
- Living area:1,500 sq. ft.
Heating and cooling
- Cooling:Central Air
- Heating:Forced Air, Natural Gas
Structure and exterior
- Roof:Asphalt, Shingle
- Year built:1950
- Building area:1,500 sq. ft.
- Lot area:0.42 Acres
- Architectural Style:Cape Cod
- Construction Materials:Shake Siding, Vinyl Siding
- Exterior Features:Front Porch, Rear Porch
- Foundation Description:Crawl Space
- Levels:One and One Half
Schools
- High school:Ayersville
- Middle school:None
- Elementary school:Ayersville
Utilities
- Water:Public, Water Connected
- Sewer:Sanitary Sewer, Sewer Connected
Finances and disclosures
- Price:$219,000
- Price per sq. ft.:$146
Features and amenities
- Appliances:Dryer, Electric Oven, Microwave, Refrigerator, Washer, Water Heater
- Laundry features:Accessible Utilities or Laundry, Dryer, Main Level, Washer
- Amenities:Ceiling Fan(s), Crown Molding, Pantry, Storage, Window Coverings
Parking
- Total parking spaces:10
- Parking description:Attached Garage, Detached Garage, Driveway, Garage Door Opener, Gravel
- Garage:Yes
- Garage spaces:4
New listings near 27919 Watson Road
- Coming Soon
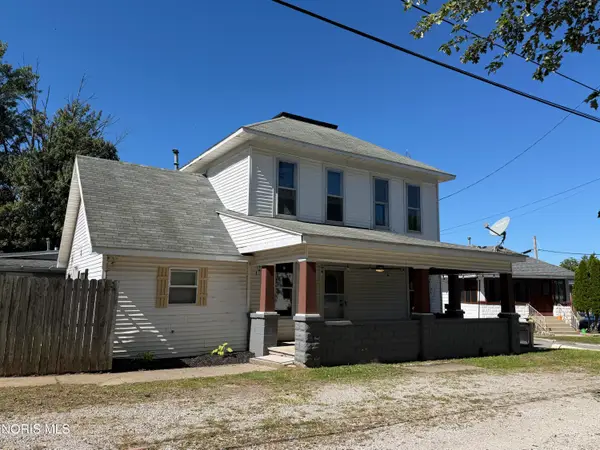 $175,000Coming Soon4 beds 2 baths1,408 sq. ft.
333 East Street, Defiance, OH 43512
MLS# 10013985Listed by: REALTY FIVE OF DEFIANCE - Coming Soon
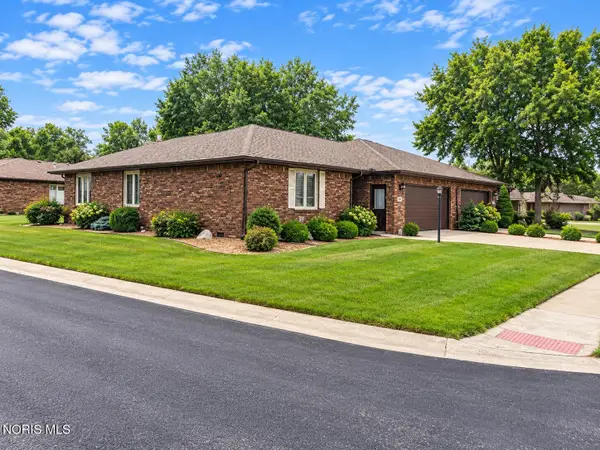 $269,000Coming Soon2 beds 2 baths1,576 sq. ft.
601 Chinook Avenue, Defiance, OH 43512
MLS# 10013391Listed by: KYZER REALTY, LLC - New
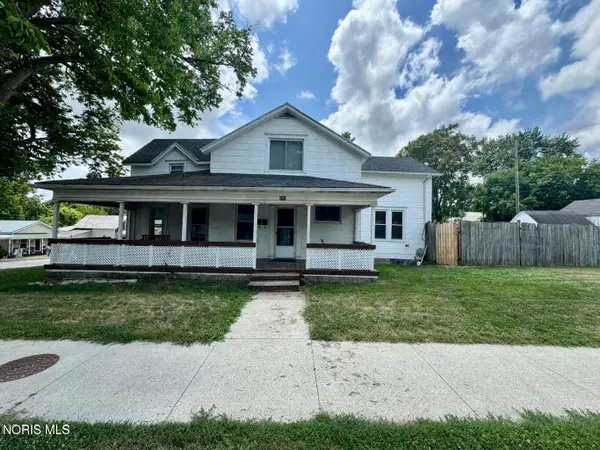 $155,000Active3 beds -- baths1,698 sq. ft.
203-205 5th Street, Defiance, OH 43512
MLS# 10014038Listed by: THE DANBERRY CO. - Open Sun, 1 to 3pmNew
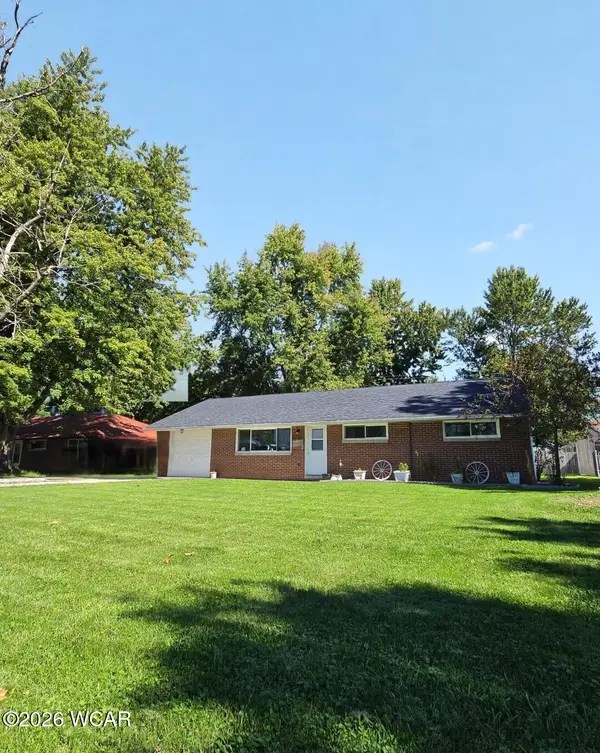 $178,900Active3 beds 1 baths1,040 sq. ft.
2109 Power Dam Rd Road, Defiance, OH 43512
MLS# 311744Listed by: KEY REALTY- FINDLAY - New
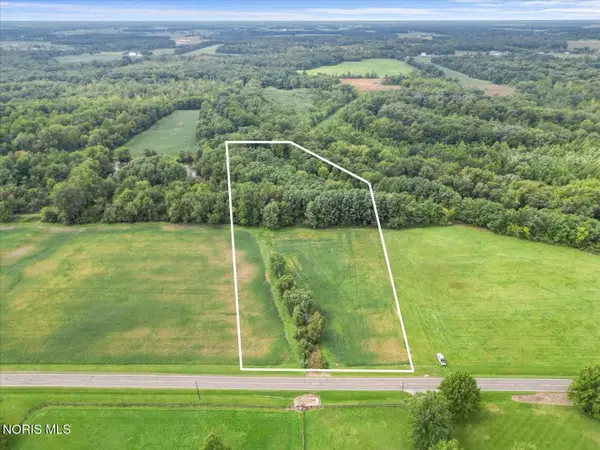 $180,000Active5.92 Acres
Evansport Road, Defiance, OH 43512
MLS# 10013905Listed by: MOSSY OAK PROPERTIES BAUER RE - New
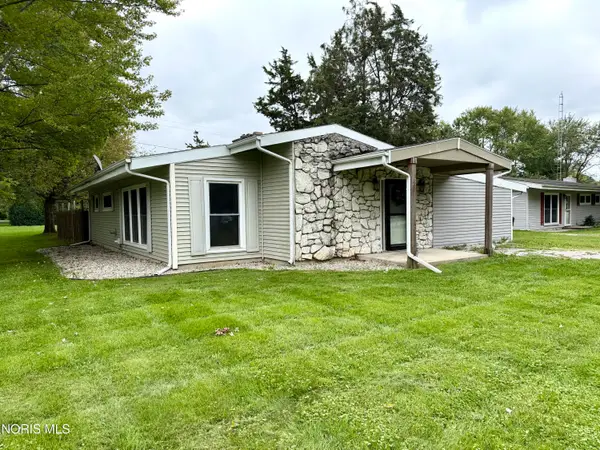 $169,900Active3 beds 2 baths1,210 sq. ft.
2201 Power Dam Road, Defiance, OH 43512
MLS# 10013869Listed by: RE/MAX REALTY OF DEFIANCE - New
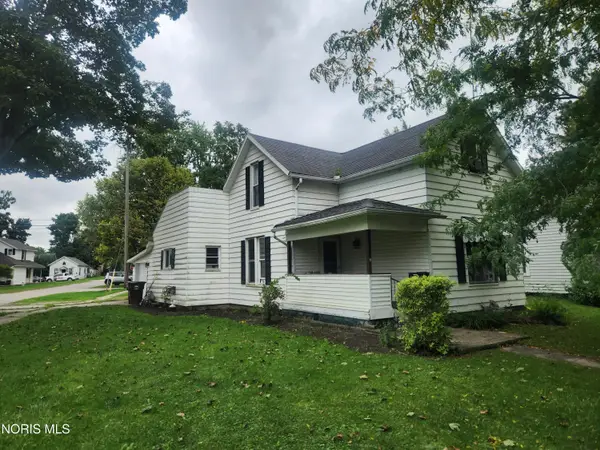 $134,000Active3 beds 1 baths1,264 sq. ft.
401 Summit Street, Defiance, OH 43512
MLS# 10013788Listed by: REALTY FIVE OF DEFIANCE - New
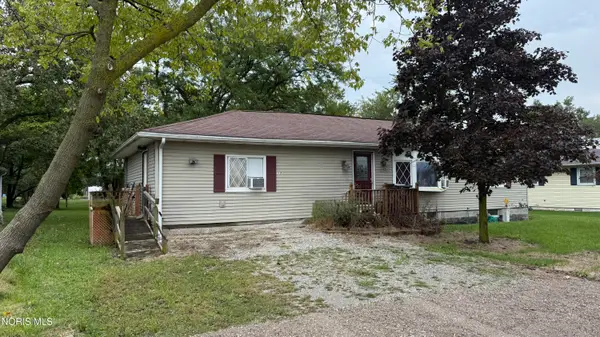 $79,900Active4 beds 2 baths1,344 sq. ft.
1125 Ottawa Avenue, Defiance, OH 43512
MLS# 10013777Listed by: COLDWELL BANKER SIGG REALTY - New
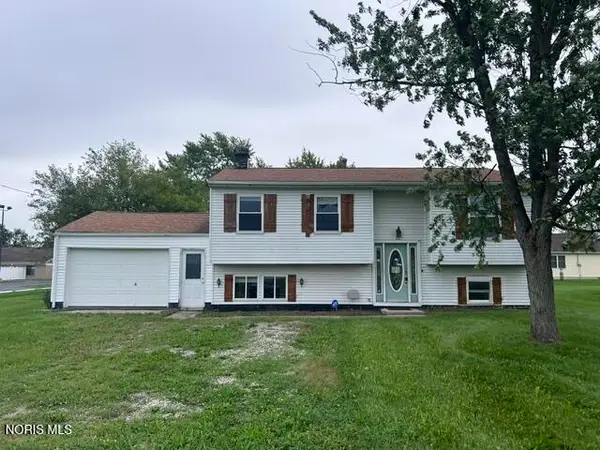 $153,000Active4 beds 2 baths924 sq. ft.
385 Latchaw Street, Defiance, OH 43512
MLS# 10013778Listed by: ILINK REAL ESTATE COMPANY, LLC - New
 $374,900Active4 beds 2 baths3,200 sq. ft.
245 Riverdale Drive, Defiance, OH 43512
MLS# 10013687Listed by: REALTY FIVE OF DEFIANCE


Protect your home and budget from life's surprises with an Assurant Home Warranty, backed by a partner that supports you through every step of homeownership. Explore Plans.
© 2023 - 2026 ERA Franchise Systems LLC. All rights reserved. ERA Franchise Systems LLC fully supports the principles of the Fair Housing Act and the Equal Opportunity Act. ERA, ERA Real Estate powered, and their respective logos are registered service marks of ERA Franchise Systems LLC. Each office is independently owned and operated.