
2180 Ponderosa Pine Drive, Defiance, OH 43512
Local realty services provided by:ERA Geyer Noakes Realty Group
2180 Ponderosa Pine Drive,Defiance, OH 43512
$313,125
- 3 Beds
- 2 Baths
- - sq. ft.
- Single family
- Sold
Listed by: jill e. prigge
Office: new concept realty ltd
MLS#:10010604
Source:OH_TBR
Sorry, we are unable to map this address
Price summary
- Price:$313,125
About this home
Welcome home to this charming 3-bedroom, 2 full bath ranch tucked away at the end of a quiet cul-de-sac, offering privacy and a peaceful setting. Step inside to a nice size eat in kitchen with an adjoining dining area, and a comfortable family room with sliding glass doors leading to the backyard. Relax on the beautiful back patio while enjoying views of the wildlife and the tranquil surroundings. The primary suite features a generous bedroom and an updated en-suite bathroom with a stunning walk-in shower. The full finished basement provides endless possibilities for additional living space, recreation, a home office, or storage. Outside, you'll appreciate the newly redone front porch, an attached 2-car garage with plenty of room, and a storage shed for all your outdoor equipment and extras. If you're looking for a move-in ready home in a quaint, quiet neighborhood with plenty of space inside and out. This is one you won't want to miss. Schedule your private showing today!
Contact an agent
Home facts
- Year built:2001
- Subdivision & Development:None
- Listing ID #:10010604
- Added:40 day(s) ago
- Updated:August 27, 2026 at 12:25 AM
Rooms and interior
- Bedrooms:3
- Total bathrooms:2
- Full bathrooms:2
- Rooms Total:6
- Flooring:Carpet, Laminate
- Bathrooms Description:Primary Bathroom
- Kitchen Description:Dishwasher, Electric Range, Microwave, Refrigerator
- Basement:Yes
- Basement Description:Finished, Full, Sump Pump
Heating and cooling
- Cooling:Ceiling Fan(s), Central Air
- Heating:Forced Air, Natural Gas
Structure and exterior
- Roof:Shingle
- Year built:2001
- Lot Features:Cul-De-Sac, Secluded, Wooded
- Construction Materials:Brick, Vinyl Siding
- Exterior Features:Front Porch, Ramped Access, Rear Patio
- Levels:One
Schools
- High school:Defiance
- Middle school:Defiance
- Elementary school:Defiance
Utilities
- Water:Public, Water Connected
- Sewer:Public Sewer, Sewer Connected
Finances and disclosures
- Price:$313,125
Features and amenities
- Appliances:Dishwasher, Dryer, Electric Range, Microwave, Refrigerator, Washer, Water Heater
- Laundry features:Dryer, Main Level, Washer
- Amenities:Ceiling Fan(s)
Parking
- Parking description:Concrete, On Street
- Garage:Yes
- Garage spaces:2
New listings near 2180 Ponderosa Pine Drive
- Coming Soon
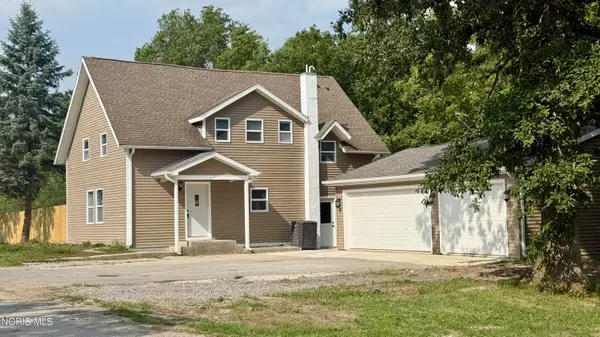 $325,000Coming Soon4 beds 2 baths1,404 sq. ft.
7939 Trinity Road, Defiance, OH 43512
MLS# 10012390Listed by: COLDWELL BANKER SIGG REALTY - Coming Soon
 $235,000Coming Soon3 beds 2 baths1,372 sq. ft.
714 Moss Street, Defiance, OH 43512
MLS# 10012334Listed by: RE/MAX EXCLUSIVE - New
 $174,500Active2 beds 1 baths904 sq. ft.
610 Briarheath Drive, Defiance, OH 43512
MLS# 10012531Listed by: SAM SWITZER REALTY LLC - New
 $250,549Active4 beds 3 baths1,658 sq. ft.
117 Cypress Hill Drive, Defiance, OH 43512
MLS# 1891770Listed by: D.R. HORTON REALTY OF OHIO, IN
- New
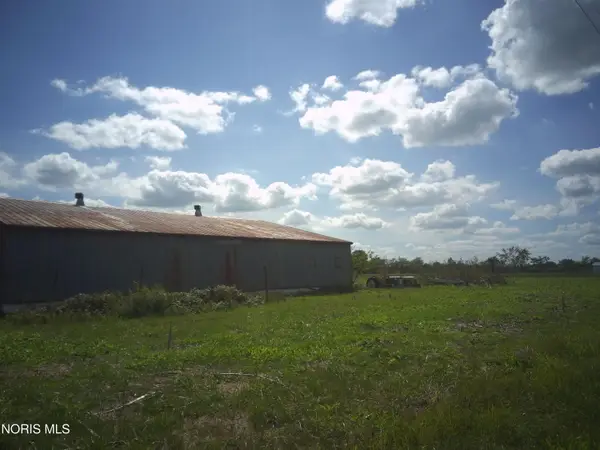 Active2 Acres
22607 Def Paulding Co Line Road, Defiance, OH 43512
MLS# 10012445Listed by: BRUCE GUILFORD REAL ESTATE 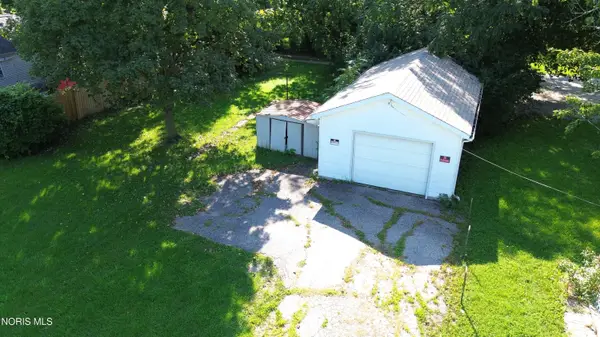 $35,000Pending0.2 Acres
410 N Clinton Street, Defiance, OH 43512
MLS# 10012299Listed by: SAM SWITZER REALTY LLC- New
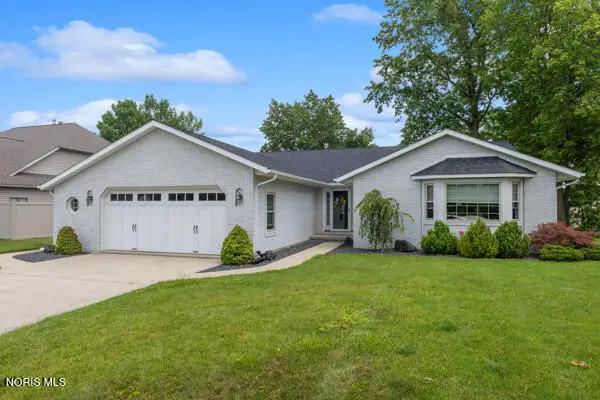 $479,900Active3 beds 3 baths3,040 sq. ft.
801 Inverness Drive, Defiance, OH 43512
MLS# 10012244Listed by: RE/MAX REALTY OF DEFIANCE - New
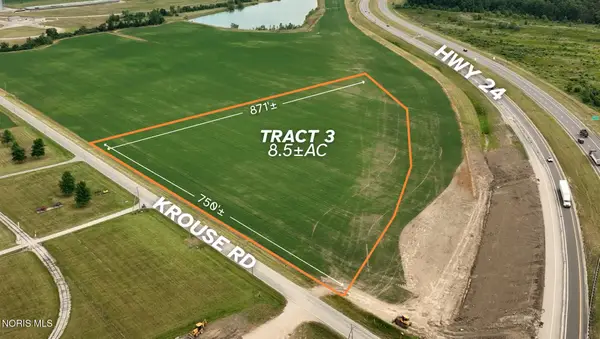 Active44.2 Acres
Krouse Road, Defiance, OH 43512
MLS# 10012213Listed by: UNITED EDGE REAL ESTATE & AUCT - New
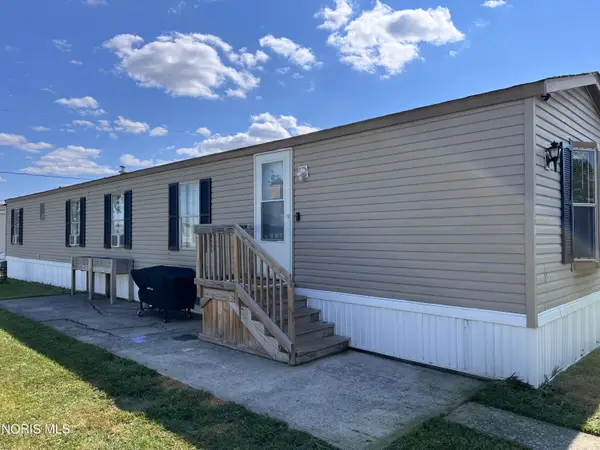 $39,900Active3 beds 1 baths1,120 sq. ft.
6909 N State Route 66 #Lot 81, Defiance, OH 43512
MLS# 10012144Listed by: KYZER REALTY, LLC - New
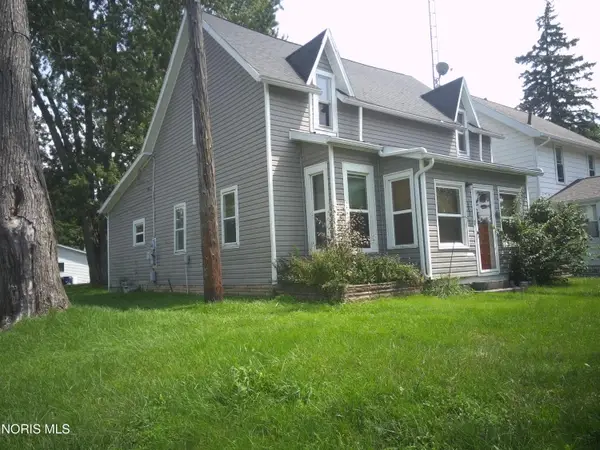 $119,000Active3 beds 2 baths1,430 sq. ft.
403 Tacoma Avenue, Defiance, OH 43512
MLS# 10012138Listed by: BRUCE GUILFORD REAL ESTATE


Protect your home and budget from life's surprises with an Assurant Home Warranty, backed by a partner that supports you through every step of homeownership. Explore Plans.
© 2023 - 2026 ERA Franchise Systems LLC. All rights reserved. ERA Franchise Systems LLC fully supports the principles of the Fair Housing Act and the Equal Opportunity Act. ERA, ERA Real Estate powered, and their respective logos are registered service marks of ERA Franchise Systems LLC. Each office is independently owned and operated.