
633 Holgate Avenue, Defiance, OH 43512
Local realty services provided by:ERA Geyer Noakes Realty Group
Listed by: christina switzer
Office: sam switzer realty llc.
MLS#:10009956
Source:OH_TBR
Price summary
- Price:$200,000
- Price per sq. ft.:$82.17
About this home
This home experienced a complete remodel 5 years ago! Everything from new windows, furnace, central air,on demand water heater, gorgeous interior design makes this open floor plan highly desired. Featuring 3 fireplaces, all new kitchen, primary en-suite and last but not least the upstairs flex space. The upstairs currently features a rec room with full bar, kegerator and ice machine for entertaining, a bedroom area and an office area. If you just want to enjoy your home & hate to mow, then this completely renovated, low maintenance house is for you!
Contact an agent
Home facts
- Year built:1913
- Subdivision & Development:None
- Listing ID #:10009956
- Added:47 day(s) ago
- Updated:August 18, 2026 at 08:57 PM
Rooms and interior
- Bedrooms:3
- Total bathrooms:3
- Full bathrooms:2
- Half bathrooms:1
- Rooms Total:7
- Flooring:Vinyl
- Dining Description:Eat-in Kitchen
- Bathrooms Description:Double Vanity, Primary Bathroom, Separate Shower
- Kitchen Description:Dishwasher, Disposal, Eat-in Kitchen, Ice Maker, Microwave, Range Hood, Refrigerator
- Basement:Yes
- Basement Description:Unfinished
- Living area:2,434 sq. ft.
Heating and cooling
- Cooling:Ceiling Fan(s), Central Air, Mini Split
- Heating:Forced Air, Mini Split
Structure and exterior
- Roof:Shingle
- Year built:1913
- Building area:2,434 sq. ft.
- Lot area:0.11 Acres
- Architectural Style:Traditional
- Construction Materials:Vinyl Siding
- Exterior Features:Deck, Front Porch
- Foundation Description:Block
- Levels:One and One Half
Schools
- High school:Defiance
- Middle school:Defiance
- Elementary school:Defiance
Utilities
- Water:Public, Water Connected
- Sewer:Public Sewer, Sewer Connected
Finances and disclosures
- Price:$200,000
- Price per sq. ft.:$82.17
Features and amenities
- Appliances:Bar Fridge, Dishwasher, Disposal, Dryer, Ice Maker, Microwave, Range Hood, Refrigerator, Washer, Washer/Dryer Stacked, Water Heater
- Laundry features:Dryer, In Basement, Main Level, Washer, Washer/Dryer Stacked
- Amenities:Ceiling Fan(s), Keyless Entry, Open Floorplan, Smart Camera(s)/Recording, Smart Thermostat, Walk-In Closet(s)
Parking
- Total parking spaces:4
- Parking description:Concrete, Off Street
New listings near 633 Holgate Avenue
- Coming Soon
 $398,000Coming Soon3 beds 4 baths
21250 Switzer Road, Defiance, OH 43512
MLS# 10012140Listed by: SAM SWITZER REALTY LLC - Coming Soon
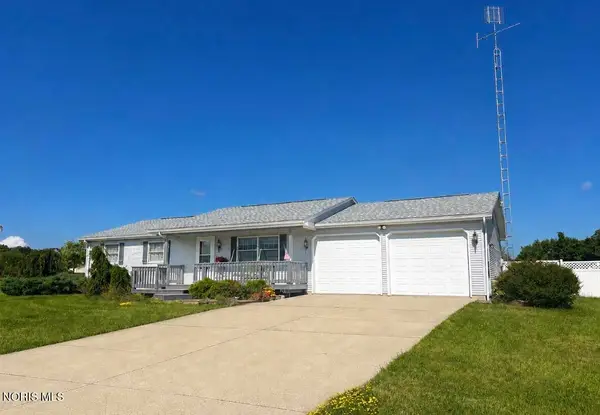 $184,900Coming Soon3 beds 2 baths
4216 W Rolling Meadows Boulevard, Defiance, OH 43512
MLS# 10011967Listed by: KYZER REALTY, LLC - Coming SoonOpen Sun, 1 to 3pm
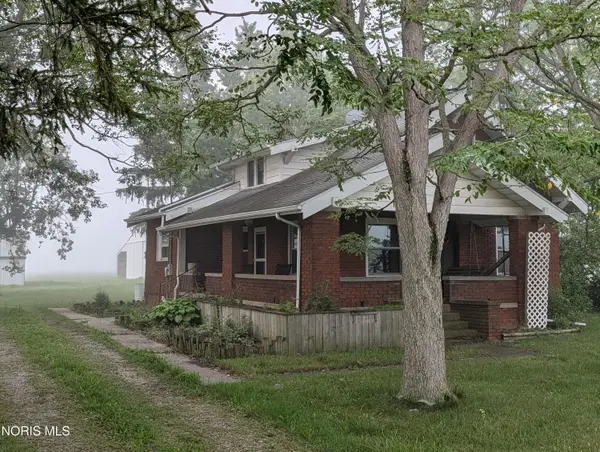 $235,000Coming Soon4 beds 2 baths
23726 Bowman Road, Defiance, OH 43512
MLS# 10011968Listed by: HOWARD HANNA - Coming Soon
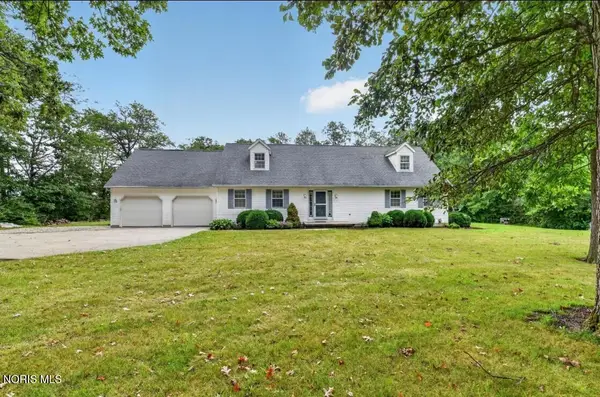 $369,900Coming Soon4 beds 4 baths
8015 Stever Road, Defiance, OH 43512
MLS# 10011796Listed by: HOWARD HANNA - Coming Soon
 $159,900Coming Soon3 beds 2 baths
109 Main Street, Defiance, OH 43512
MLS# 10011624Listed by: BELLABLUE REALESTATE & PROPERT - Coming Soon
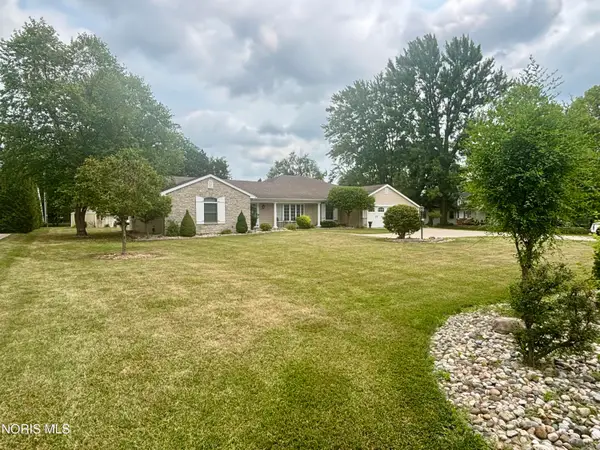 $469,900Coming Soon4 beds 3 baths
217 Kettenring Drive, Defiance, OH 43512
MLS# 10011315Listed by: KYZER REALTY, LLC - New
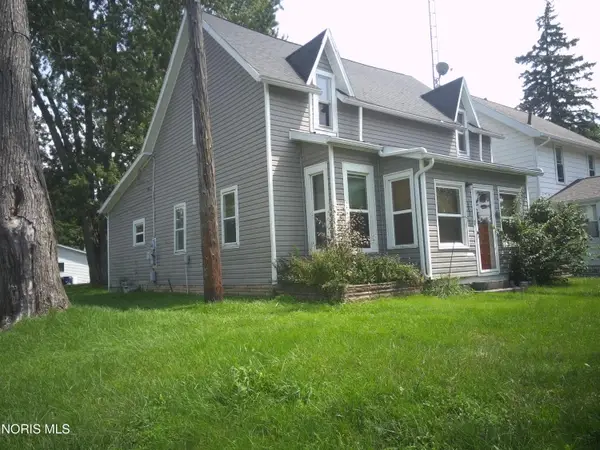 $119,000Active3 beds 2 baths1,430 sq. ft.
403 Tacoma Avenue, Defiance, OH 43512
MLS# 10012138Listed by: BRUCE GUILFORD REAL ESTATE - New
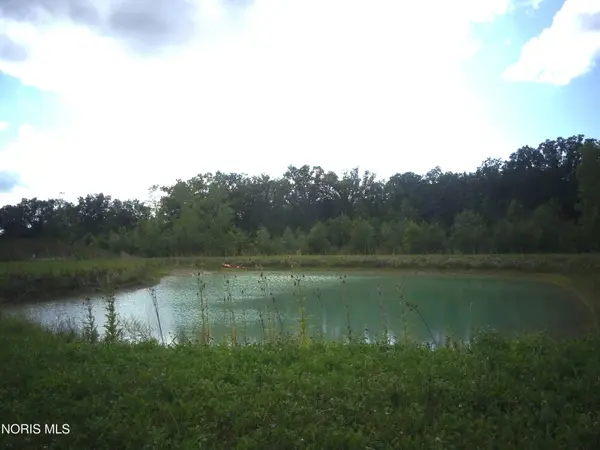 $110,000Active10.15 Acres
15469 County Road 191, Defiance, OH 43512
MLS# 10012120Listed by: BRUCE GUILFORD REAL ESTATE - New
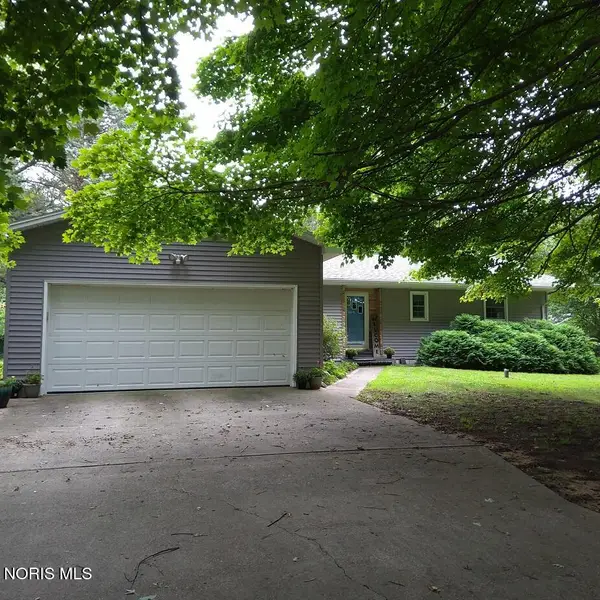 $249,000Active3 beds 3 baths1,444 sq. ft.
15765 Harris Road, Defiance, OH 43512
MLS# 10012072Listed by: SIEFKERS REAL ESTATE & AUCTION - New
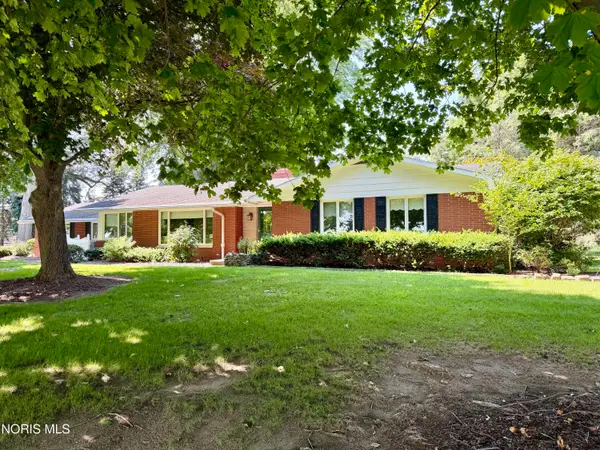 $329,900Active3 beds 3 baths1,806 sq. ft.
15186 Harris Road, Defiance, OH 43512
MLS# 10012078Listed by: RE/MAX REALTY OF DEFIANCE


Protect your home and budget from life's surprises with an Assurant Home Warranty, backed by a partner that supports you through every step of homeownership. Explore Plans.
© 2023 - 2026 ERA Franchise Systems LLC. All rights reserved. ERA Franchise Systems LLC fully supports the principles of the Fair Housing Act and the Equal Opportunity Act. ERA, ERA Real Estate powered, and their respective logos are registered service marks of ERA Franchise Systems LLC. Each office is independently owned and operated.