
905 Corwin Street, Defiance, OH 43512
Local realty services provided by:ERA Geyer Noakes Realty Group
905 Corwin Street,Defiance, OH 43512
$303,000
- 4 Beds
- 3 Baths
- - sq. ft.
- Single family
- Sold
Listed by: curt william sigg
Office: northwest real estate services
MLS#:10004546
Source:OH_TBR
Sorry, we are unable to map this address
Price summary
- Price:$303,000
About this home
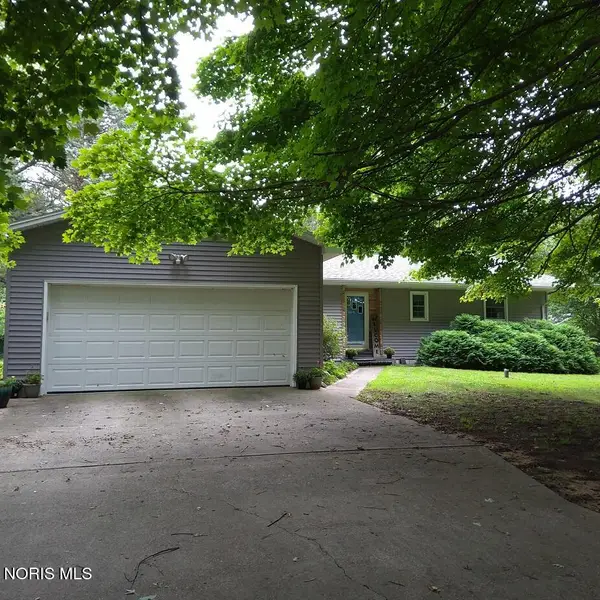
Price Reduced $30k! Open House This Sunday 1-3pm. 4 bed, 3 full bath, single-story home on Defiance's north side back on market after updates completed by licensed contractor. New landscaping and tree removal. The updated kitchen with medallion cabinets, quartz countertops, stainless appliances, breakfast nook centers the house. An open dining area with one of two wood-burning fireplaces. Spacious family room overlooks the backyard with ravine. Two primary suites, one of which could be used as home office with its own deck and side entrance. Hardwood flooring, laundry with built-ins, and attached 2-car garage with newer metal roof and siding. See photos for layout. Neighborhood perfect for walks and bike rides, close to restaurants and shopping. Move-in ready!
Contact an agent
Home facts
- Year built:1956
- Subdivision & Development:Riverdale Heights
- Listing ID #:10004546
- Added:174 day(s) ago
- Updated:August 21, 2026 at 07:31 PM
Rooms and interior
- Bedrooms:4
- Total bathrooms:3
- Full bathrooms:3
- Rooms Total:10
- Flooring:Hardwood, Vinyl
- Bathrooms Description:Primary Bathroom
- Basement:Yes
- Basement Description:Combination
Heating and cooling
- Cooling:Central Air
- Heating:Forced Air
Structure and exterior
- Roof:Metal
- Year built:1956
- Construction Materials:Vinyl Siding
- Foundation Description:Combination
- Levels:One
Schools
- High school:Defiance
- Middle school:Defiance
- Elementary school:Defiance
Utilities
- Water:Public, Water Connected
- Sewer:Public Sewer, Sewer Connected
Finances and disclosures
- Price:$303,000
Features and amenities
- Laundry features:Main Level
- Amenities:Ceiling Fan(s)
Parking
- Total parking spaces:7
- Parking description:Attached Garage, Concrete, Driveway
- Garage:Yes
- Garage spaces:2
New listings near 905 Corwin Street
- Coming SoonOpen Sun, 1 to 3pm
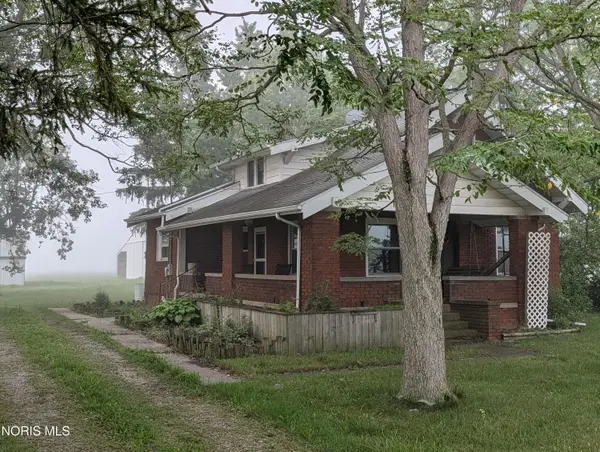 $235,000Coming Soon4 beds 2 baths1,408 sq. ft.
23726 Bowman Road, Defiance, OH 43512
MLS# 10011968Listed by: HOWARD HANNA - Coming SoonOpen Sun, 1 to 3pm
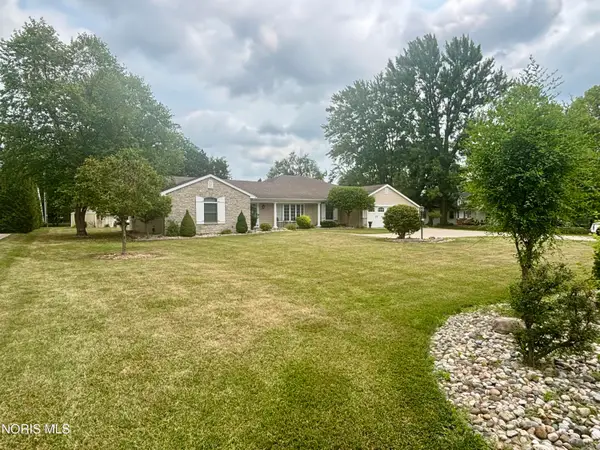 $469,900Coming Soon4 beds 3 baths3,819 sq. ft.
217 Kettenring Drive, Defiance, OH 43512
MLS# 10011315Listed by: KYZER REALTY, LLC - New
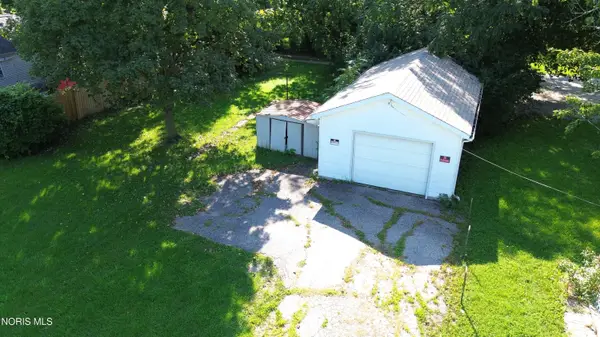 $35,000Active0.2 Acres
410 N Clinton Street, Defiance, OH 43512
MLS# 10012299Listed by: SAM SWITZER REALTY LLC - New
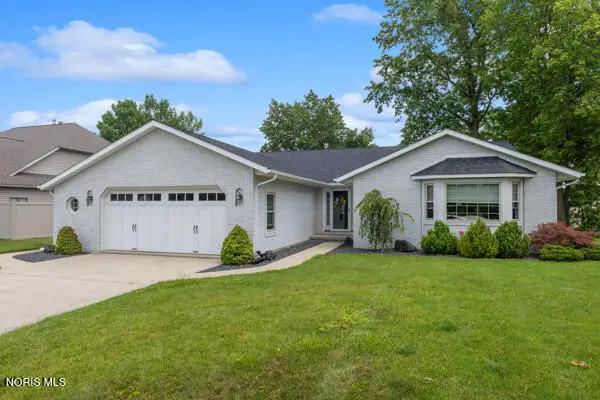 $479,900Active3 beds 3 baths3,040 sq. ft.
801 Inverness Drive, Defiance, OH 43512
MLS# 10012244Listed by: RE/MAX REALTY OF DEFIANCE - New
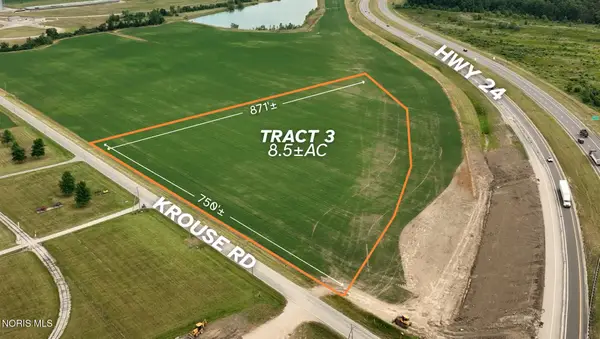 Active44.2 Acres
Krouse Road, Defiance, OH 43512
MLS# 10012213Listed by: UNITED EDGE REAL ESTATE & AUCT - New
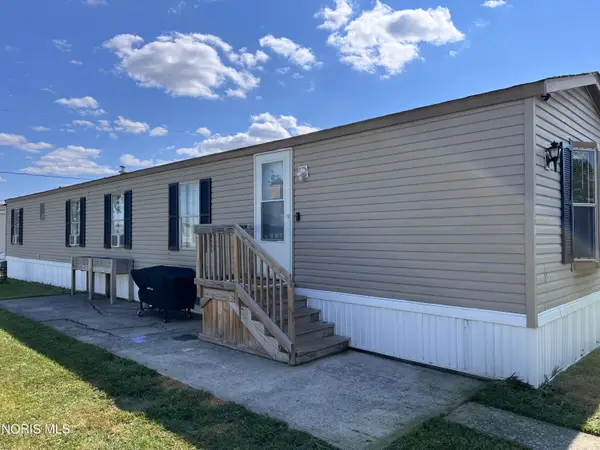 $39,900Active3 beds 1 baths1,120 sq. ft.
6909 N State Route 66 #Lot 81, Defiance, OH 43512
MLS# 10012144Listed by: KYZER REALTY, LLC - New
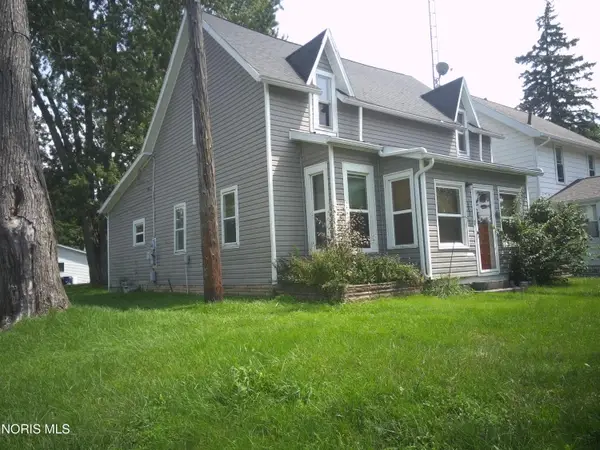 $119,000Active3 beds 2 baths1,430 sq. ft.
403 Tacoma Avenue, Defiance, OH 43512
MLS# 10012138Listed by: BRUCE GUILFORD REAL ESTATE - New
 $398,000Active3 beds 4 baths2,420 sq. ft.
21250 Switzer Road, Defiance, OH 43512
MLS# 10012140Listed by: SAM SWITZER REALTY LLC - New
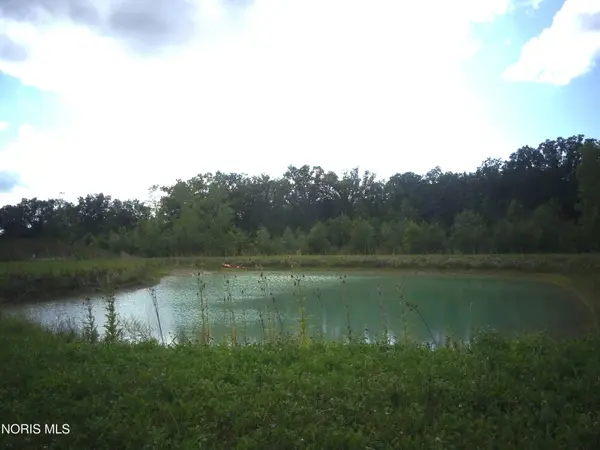 $110,000Active10.15 Acres
15469 County Road 191, Defiance, OH 43512
MLS# 10012120Listed by: BRUCE GUILFORD REAL ESTATE - New
 $249,000Active3 beds 3 baths1,444 sq. ft.
15765 Harris Road, Defiance, OH 43512
MLS# 10012072Listed by: SIEFKERS REAL ESTATE & AUCTION


Protect your home and budget from life's surprises with an Assurant Home Warranty, backed by a partner that supports you through every step of homeownership. Explore Plans.
© 2023 - 2026 ERA Franchise Systems LLC. All rights reserved. ERA Franchise Systems LLC fully supports the principles of the Fair Housing Act and the Equal Opportunity Act. ERA, ERA Real Estate powered, and their respective logos are registered service marks of ERA Franchise Systems LLC. Each office is independently owned and operated.