
271 Tara Glen Drive, Delaware, OH 43015
Local realty services provided by:ERA Martin & Associates
271 Tara Glen Drive,Delaware, OH 43015
$645,000
- 3 Beds
- 4 Baths
- 5,136 sq. ft.
- Single family
- Coming Soon
Listed by: paula koontz gilmour
Office: kw classic properties realty614-451-8500
MLS#:226032215
Source:OH_CBR
Price summary
- Price:$645,000
- Price per sq. ft.:$235.66
About this home
Former Parade of Homes model with a front row seat to the 15th hole of Glenross Golf Course! This beautifully appointed custom ranch combines an impressive list of upgrades with a floor plan designed for easy living and entertaining. The open kitchen features granite countertops, stainless steel appliances, 42'' cabinetry, a center island with breakfast bar and generous pantry, while cherry hardwood floors flow through much of the main living space. Soaring and coffered ceilings add architectural interest throughout, and the spacious great room is anchored by a stone-accented gas fireplace.
The primary suite offers a private retreat with a coffered ceiling, custom walk-in closet and spa-like bath with dual vanities, whirlpool tub and separate shower. Downstairs, the expansive finished lower level is an entertainer's dream featuring a full kitchen, wet bar, exercise room, possible 4th bedroom, full bathroom, media room, or whatever your heart desires. Three sets of double egress windows fill the lower level with natural light, while abundant unfinished space provides excellent storage.
Outside, the custom two level paver patio takes full advantage of the golf course setting with a built-in gas grill and firepit, perfect for summer evenings with family and friends. Enhanced landscaping, a custom paver driveway and thoughtful upgrades throughout make this home truly stand out.
Enjoy the Glenross lifestyle with community pools, clubhouse, fitness center, walking trails, parks, ponds, and the renowned Glenross Golf Club. Located in the Olentangy Local School District and just minutes from shopping, dining, and entertainment, this home offers easy ranch living, beautiful golf course views, and fantastic community amenities....
Contact an agent
Home facts
- Year built:2005
- Subdivision & Development:Glenross
- Listing ID #:226032215
- Updated:August 26, 2026 at 01:42 AM
Rooms and interior
- Bedrooms:3
- Total bathrooms:4
- Full bathrooms:3
- Half bathrooms:1
- Flooring:Carpet, Ceramic/Porcelain
- Bathrooms Description:Whirlpool/Tub
- Basement:Yes
- Basement Description:Egress Window(s)
- Living area:5,136 sq. ft.
Heating and cooling
- Heating:Forced Air, Heating
- Central air:Yes
Structure and exterior
- Year built:2005
- Building area:5,136 sq. ft.
- Lot area:0.26 Acres
- Lot Features:Golf CRS Lot
Finances and disclosures
- Price:$645,000
- Price per sq. ft.:$235.66
- Tax amount:$11,985
Features and amenities
- Amenities:On-Demand Water Heater
Parking
- Parking description:Attached Garage
- Garage:Yes
New listings near 271 Tara Glen Drive
- Coming Soon
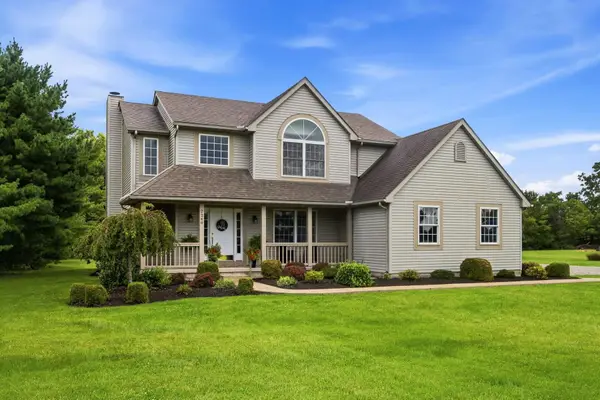 $599,900Coming Soon4 beds 3 baths2,193 sq. ft.
2248 Troy Road, Delaware, OH 43015
MLS# 226032304Listed by: CUTLER REAL ESTATE - Coming Soon
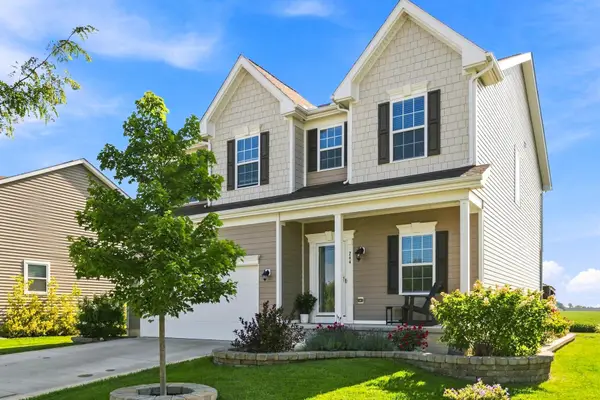 $559,900Coming Soon5 beds 4 baths3,640 sq. ft.
244 White Elm Drive, Delaware, OH 43015
MLS# 226032286Listed by: HOWARD HANNA REAL ESTATE SERVICES - Coming SoonOpen Sun, 2 to 3pm
 $479,900Coming Soon4 beds 3 baths1,992 sq. ft.
192 Old Colony Drive, Delaware, OH 43015
MLS# 226032256Listed by: VISION REALTY, INC. - Coming Soon
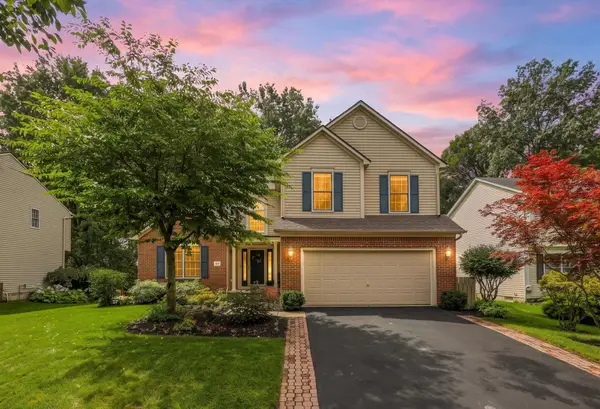 $495,500Coming Soon4 beds 3 baths2,072 sq. ft.
169 Thornapple Trail, Delaware, OH 43015
MLS# 226032179Listed by: ABUNDANCE REALTY LLC. - Coming Soon
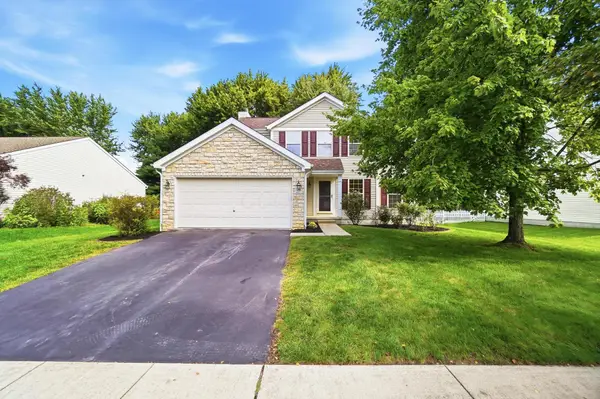 $429,900Coming Soon4 beds 3 baths2,006 sq. ft.
277 Indigo Blue Street, Delaware, OH 43015
MLS# 226032156Listed by: KELLER WILLIAMS CAPITAL PTNRS - Coming Soon
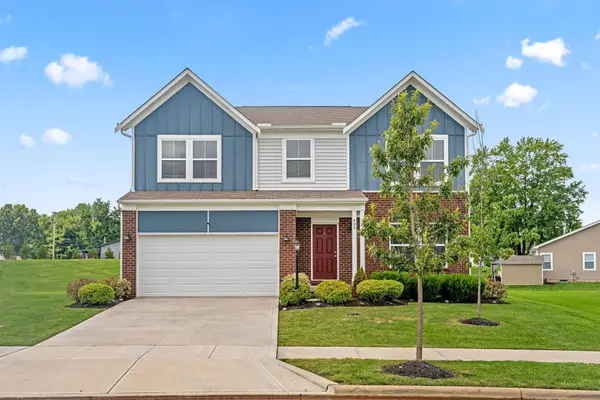 $475,000Coming Soon4 beds 3 baths2,576 sq. ft.
406 Randall Road, Delaware, OH 43015
MLS# 226031855Listed by: REAL OF OHIO - New
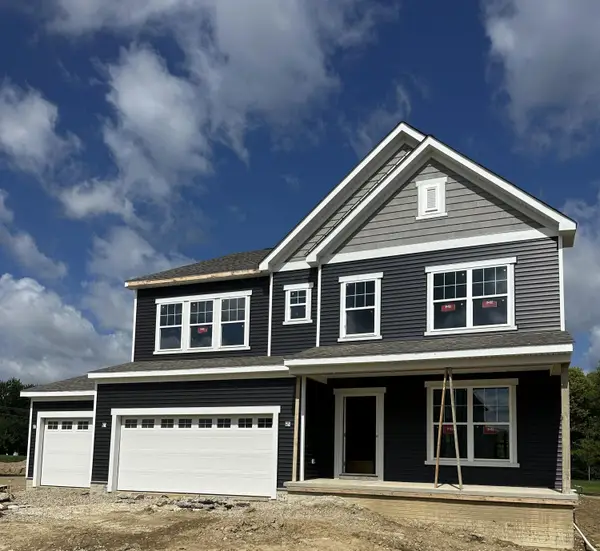 $719,900Active4 beds 3 baths2,994 sq. ft.
12375 Curtis Loop, Delaware, OH 43015
MLS# 226032250Listed by: FIRSTMARK REAL ESTATE LLC - New
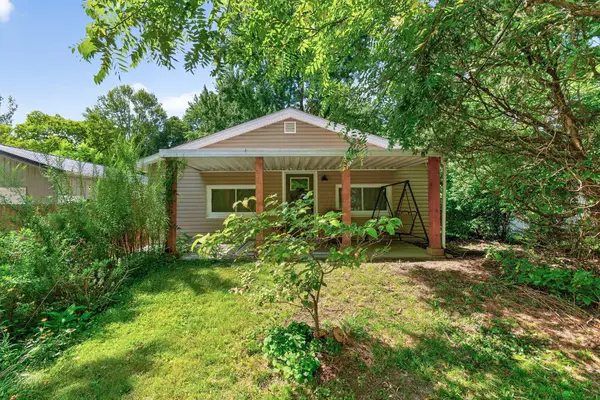 $235,000Active3 beds 1 baths952 sq. ft.
74 Cheshire Street, Delaware, OH 43015
MLS# 226032267Listed by: HOWARD HANNA REAL ESTATE SERVICES - New
 $738,798Active5 beds 3 baths3,008 sq. ft.
3088 Patricia Ann Way, Delaware, OH 43015
MLS# 226032268Listed by: NEW ADVANTAGE, LTD


Protect your home and budget from life's surprises with an Assurant Home Warranty, backed by a partner that supports you through every step of homeownership. Explore Plans.
© 2023 - 2026 ERA Franchise Systems LLC. All rights reserved. ERA Franchise Systems LLC fully supports the principles of the Fair Housing Act and the Equal Opportunity Act. ERA, ERA Real Estate powered, and their respective logos are registered service marks of ERA Franchise Systems LLC. Each office is independently owned and operated.