
1163 Gleneagles Court, Delhi, OH 45233
Local realty services provided by:ERA Real Solutions Realty
Listed by: lyn jevicky, sheila m kennedy
Office: coldwell banker realty, anders513-474-5000
MLS#:1896074
Source:OH_CINCY
Price summary
- Price:$529,000
- Price per sq. ft.:$197.39
About this home
BALMORAL Country Club Estates! Beautiful renovated home across from Western Hills Country Club. Over 1/2 acre lot on Gleneagles Court (off Balmoral Dr.) Spacious rooms and stunning views surrounding woods and valley offer both beauty and privacy. This 4bd/5ba home features a 1st floor office with wet bar and full bath that is a perfect MIL suite or guest suite. Relax or entertain inside with both a spacious great room with vaulted beamed ceiling or the cozier family room with fireplace and walkout. A beautiful large deck and patio as well as a stone firepit are available for family enjoyment or entertaining. This home has been maintained to perfection! Updates include 2 fully renovated bathrooms, new HVAC system, garage door, windows (2021) and gutters w/guard. Garage has an electric charge port for electric or hybrid auto. If you want to live in a premier west side neighborhood across the street from the Country Club in Oak Hills schools, this home is for you!
Contact an agent
Home facts
- Year built:1967
- Subdivision & Development:Country Club Estates
- Listing ID #:1896074
- Added:1 day(s) ago
- Updated:October 03, 2026 at 05:40 PM
Rooms and interior
- Bedrooms:4
- Total bathrooms:5
- Full bathrooms:3
- Half bathrooms:2
- Rooms Total:14
- Dining Description:Chandelier, Wood Floor
- Kitchen Description:Counter Bar, Dishwasher, Eat-In, Electric Cooktop, Oven/Range, Refrigerator, Tile Floor, Wood Cabinets
- Bedroom Description:Bath Adjoins, Walk-in Closet, Window Treatment, Wood Floor
- Basement Description:Concrete Floor, Full, Unfinished
- Living area:2,680 sq. ft.
Heating and cooling
- Cooling:Central Air
- Heating:Forced Air
Structure and exterior
- Roof:Shingle
- Year built:1967
- Building area:2,680 sq. ft.
- Lot area:0.6 Acres
- Architectural Style:Transitional
- Construction Materials:Brick
- Exterior Features:Cul de sac, Deck, Fire Pit, Tiered Deck, Wooded Lot
- Foundation Description:Poured
- Levels:3 Story
Utilities
- Water:Public
- Sewer:Public Sewer
Finances and disclosures
- Price:$529,000
- Price per sq. ft.:$197.39
Features and amenities
- Appliances:Dishwasher, Dryer, Electric Cooktop, Oven/Range, Refrigerator, Washer
- Laundry features:Dryer, Washer
- Amenities:Beam Ceiling, Vaulted Ceiling
Parking
- Garage:Yes
- Garage spaces:2
 Information deemed reliable but not guaranteed. The data relating to real estate for sale on this web site comes in part from the Broker Reciprocity program of the Multiple Listing Service of Greater Cincinnati. Real estate listings held by brokerage firms other than ERA Real Solutions Realty are marked with the Broker Reciprocity™ logo (the small house as shown to the left) and detailed information about them includes the name of the listing brokers. 2026, MLS of Greater Cincinnati, Inc. All rights reserved.
New listings near 1163 Gleneagles Court
- New
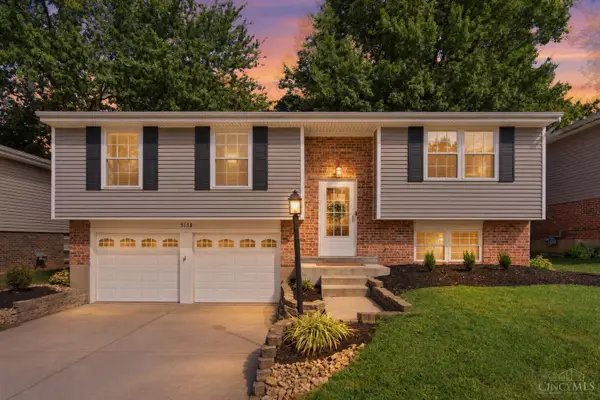 $269,900Active3 beds 2 baths1,484 sq. ft.
5158 Dundas Drive, Delhi Twp, OH 45238
MLS# 1895642Listed by: COLDWELL BANKER REALTY - New
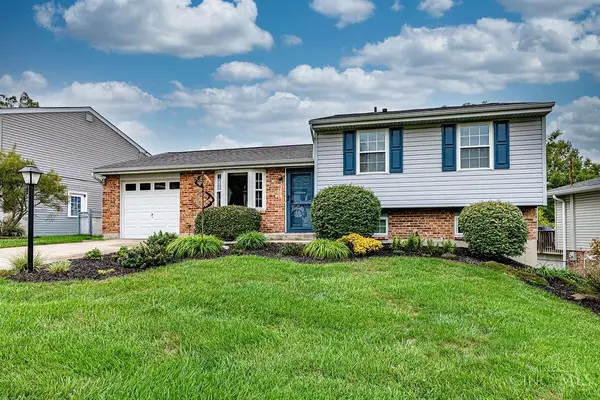 $275,000Active3 beds 2 baths1,831 sq. ft.
923 Beechmeadow Lane, Cincinnati, OH 45238
MLS# 1895501Listed by: COLDWELL BANKER REALTY - New
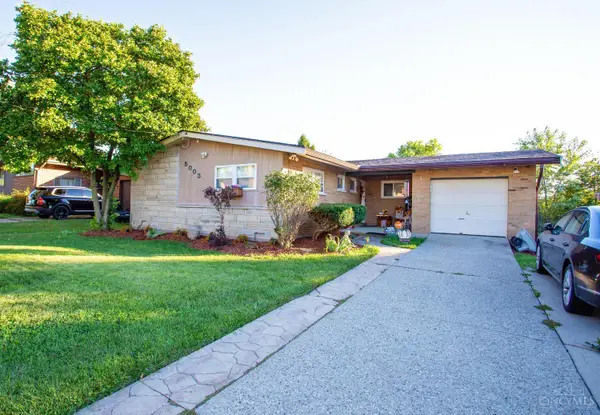 Listed by ERA$289,000Active3 beds 3 baths1,535 sq. ft.
5003 Mt Alverno Road, Delhi Twp, OH 45238
MLS# 1895652Listed by: ERA REAL SOLUTIONS REALTY, LLC - New
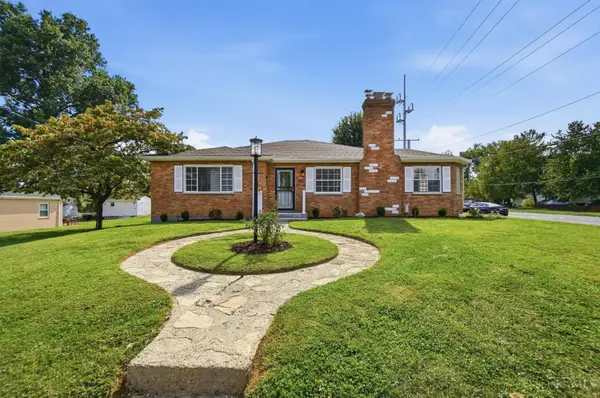 $429,900Active3 beds 3 baths1,746 sq. ft.
5291 Cleves Warsaw Pike, Cincinnati, OH 45238
MLS# 1896042Listed by: COLDWELL BANKER REALTY - New
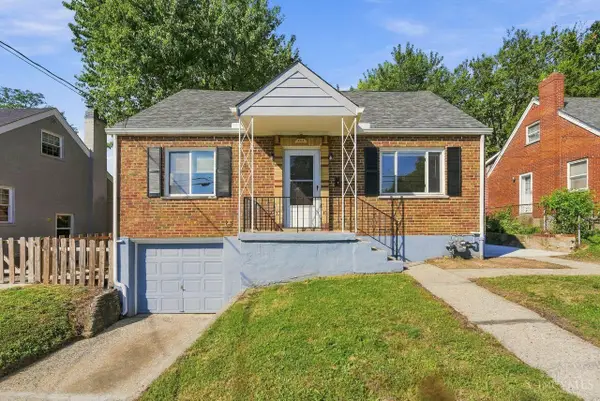 $219,900Active4 beds 2 baths1,476 sq. ft.
555 Greenwell Avenue, Delhi Twp, OH 45238
MLS# 1895468Listed by: COLDWELL BANKER REALTY - New
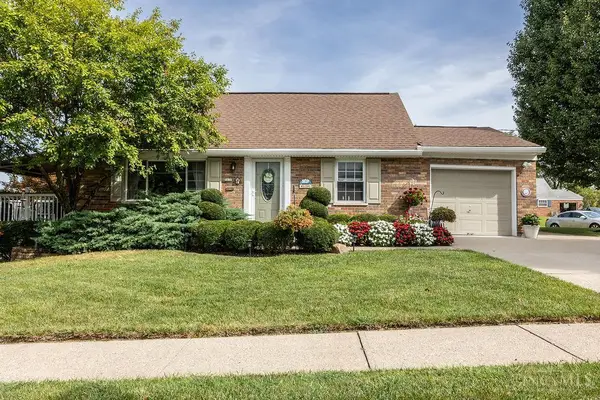 $279,500Active4 beds 2 baths1,258 sq. ft.
5678 Hollowview Court, Delhi Twp, OH 45233
MLS# 1895445Listed by: PLUM TREE REALTY - New
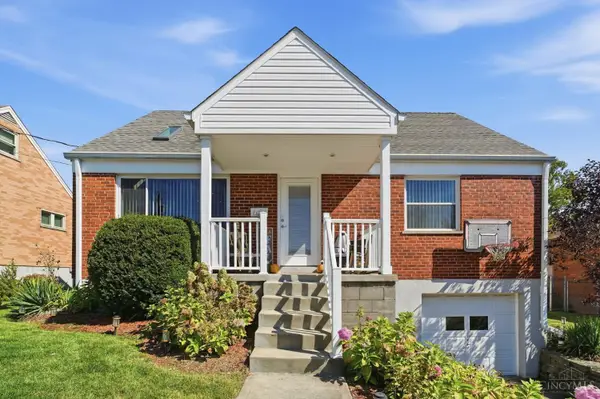 $284,900Active4 beds 2 baths1,359 sq. ft.
670 Libbejo Drive, Delhi Twp, OH 45233
MLS# 1895663Listed by: COLDWELL BANKER REALTY - New
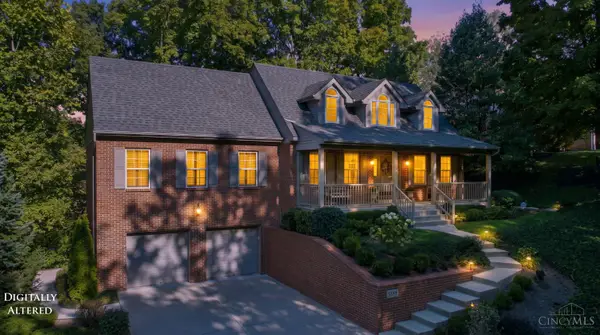 $433,900Active3 beds 4 baths2,010 sq. ft.
5599 Rapid Run Road, Delhi Twp, OH 45238
MLS# 1895764Listed by: CINCINNATI BOARDWALK, INC. 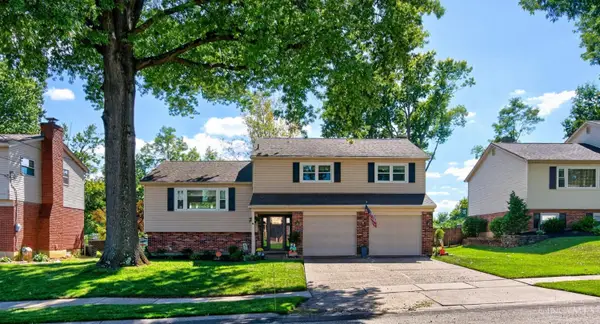 $350,000Pending4 beds 3 baths2,494 sq. ft.
5525 Stokeswood Ct, Delhi Twp, OH 45238
MLS# 1895374Listed by: COLDWELL BANKER REALTY


Protect your home and budget from life's surprises with an Assurant Home Warranty, backed by a partner that supports you through every step of homeownership. Explore Plans.
© 2023 - 2026 ERA Franchise Systems LLC. All rights reserved. ERA Franchise Systems LLC fully supports the principles of the Fair Housing Act and the Equal Opportunity Act. ERA, ERA Real Estate powered, and their respective logos are registered service marks of ERA Franchise Systems LLC. Each office is independently owned and operated.