
5672 Foley Road, Delhi, OH 45238
Local realty services provided by:ERA Real Solutions Realty
Listed by: john meade
Office: keller williams advisors513-766-9200
MLS#:1899440
Source:OH_CINCY
Price summary
- Price:$299,000
- Price per sq. ft.:$165.83
About this home
A beloved single owner home perched high on a spacious .6-acre lot in desirable Delhi Hills, this charming 3-bedroom, 2 full-bath home offers a wonderful blend of timeless character and thoughtful updates. The wide open main living area is anchored by a stunning double-sided brick gas fireplace, creating a warm and inviting atmosphere. A cozy family room with an additional gas stove provides even more space to unwind, while the lower level den offers the perfect setting for a home office, reading room, or quiet retreat. There are several walkouts to the outside features, a deck in the back and a private patio in the front! Beautifully maintained hardwood and tile flooring add to the home's appeal, with full bathrooms conveniently located on the upper and lower levels. With its generous lot, versatile living spaces, and distinctive old-fashioned charm, this home is full of character inside and out. Come feel the love in this one right down the road from Mount Saint Joe!
Contact an agent
Home facts
- Year built:1966
- Listing ID #:1899440
- Added:5 day(s) ago
- Updated:November 11, 2026 at 03:45 PM
Rooms and interior
- Bedrooms:3
- Total bathrooms:2
- Full bathrooms:2
- Rooms Total:8
- Dining Description:Fireplace, Walkout, Window Treatment, Wood Floor
- Kitchen Description:Counter Bar, Dishwasher, Double Oven, Eat-In, Fireplace, Garbage Disposal, Microwave, Oven/Range, Pantry, Refrigerator, Solid Surface Ctr, Tile Floor, Window Treatment, Wood Cabinets, Wood Floor
- Bedroom Description:Wall-to-Wall Carpet
- Basement Description:Partial
- Living area:1,803 sq. ft.
Heating and cooling
- Cooling:Central Air
- Heating:Baseboard, Gas, Hot Water
Structure and exterior
- Roof:Shingle
- Year built:1966
- Building area:1,803 sq. ft.
- Lot area:0.61 Acres
- Lot Features:Cleared, Sloped
- Architectural Style:Traditional
- Construction Materials:Brick, Vinyl Siding
- Exterior Features:Deck, Patio
- Foundation Description:Poured
- Levels:Quad-Level
Utilities
- Water:Public
- Sewer:Public Sewer
Finances and disclosures
- Price:$299,000
- Price per sq. ft.:$165.83
Features and amenities
- Appliances:Dishwasher, Double Oven, Dryer, Garbage Disposal, Microwave, Oven/Range, Refrigerator, Washer
- Laundry features:Dryer, In Basement, Sink, Washer
- Amenities:Crown Molding, Multi Panel Doors, Natural Woodwork
Parking
- Parking description:Driveway
- Garage:Yes
- Garage spaces:1
 Information deemed reliable but not guaranteed. The data relating to real estate for sale on this web site comes in part from the Broker Reciprocity program of the Multiple Listing Service of Greater Cincinnati. Real estate listings held by brokerage firms other than ERA Real Solutions Realty are marked with the Broker Reciprocity™ logo (the small house as shown to the left) and detailed information about them includes the name of the listing brokers. 2026, MLS of Greater Cincinnati, Inc. All rights reserved. OH_CINCY Member Broker: Jeremy Raby
New listings near 5672 Foley Road
- New
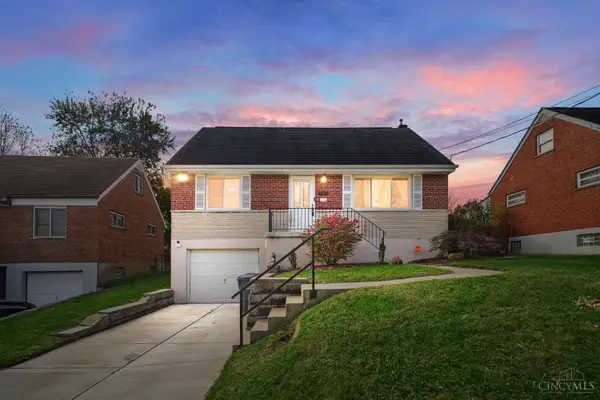 $249,000Active4 beds 2 baths1,768 sq. ft.
5345 Plumridge Drive, Cincinnati, OH 45238
MLS# 1899844Listed by: CENTURY 21 THE GENE GROUP - New
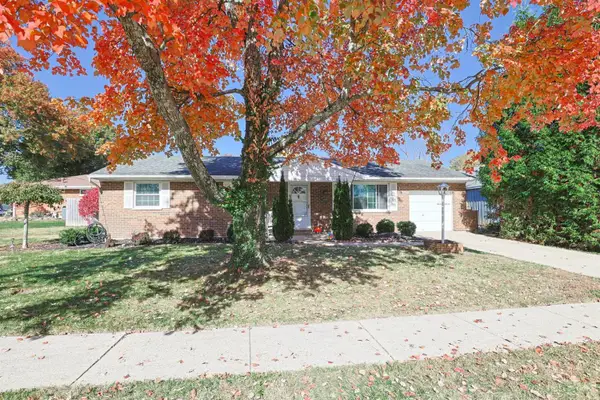 $269,900Active3 beds 3 baths2,322 sq. ft.
778 Hiddenlake Lane, Cincinnati, OH 45233
MLS# 1899839Listed by: SIBCY CLINE, INC.  $145,900Active2 beds 2 baths1,073 sq. ft.
4480 Mayhew Avenue #5, Delhi Twp, OH 45238
MLS# 1897711Listed by: EXP REALTY- New
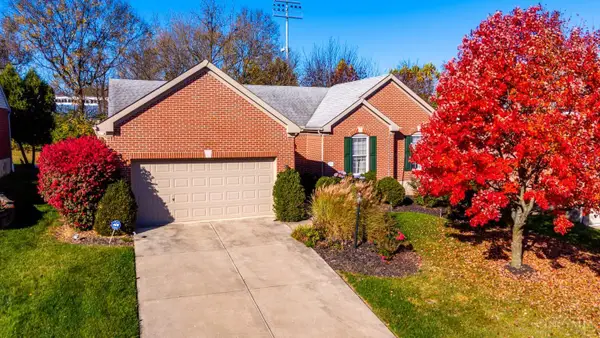 $375,000Active3 beds 3 baths1,627 sq. ft.
371 Katiebud Drive, Delhi Twp, OH 45238
MLS# 1899368Listed by: HOETING, REALTORS 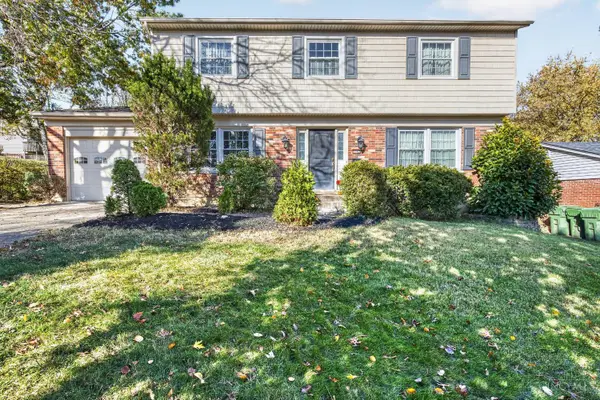 $295,000Pending4 beds 3 baths1,887 sq. ft.
5542 Palomino Drive, Delhi Twp, OH 45238
MLS# 1899420Listed by: REAL LINK- New
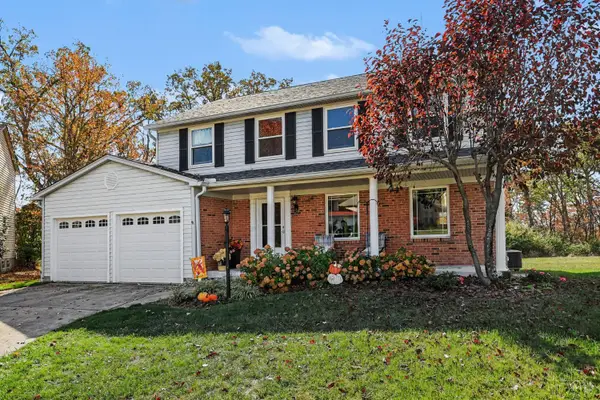 $375,000Active4 beds 4 baths2,236 sq. ft.
4903 Riverwatch Drive, Delhi Twp, OH 45238
MLS# 1899012Listed by: BANG REALTY, INC. - New
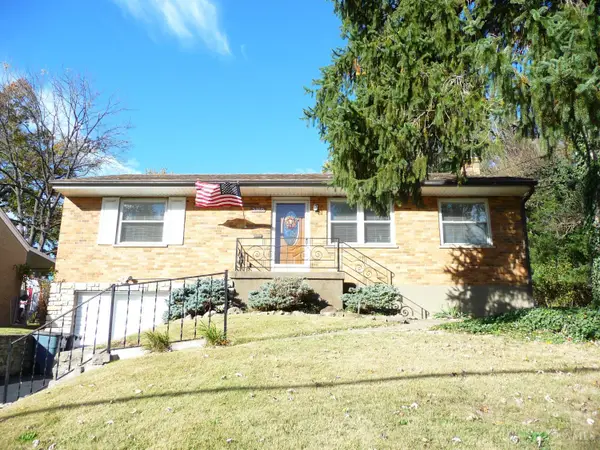 $214,900Active3 beds 1 baths1,300 sq. ft.
5380 Delhi Pike, Delhi Twp, OH 45238
MLS# 1899391Listed by: RE/MAX PREFERRED GROUP - New
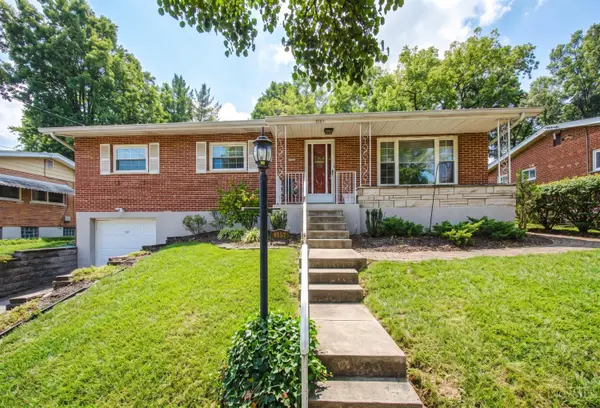 $245,900Active3 beds 2 baths1,676 sq. ft.
5137 Grossepointe Lane, Delhi Twp, OH 45238
MLS# 1899354Listed by: HOETING, REALTORS - New
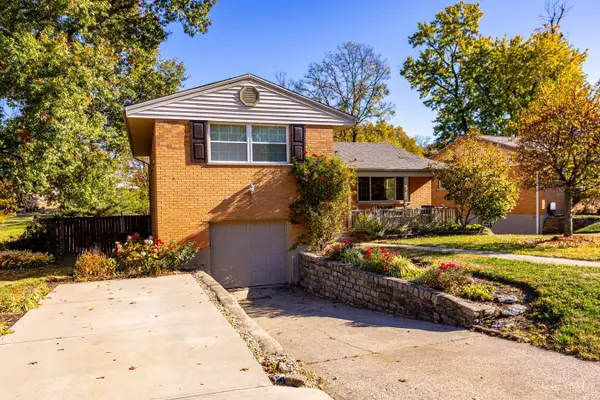 $289,900Active3 beds 2 baths1,772 sq. ft.
316 Charingcross Court, Delhi Twp, OH 45238
MLS# 1899186Listed by: KELLER WILLIAMS ADVISORS


Protect your home and budget from life's surprises with an Assurant Home Warranty, backed by a partner that supports you through every step of homeownership. Explore Plans.
© 2023 - 2026 ERA Franchise Systems LLC. All rights reserved. ERA Franchise Systems LLC fully supports the principles of the Fair Housing Act and the Equal Opportunity Act. ERA, ERA Real Estate powered, and their respective logos are registered service marks of ERA Franchise Systems LLC. Each office is independently owned and operated.