
5340 Delhi Road, Delhi, OH 45238
Local realty services provided by:ERA Real Solutions Realty
5340 Delhi Road,Delhi Twp, OH 45238
$239,900
- 3 Beds
- 3 Baths
- 1,404 sq. ft.
- Single family
- Pending
Listed by: rakesh ram, jake proctor
Office: coldwell banker realty513-922-9400
MLS#:1900080
Source:OH_CINCY
Price summary
- Price:$239,900
- Price per sq. ft.:$170.87
About this home
Welcome to 5340 Delhi Road. This beautifully maintained 3 bedroom 2.5 bathroom home has so much to offer. Oversized eat in kitchen with high end appliances. Tons of natural light throughout and awesome flow throughout main space. Large rear deck for entertaining. Beautiful, inviting front porch. 20 x 40 detached garage with full electric. Large flat lot with tons of room to play. Full bathroom on top floor and in basement. Bonus room in basement for 4th bedroom option. Pride of ownership ! Oak Hills Schools. Great proximity to shopping and restaurants.
Contact an agent
Home facts
- Year built:1928
- Listing ID #:1900080
- Added:4 day(s) ago
- Updated:November 15, 2026 at 02:43 AM
Rooms and interior
- Bedrooms:3
- Total bathrooms:3
- Full bathrooms:2
- Half bathrooms:1
- Rooms Total:6
- Basement Description:Full
- Living area:1,404 sq. ft.
Heating and cooling
- Cooling:Central Air
- Heating:Gas
Structure and exterior
- Roof:Shingle
- Year built:1928
- Building area:1,404 sq. ft.
- Lot area:0.56 Acres
- Architectural Style:Traditional
- Construction Materials:Vinyl Siding
- Foundation Description:Poured
- Levels:2 Story
Utilities
- Water:Public
- Sewer:Public Sewer
Finances and disclosures
- Price:$239,900
- Price per sq. ft.:$170.87
Parking
- Parking description:Driveway
- Garage:Yes
- Garage spaces:4
 Information deemed reliable but not guaranteed. The data relating to real estate for sale on this web site comes in part from the Broker Reciprocity program of the Multiple Listing Service of Greater Cincinnati. Real estate listings held by brokerage firms other than ERA Real Solutions Realty are marked with the Broker Reciprocity™ logo (the small house as shown to the left) and detailed information about them includes the name of the listing brokers. 2026, MLS of Greater Cincinnati, Inc. All rights reserved.
New listings near 5340 Delhi Road
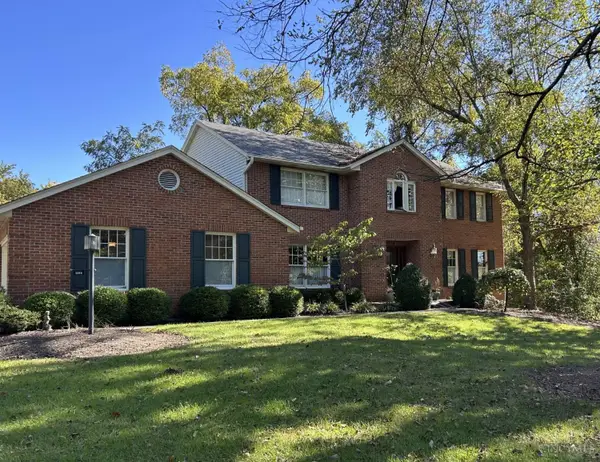 $450,000Pending4 beds 3 baths2,460 sq. ft.
5546 Foley Road, Delhi Twp, OH 45238
MLS# 1900486Listed by: COLDWELL BANKER REALTY- New
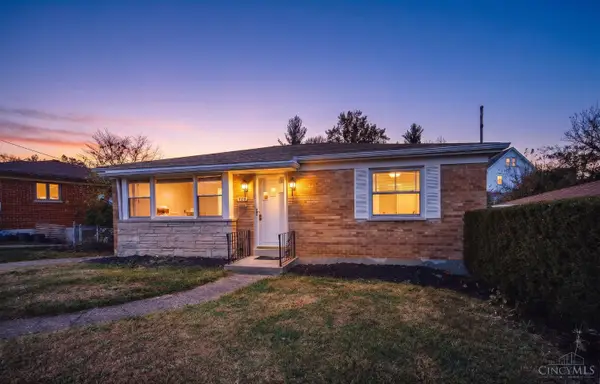 $194,900Active2 beds 1 baths992 sq. ft.
4716 Shady Lawn Terrace, Delhi Twp, OH 45238
MLS# 1900291Listed by: EXP REALTY - New
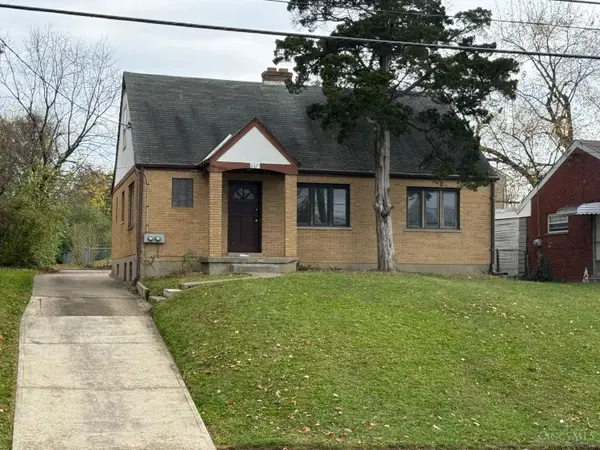 $219,900Active-- beds -- baths1,814 sq. ft.
487 Pedretti Avenue, Delhi Twp, OH 45238
MLS# 1900153Listed by: KELLER WILLIAMS ADVISORS - New
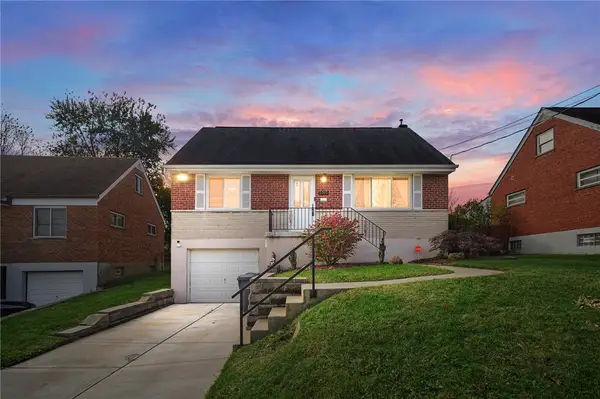 $249,000Active4 beds 2 baths1,768 sq. ft.
5345 Plumridge Drive, Cincinnati, OH 45238
MLS# 972869Listed by: CENTURY 21 THE GENE GROUP 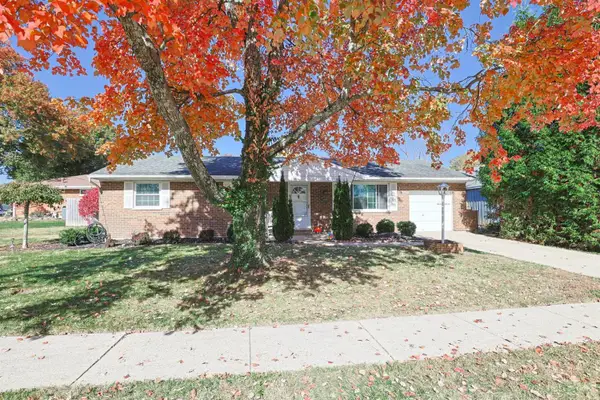 $269,900Pending3 beds 3 baths2,322 sq. ft.
778 Hiddenlake Lane, Delhi Twp, OH 45233
MLS# 1899839Listed by: SIBCY CLINE, INC.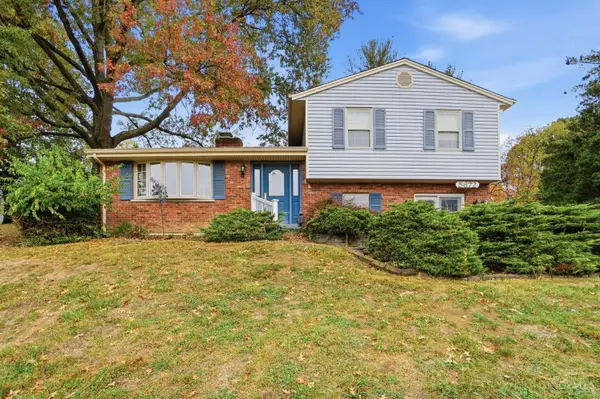 $299,000Active3 beds 2 baths1,803 sq. ft.
5672 Foley Road, Delhi Twp, OH 45238
MLS# 1899440Listed by: KELLER WILLIAMS ADVISORS $145,900Active2 beds 2 baths1,073 sq. ft.
4480 Mayhew Avenue #5, Delhi Twp, OH 45238
MLS# 1897711Listed by: EXP REALTY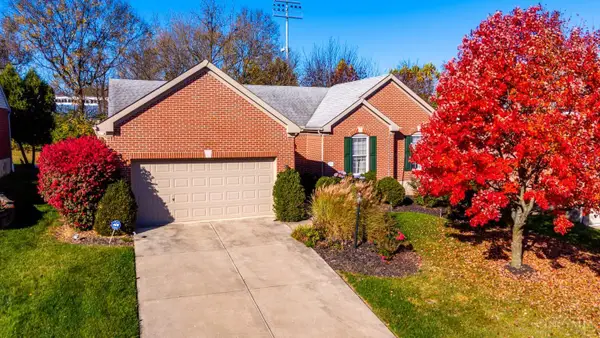 $375,000Pending3 beds 3 baths1,627 sq. ft.
371 Katiebud Drive, Delhi Twp, OH 45238
MLS# 1899368Listed by: HOETING, REALTORS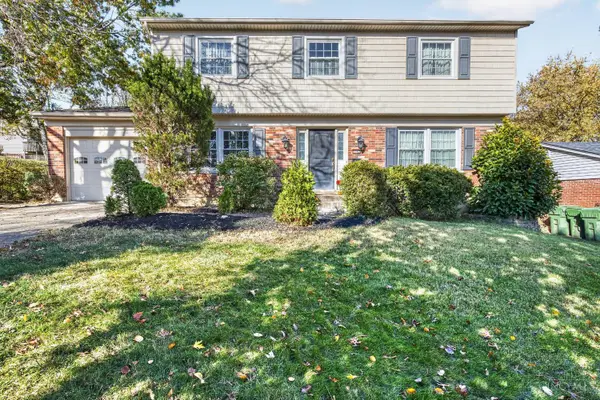 $295,000Pending4 beds 3 baths1,887 sq. ft.
5542 Palomino Drive, Delhi Twp, OH 45238
MLS# 1899420Listed by: REAL LINK


Protect your home and budget from life's surprises with an Assurant Home Warranty, backed by a partner that supports you through every step of homeownership. Explore Plans.
© 2023 - 2026 ERA Franchise Systems LLC. All rights reserved. ERA Franchise Systems LLC fully supports the principles of the Fair Housing Act and the Equal Opportunity Act. ERA, ERA Real Estate powered, and their respective logos are registered service marks of ERA Franchise Systems LLC. Each office is independently owned and operated.