
5313 Romance Lane, Delhi, OH 45238
Local realty services provided by:ERA Real Solutions Realty
5313 Romance Lane,Delhi Twp, OH 45238
$279,900
- 4 Beds
- 2 Baths
- 2,258 sq. ft.
- Single family
- Active
Listed by: sean cole
Office: keller williams seven hills re513-371-5070
MLS#:1889797
Source:OH_CINCY
Price summary
- Price:$279,900
- Price per sq. ft.:$123.96
About this home
Welcome home to 5313 Romance Lane! This stunning renovation has been taken top to bottom, leaving nothing untouched. Step into a brand-new kitchen designed for both everyday living and entertaining, complete with fresh cabinetry, counters, and finishes. Two fully renovated bathrooms offer spa-like style and comfort. Fresh paint and new flooring flow throughout, giving every room a bright, move-in-ready feel. Head out back to enjoy the brand-new deck perfect for morning coffee, weekend cookouts, or simply relaxing outdoors. Nestled on a quiet cul-de-sac with sidewalks throughout, this friendly neighborhood is close to great local restaurants and shopping, offering the perfect blend of peaceful living and everyday convenience. Every detail here has been thoughtfully updated for a truly turnkey experience. Don't miss your chance to own a beautifully renovated home schedule your showing today! Note: Driveway repairs are scheduled. Listing agent is owner of property.
Contact an agent
Home facts
- Year built:1958
- Listing ID #:1889797
- Added:56 day(s) ago
- Updated:October 03, 2026 at 03:06 PM
Rooms and interior
- Bedrooms:4
- Total bathrooms:2
- Full bathrooms:1
- Half bathrooms:1
- Rooms Total:9
- Dining Description:Wood Floor
- Kitchen Description:Laminate Floor, Marble/Granite/Slate, Walkout, Wood Cabinets
- Bedroom Description:Wood Floor
- Basement Description:Concrete Floor, Full
- Living area:2,258 sq. ft.
Heating and cooling
- Cooling:Central Air, ENERGY STAR
- Heating:Forced Air, Gas Furn EF Rtd 95%+
Structure and exterior
- Roof:Shingle
- Year built:1958
- Building area:2,258 sq. ft.
- Lot area:0.14 Acres
- Architectural Style:Cape Cod
- Construction Materials:Brick
- Foundation Description:Poured
- Levels:2 Story
Utilities
- Water:Public
- Sewer:Public Sewer
Finances and disclosures
- Price:$279,900
- Price per sq. ft.:$123.96
Parking
- Garage:Yes
- Garage spaces:1
 Information deemed reliable but not guaranteed. The data relating to real estate for sale on this web site comes in part from the Broker Reciprocity program of the Multiple Listing Service of Greater Cincinnati. Real estate listings held by brokerage firms other than ERA Real Solutions Realty are marked with the Broker Reciprocity™ logo (the small house as shown to the left) and detailed information about them includes the name of the listing brokers. 2026, MLS of Greater Cincinnati, Inc. All rights reserved. OH_CINCY Member Broker: Jeremy Raby
New listings near 5313 Romance Lane
- New
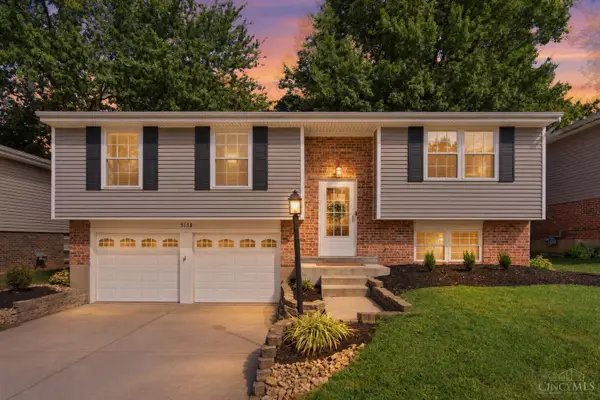 $269,900Active3 beds 2 baths1,484 sq. ft.
5158 Dundas Drive, Delhi Twp, OH 45238
MLS# 1895642Listed by: COLDWELL BANKER REALTY - New
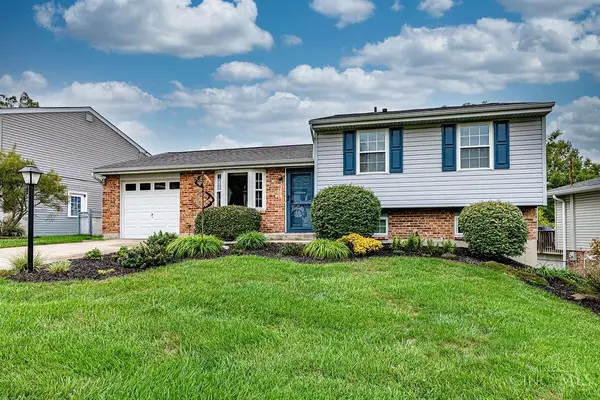 $275,000Active3 beds 2 baths1,831 sq. ft.
923 Beechmeadow Lane, Cincinnati, OH 45238
MLS# 1895501Listed by: COLDWELL BANKER REALTY - New
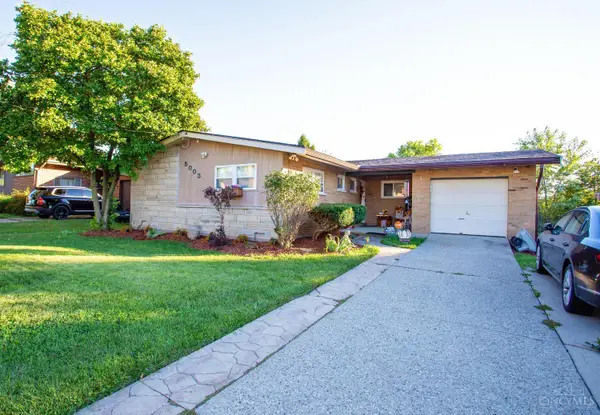 Listed by ERA$289,000Active3 beds 3 baths1,535 sq. ft.
5003 Mt Alverno Road, Delhi Twp, OH 45238
MLS# 1895652Listed by: ERA REAL SOLUTIONS REALTY, LLC - New
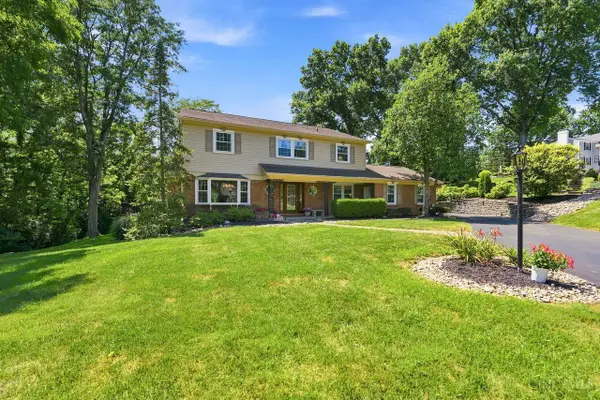 $529,000Active4 beds 5 baths2,680 sq. ft.
1163 Gleneagles Court, Delhi Twp, OH 45233
MLS# 1896074Listed by: COLDWELL BANKER REALTY, ANDERS - New
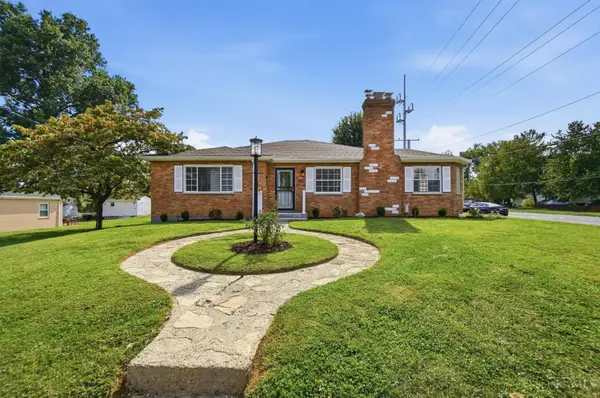 $429,900Active3 beds 3 baths1,746 sq. ft.
5291 Cleves Warsaw Pike, Cincinnati, OH 45238
MLS# 1896042Listed by: COLDWELL BANKER REALTY - New
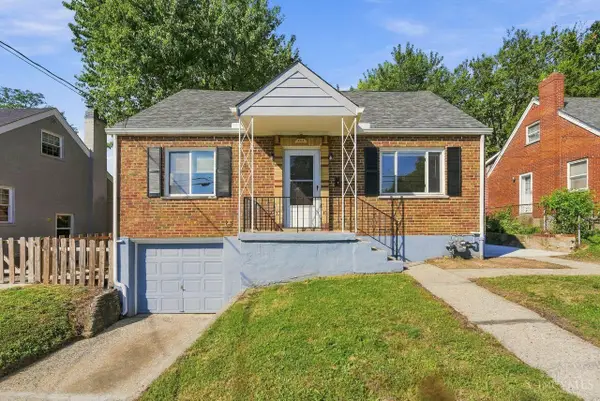 $219,900Active4 beds 2 baths1,476 sq. ft.
555 Greenwell Avenue, Delhi Twp, OH 45238
MLS# 1895468Listed by: COLDWELL BANKER REALTY - New
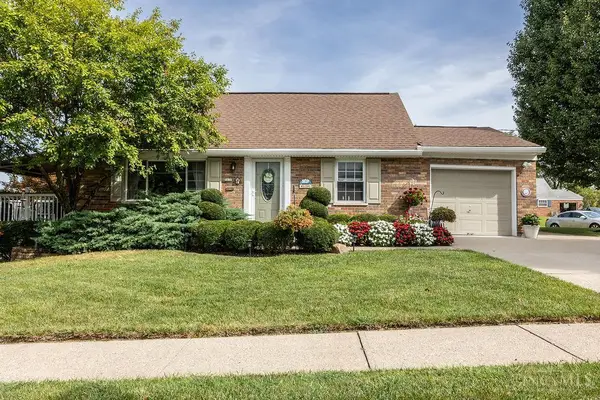 $279,500Active4 beds 2 baths1,258 sq. ft.
5678 Hollowview Court, Delhi Twp, OH 45233
MLS# 1895445Listed by: PLUM TREE REALTY - New
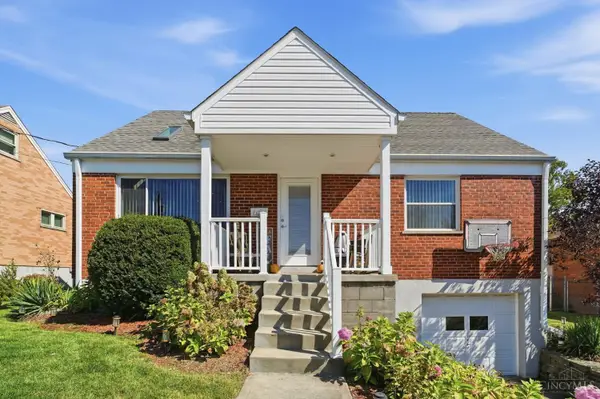 $284,900Active4 beds 2 baths1,359 sq. ft.
670 Libbejo Drive, Delhi Twp, OH 45233
MLS# 1895663Listed by: COLDWELL BANKER REALTY - New
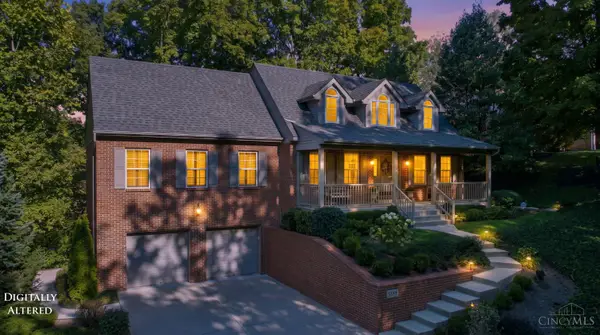 $433,900Active3 beds 4 baths2,010 sq. ft.
5599 Rapid Run Road, Delhi Twp, OH 45238
MLS# 1895764Listed by: CINCINNATI BOARDWALK, INC. 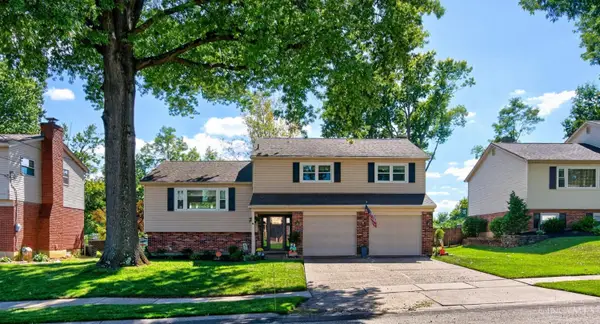 $350,000Pending4 beds 3 baths2,494 sq. ft.
5525 Stokeswood Ct, Delhi Twp, OH 45238
MLS# 1895374Listed by: COLDWELL BANKER REALTY


Protect your home and budget from life's surprises with an Assurant Home Warranty, backed by a partner that supports you through every step of homeownership. Explore Plans.
© 2023 - 2026 ERA Franchise Systems LLC. All rights reserved. ERA Franchise Systems LLC fully supports the principles of the Fair Housing Act and the Equal Opportunity Act. ERA, ERA Real Estate powered, and their respective logos are registered service marks of ERA Franchise Systems LLC. Each office is independently owned and operated.