
813 Allenwood Court, Delhi, OH 45238
Local realty services provided by:ERA Martin & Associates
813 Allenwood Court,Delhi Twp, OH 45238
$274,900
- 3 Beds
- 2 Baths
- 1,524 sq. ft.
- Single family
- Active
Listed by: saif ahmed
Office: comey & shepherd513-777-2333
MLS#:1895469
Source:OH_CINCY
Price summary
- Price:$274,900
- Price per sq. ft.:$180.38
About this home
Move-in ready and beautifully updated! 813 Allenwood features LVP flooring throughout, fresh interior paint, and an updated kitchen with granite countertops. The finished basement offers additional living/family room space, plus a convenient mudroom and dedicated desk/work area. Enjoy a secure, low-maintenance backyard with gravel and rock landscaping. Fresh, functional, and ready for its next owner!
Contact an agent
Home facts
- Year built:1993
- Listing ID #:1895469
- Added:4 day(s) ago
- Updated:October 03, 2026 at 03:06 PM
Rooms and interior
- Bedrooms:3
- Total bathrooms:2
- Full bathrooms:2
- Rooms Total:7
- Kitchen Description:Dishwasher, Electric Cooktop, Garbage Disposal, Island, Laminate Floor, Marble/Granite/Slate, Refrigerator, Window Treatment, Wood Cabinets
- Bedroom Description:Bath Adjoins
- Basement Description:Finished, Full, Laminate Floor, Walkout
- Living area:1,524 sq. ft.
Heating and cooling
- Cooling:Central Air
- Heating:Forced Air
Structure and exterior
- Roof:Shingle
- Year built:1993
- Building area:1,524 sq. ft.
- Lot area:0.2 Acres
- Architectural Style:Ranch
- Construction Materials:Brick
- Exterior Features:Cul de sac, Deck
- Foundation Description:Poured
Utilities
- Water:Public
- Sewer:Public Sewer
Finances and disclosures
- Price:$274,900
- Price per sq. ft.:$180.38
Features and amenities
- Appliances:Dishwasher, Electric Cooktop, Garbage Disposal, Refrigerator
Parking
- Garage:Yes
- Garage spaces:1
 Information deemed reliable but not guaranteed. The data relating to real estate for sale on this web site comes in part from the Broker Reciprocity program of the Multiple Listing Service of Greater Cincinnati. Real estate listings held by brokerage firms other than ERA Martin & Associates are marked with the Broker Reciprocity™ logo (the small house as shown to the left) and detailed information about them includes the name of the listing brokers. 2026, MLS of Greater Cincinnati, Inc. All rights reserved.
New listings near 813 Allenwood Court
- New
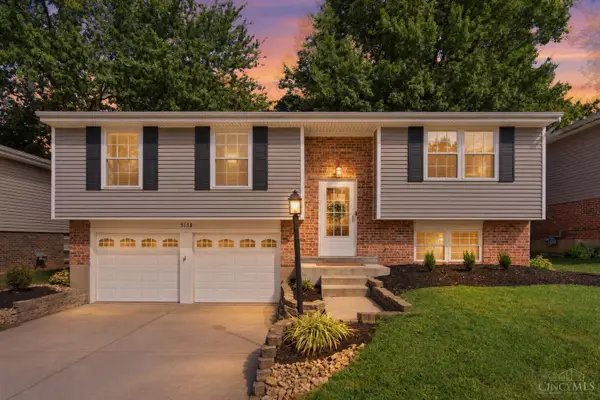 $269,900Active3 beds 2 baths1,484 sq. ft.
5158 Dundas Drive, Delhi Twp, OH 45238
MLS# 1895642Listed by: COLDWELL BANKER REALTY - New
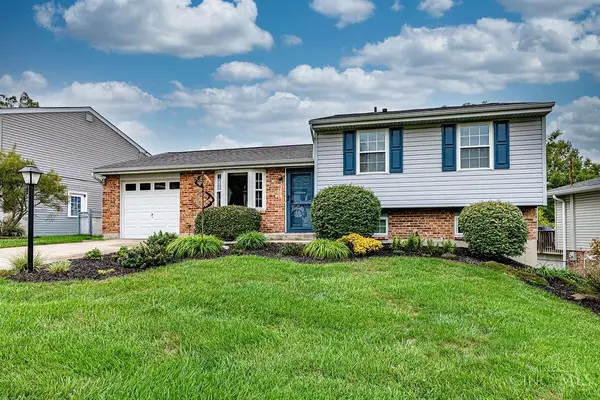 $275,000Active3 beds 2 baths1,831 sq. ft.
923 Beechmeadow Lane, Cincinnati, OH 45238
MLS# 1895501Listed by: COLDWELL BANKER REALTY - New
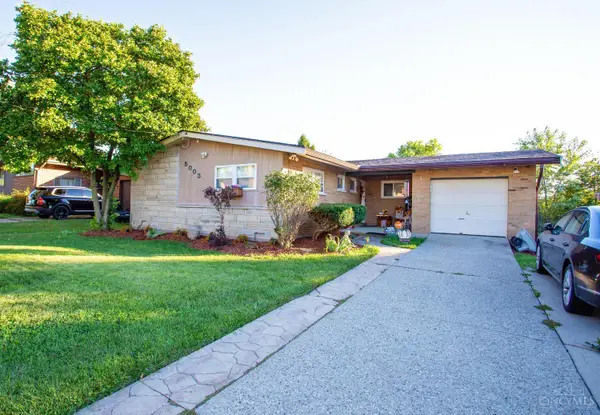 Listed by ERA$289,000Active3 beds 3 baths1,535 sq. ft.
5003 Mt Alverno Road, Delhi Twp, OH 45238
MLS# 1895652Listed by: ERA REAL SOLUTIONS REALTY, LLC - New
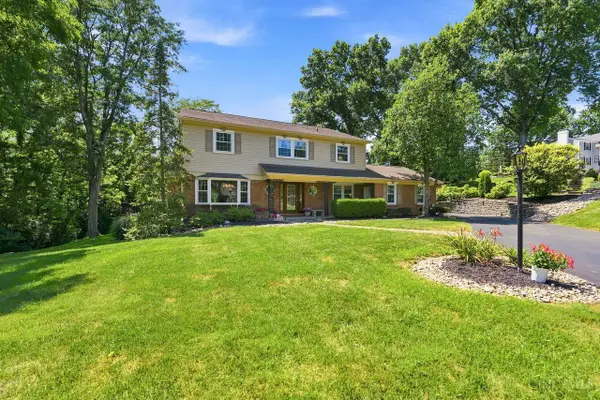 $529,000Active4 beds 5 baths2,680 sq. ft.
1163 Gleneagles Court, Delhi Twp, OH 45233
MLS# 1896074Listed by: COLDWELL BANKER REALTY, ANDERS - New
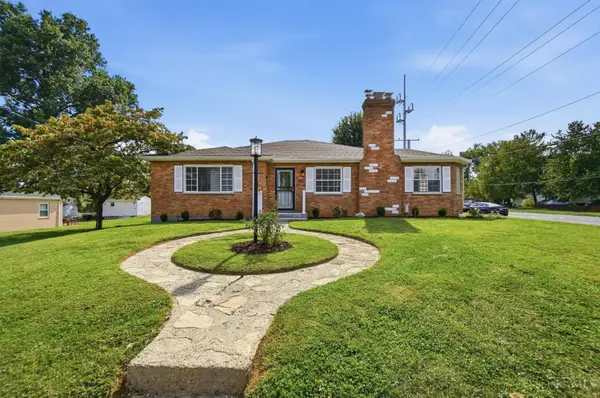 $429,900Active3 beds 3 baths1,746 sq. ft.
5291 Cleves Warsaw Pike, Cincinnati, OH 45238
MLS# 1896042Listed by: COLDWELL BANKER REALTY - New
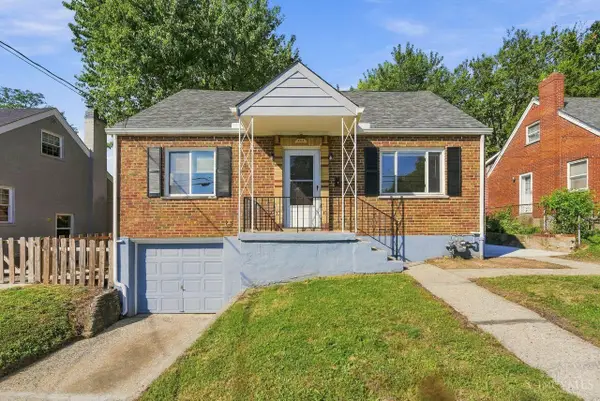 $219,900Active4 beds 2 baths1,476 sq. ft.
555 Greenwell Avenue, Delhi Twp, OH 45238
MLS# 1895468Listed by: COLDWELL BANKER REALTY - New
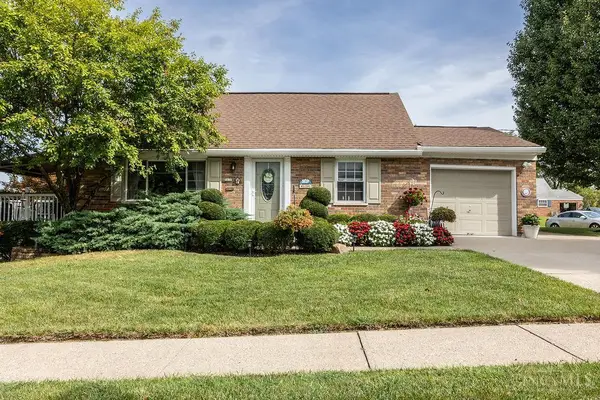 $279,500Active4 beds 2 baths1,258 sq. ft.
5678 Hollowview Court, Delhi Twp, OH 45233
MLS# 1895445Listed by: PLUM TREE REALTY - New
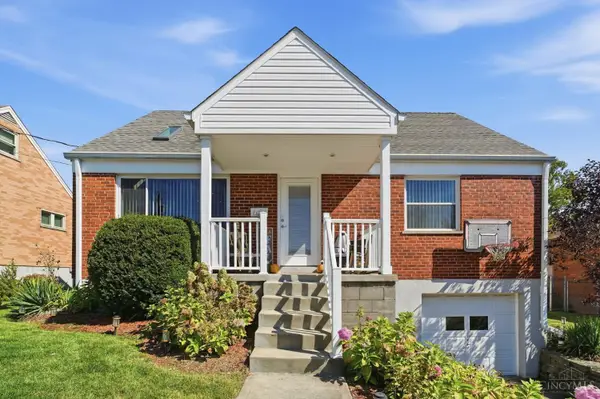 $284,900Active4 beds 2 baths1,359 sq. ft.
670 Libbejo Drive, Delhi Twp, OH 45233
MLS# 1895663Listed by: COLDWELL BANKER REALTY - New
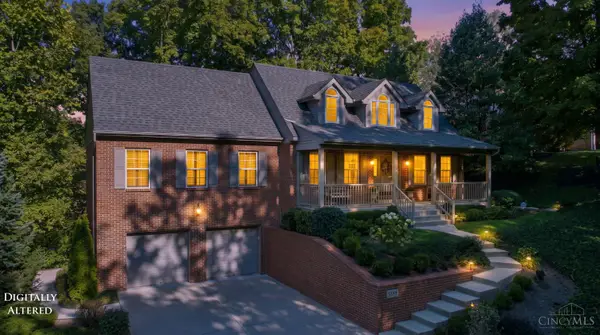 $433,900Active3 beds 4 baths2,010 sq. ft.
5599 Rapid Run Road, Delhi Twp, OH 45238
MLS# 1895764Listed by: CINCINNATI BOARDWALK, INC. 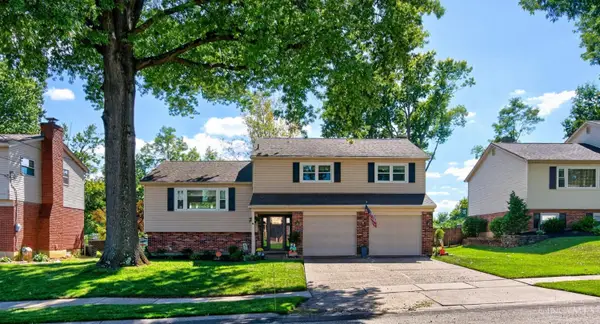 $350,000Pending4 beds 3 baths2,494 sq. ft.
5525 Stokeswood Ct, Delhi Twp, OH 45238
MLS# 1895374Listed by: COLDWELL BANKER REALTY


Protect your home and budget from life's surprises with an Assurant Home Warranty, backed by a partner that supports you through every step of homeownership. Explore Plans.
© 2023 - 2026 ERA Franchise Systems LLC. All rights reserved. ERA Franchise Systems LLC fully supports the principles of the Fair Housing Act and the Equal Opportunity Act. ERA, ERA Real Estate powered, and their respective logos are registered service marks of ERA Franchise Systems LLC. Each office is independently owned and operated.