
11 Sherman Street, Dennison, OH 44621
Local realty services provided by:ERA Real Solutions Realty
Listed by: jan a mcinturf
Office: mcinturf realty
MLS#:5225090
Source:OH_NORMLS
Price summary
- Price:$130,000
- Price per sq. ft.:$116.91
About this home
Tastefully updated, move in ready home with 2-3 bedrooms & 1.5 baths. Potential main floor living with handicap accessibility. Newly remodeled white kitchen with laminate counters and recessed LED lighting. Ceramic tile floors in the main floor laundry. Remodeled main floor bathroom with ceramic tile shower. Potential main floor bedroom with walk in closet. Two additional bedrooms and half bath located on the second floor. Attached carport. New gas furnace and central air in 2023+/-. New roof in 2023+/-. Home is wired for a generator. Quiet dead end street close to schools and parks.
Contact an agent
Home facts
- Year built:1910
- Subdivision & Development:Village/Dennison
- Listing ID #:5225090
- Added:93 day(s) ago
- Updated:October 09, 2026 at 02:26 PM
Rooms and interior
- Bedrooms:3
- Total bathrooms:2
- Full bathrooms:1
- Half bathrooms:1
- Rooms Total:6
- Basement:Yes
- Basement Description:Full
- Living area:1,112 sq. ft.
Heating and cooling
- Cooling:Central Air
- Heating:Forced Air, Gas
- Central air:Yes
Structure and exterior
- Roof:Asphalt
- Year built:1910
- Building area:1,112 sq. ft.
- Lot area:0.13 Acres
- Architectural Style:Conventional
- Construction Materials:Vinyl Siding
- Levels:2 Stories, 2 Story
Utilities
- Water:Public
- Sewer:Public Sewer
Finances and disclosures
- Price:$130,000
- Price per sq. ft.:$116.91
- Tax amount:$721 (2025)
Parking
- Parking description:Carport

New listings near 11 Sherman Street
- New
 $279,900Active3 beds 2 baths1,500 sq. ft.
426 Mccrea Avenue, Dennison, OH 44621
MLS# 5248131Listed by: LEONARD AND NEWLAND REAL ESTATE SERVICES  $87,500Active3 beds 2 baths
6815 Whitetail Drive, Dennison, OH 44621
MLS# 5246889Listed by: KELLER WILLIAMS LEGACY GROUP REALTY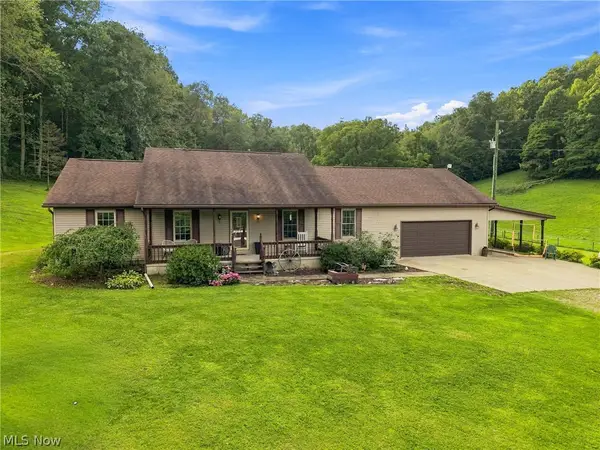 $349,900Pending3 beds 3 baths2,912 sq. ft.
3860 Roxford Church Se Road, Dennison, OH 44621
MLS# 5244188Listed by: KELLER WILLIAMS ELEVATE $119,900Active3 beds 2 baths
110 N 3rd Street, Dennison, OH 44621
MLS# 5245089Listed by: KELLER WILLIAMS CHERVENIC RLTY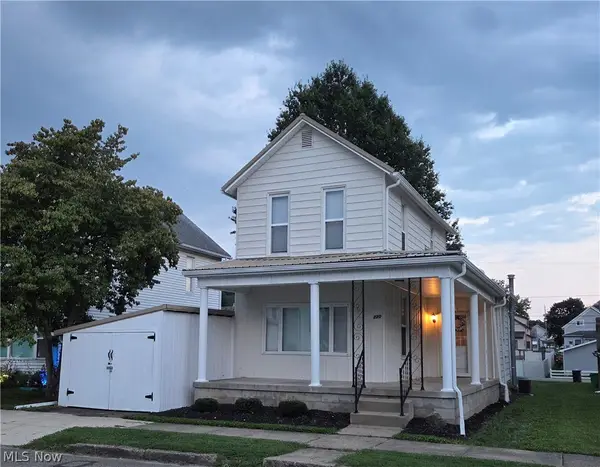 $172,000Active2 beds 1 baths1,134 sq. ft.
220 Mccrea Avenue, Dennison, OH 44621
MLS# 5244194Listed by: BARNETT INC. REALTORS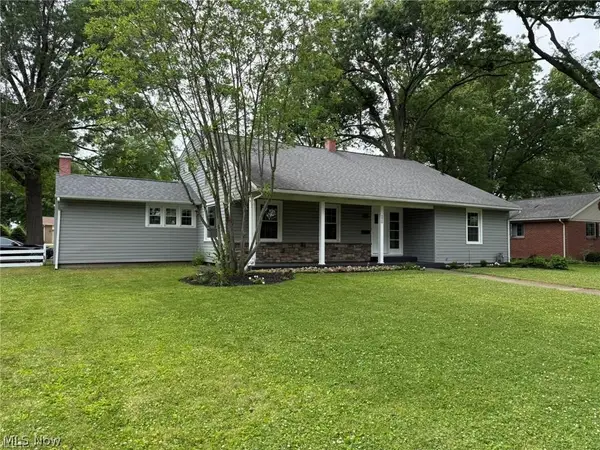 $299,900Active4 beds 4 baths2,763 sq. ft.
220 Grant Street, Dover, OH 44621
MLS# 5242630Listed by: MCINTURF REALTY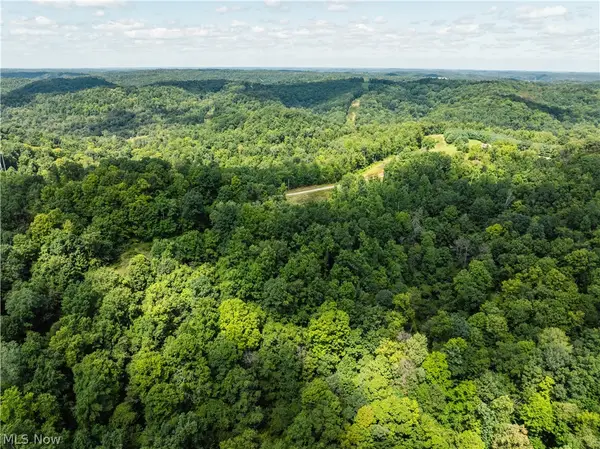 $1Pending80.9 Acres
Taylor Road, Dennison, OH 44621
MLS# 5242979Listed by: KAUFMAN REALTY & AUCTION, LLC.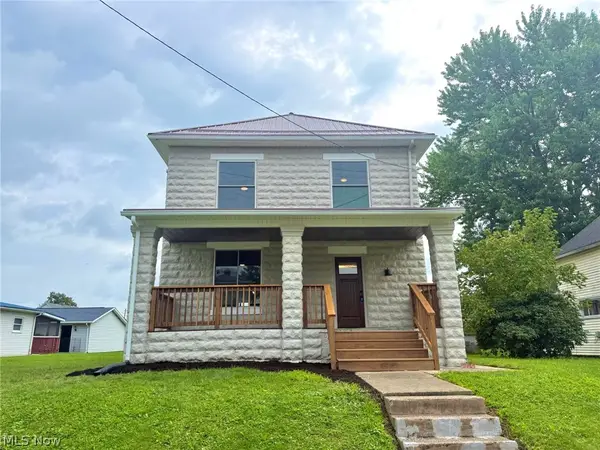 $237,500Pending3 beds 3 baths1,808 sq. ft.
128 S 6th Street, Dennison, OH 44621
MLS# 5239553Listed by: MARGO REAL ESTATE & PROPERTY MGMT LLC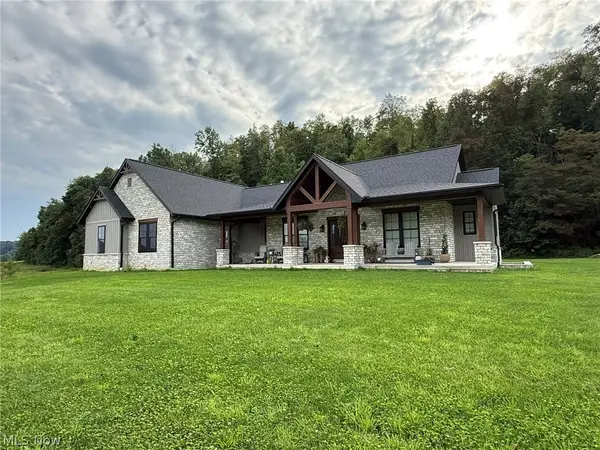 $699,900Pending3 beds 4 baths2,804 sq. ft.
4750 Fette Se Road, Dennison, OH 44621
MLS# 5238391Listed by: MCINTURF REALTY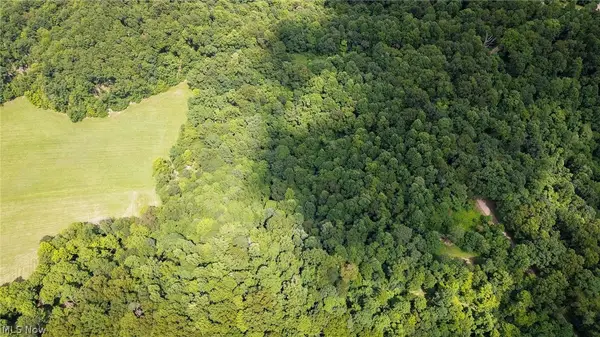 Pending22.9 Acres
Windy Ridge, Dennison, OH 44621
MLS# 5233552Listed by: KAUFMAN REALTY & AUCTION, LLC.


Protect your home and budget from life's surprises with an Assurant Home Warranty, backed by a partner that supports you through every step of homeownership. Explore Plans.
© 2023 - 2026 ERA Franchise Systems LLC. All rights reserved. ERA Franchise Systems LLC fully supports the principles of the Fair Housing Act and the Equal Opportunity Act. ERA, ERA Real Estate powered, and their respective logos are registered service marks of ERA Franchise Systems LLC. Each office is independently owned and operated.