
314 E 13th Street, Dover, OH 44622
Local realty services provided by:ERA Real Solutions Realty
314 E 13th Street,Dover, OH 44622
$279,900
- 3 Beds
- 3 Baths
- - sq. ft.
- Single family
- Sold
Listed by: caleb m fell
Office: fell realty, llc.
MLS#:5226740
Source:OH_NORMLS
Sorry, we are unable to map this address
Price summary
- Price:$279,900
About this home
Welcome to a beautiful blend of timeless charm and modern convenience, designed to offer both space and comfort for everyday living. This warm and inviting 3 bedroom, 2.5 bathroom home instantly embraces you with its rich, original woodwork and classic details that flow beautifully through the main living spaces, creating an undeniable sense of home. The main level features two distinct living areas, providing incredible flexibility for your lifestyle. A comfortable, traditional living room offers the perfect setting for quiet conversation or a formal sitting area. Beyond that, a wonderful rear addition expands the home's footprint into an extra family room. This exceptional space centers around a cozy fireplace and is lined with ample built-in storage space, making it the ultimate hub for movie nights, hobbies, or hosting larger gatherings. The formal dining room making holiday dinners enjoyable. Just off the living spaces, the kitchen boasts modern updates, including a stainless appliances installed in 2023 that will stay with the home. The comfort extends outdoors to a large yard that offers endless possibilities for gardening, play, or relaxing in the fresh air. Parking and exterior storage are a breeze with the combination of a spacious two-car garage and an attached carport. A breezeway allows for relaxation in the hot tub. This property seamlessly pairs essential modern updates with endless character, offering a truly worry-free, turnkey lifestyle. Major mechanical upgrades bring total peace of mind, including a brand-new furnace and central AC system installed in 2025, alongside a new hot water tank from 2023. Call for a showing today before this one is sold!...
Contact an agent
Home facts
- Year built:1926
- Subdivision & Development:Immels Add
- Listing ID #:5226740
- Added:56 day(s) ago
- Updated:September 06, 2026 at 06:14 AM
Rooms and interior
- Bedrooms:3
- Total bathrooms:3
- Full bathrooms:2
- Half bathrooms:1
- Kitchen Description:Dishwasher, Microwave, Range, Refrigerator
- Basement:Yes
- Basement Description:Crawl Space, Full
Heating and cooling
- Cooling:Central Air
- Heating:Forced Air, Gas
- Central air:Yes
Structure and exterior
- Roof:Asphalt, Fiberglass, Rubber
- Year built:1926
- Architectural Style:Conventional
- Construction Materials:Brick, Vinyl Siding
- Exterior Features:Porch
- Levels:2 Story
Utilities
- Water:Public
- Sewer:Public Sewer
Finances and disclosures
- Price:$279,900
- Tax amount:$2,747 (2025)
Features and amenities
- Appliances:Dishwasher, Microwave, Range, Refrigerator
Parking
- Parking description:Detached, Garage
- Garage:Yes
- Garage spaces:2

New listings near 314 E 13th Street
- New
 $1Active5.1 Acres
Murray Road, Dover, OH 44622
MLS# 5242266Listed by: KAUFMAN REALTY & AUCTION, LLC - New
 $80,000Active3 beds 1 baths
319 Race Street, Dover, OH 44622
MLS# 5242732Listed by: BETH ROSE REAL ESTATE AND AUCTIONS, LLC - New
 $800,000Active3 beds 3 baths4,852 sq. ft.
5556 Blacksnake Hill Ne Road, Dover, OH 44622
MLS# 5242491Listed by: KAUFMAN REALTY & AUCTION, LLC. - New
 $950,000Active3 beds 2 baths1,964 sq. ft.
4605 Mount Pleasant Nw Road, Dover, OH 44622
MLS# 5239990Listed by: MCINTURF REALTY - New
 $1Active3 beds 3 baths1,721 sq. ft.
127 Northwood Drive, Dover, OH 44622
MLS# 5242069Listed by: RE/MAX CROSSROADS PROPERTIES - New
 $194,900Active3 beds 2 baths1,456 sq. ft.
310 Galaxy Drive, Dover, OH 44622
MLS# 5242261Listed by: KELLER WILLIAMS LEGACY GROUP REALTY - New
 $194,900Active3 beds 2 baths1,404 sq. ft.
324 Gemini Drive, Dover, OH 44622
MLS# 5241704Listed by: RE/MAX CROSSROADS PROPERTIES - Open Sun, 1 to 3pmNew
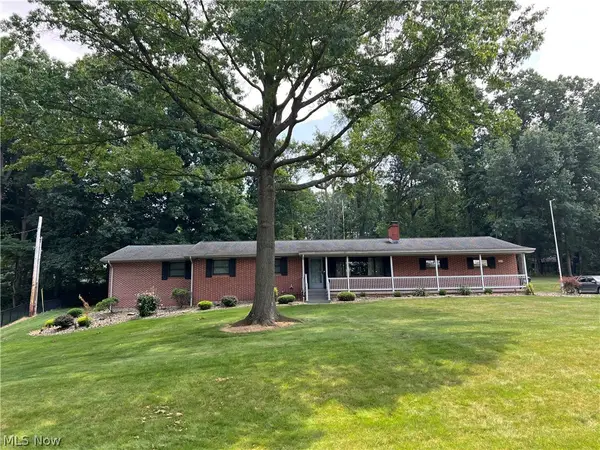 $359,900Active4 beds 3 baths
2510 Willow Brook Nw Drive, Dover, OH 44622
MLS# 5241013Listed by: BARNETT INC. REALTORS 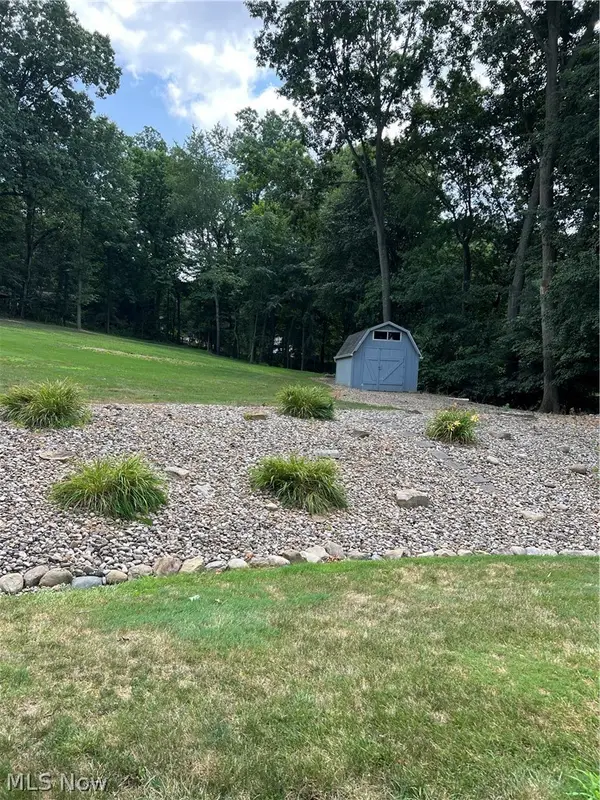 $85,000Pending0.92 Acres
Crestview Drive, Dover, OH 44622
MLS# 5240983Listed by: BARNETT INC. REALTORS- New
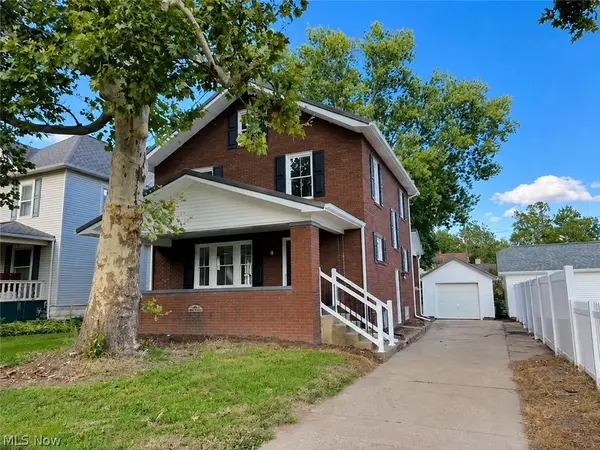 $249,900Active3 beds 2 baths1,628 sq. ft.
909 N Walnut Street, Dover, OH 44622
MLS# 5240643Listed by: MCINTURF REALTY


Protect your home and budget from life's surprises with an Assurant Home Warranty, backed by a partner that supports you through every step of homeownership. Explore Plans.
© 2023 - 2026 ERA Franchise Systems LLC. All rights reserved. ERA Franchise Systems LLC fully supports the principles of the Fair Housing Act and the Equal Opportunity Act. ERA, ERA Real Estate powered, and their respective logos are registered service marks of ERA Franchise Systems LLC. Each office is independently owned and operated.