
3802 Winkler Dr. Extension, Dover, OH 44622
Local realty services provided by:ERA Real Solutions Realty
Listed by: cheryl k hogue
Office: re/max crossroads properties
MLS#:5252064
Source:OH_NORMLS
Price summary
- Price:$995,000
- Price per sq. ft.:$106.77
About this home
4.6 ACRES that offers privacy and views. This quality custom built brick ranch offers 5 bedrooms and 5 1/2 baths,
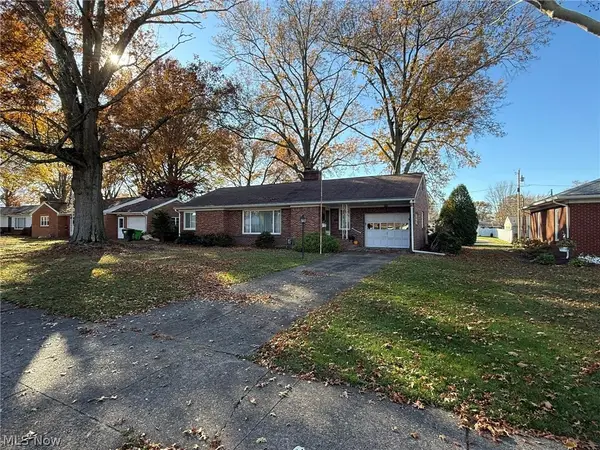
3 car attached garage, detached pole building and shed. Marble floor entrance, deep cove moldings welcome you to a living room/fireplace. An open, vaulted and bright floor plan includes 2 fireplaces, one in gathering room and other facing dining area. The abundant full length windows allow for views from all areas of the home. Custom kitchen highlighted by breakfast bar and custom table and chairs (seats 14) may stay. Lg. built in China cabinet. Sliding doors lead to paver patio. 4 bedrooms are spacious with double closets. 2 on main floor have private baths. Master suite has two extra spacious walk-in closets with custom built-in storage. Master bath features whirlpool, step in shower. The storage in the bath is exceptional. Rich wood bookcases and custom desk are perfect if work from home. Den includes a large storage room. (safe stays). A full bath is accessible from the den and hallway. A room sized pantry, 1/2 bath and huge laundry room with storage are directly off the 3 c garage. Lower level has bar, bookcases, cabinets and a snooker pool table that can stay. Dumbwaiter makes entertaining a breeze. Fantastic state of the art home theater with custom seating for 10. (2020) This addition to the home was created with custom, quality care. Room has sound proof features. LL includes additional bedroom, full bath as well as utility room w/utility sink. Detached barn features two garage doors for ventilation. Roof age 2018, 2 new furnace and air systems in 2024, 2 garage openers 2026. This home is extremely energy efficient. The circular paver driveway sets off the entrance to this stunning property. If you are looking for superior, unmatched quality workmanship, this is your home. A wonderful place to entertain family and friends. There will be room for everyone! One minute from in-town amenities, with a country feel....
Contact an agent
Home facts
- Year built:1994
- Listing ID #:5252064
- Added:1 day(s) ago
- Updated:November 14, 2026 at 03:20 PM
Rooms and interior
- Bedrooms:5
- Total bathrooms:6
- Full bathrooms:5
- Half bathrooms:1
- Rooms Total:15
- Kitchen Description:Built In Oven, Cooktop, Dishwasher, Microwave
- Basement:Yes
- Basement Description:Crawl Space, Finished, Full
- Living area:9,319 sq. ft.
Heating and cooling
- Cooling:Central Air
- Heating:Forced Air, Gas
- Central air:Yes
Structure and exterior
- Roof:Asphalt
- Year built:1994
- Building area:9,319 sq. ft.
- Lot area:4.63 Acres
- Architectural Style:Ranch
- Construction Materials:Brick
- Exterior Features:Patio
- Levels:2 Story
Utilities
- Water:Well
- Sewer:Septic Tank
Finances and disclosures
- Price:$995,000
- Price per sq. ft.:$106.77
- Tax amount:$10,286 (2025)
Features and amenities
- Appliances:Cooktop, Dishwasher, Microwave, Washer, Water Softener
- Laundry features:Dryer, Washer
- Amenities:Central Vacuum
Parking
- Parking description:Attached, Garage
- Garage:Yes
- Garage spaces:3

New listings near 3802 Winkler Dr. Extension
- New
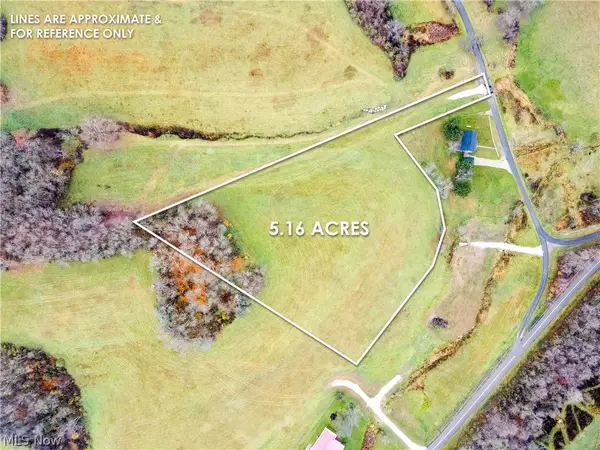 $116,000Active5.16 Acres
Lot 4 Ne Gintz Road, Dover, OH 44622
MLS# 5260910Listed by: KAUFMAN REALTY & AUCTION, LLC. - New
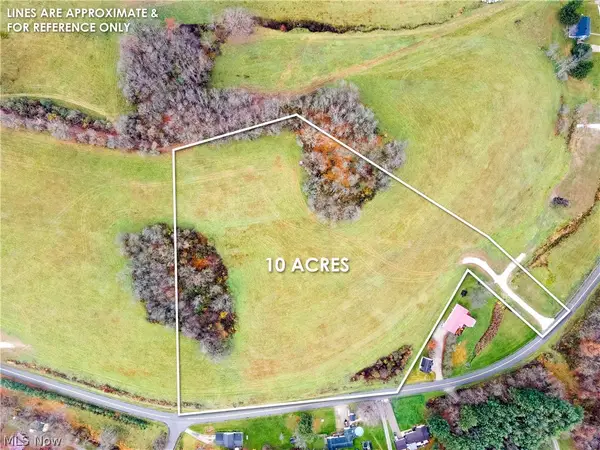 $200,000Active10 Acres
Lot 3 Johnstown Rd Ne Road, Dover, OH 44622
MLS# 5260911Listed by: KAUFMAN REALTY & AUCTION, LLC. - New
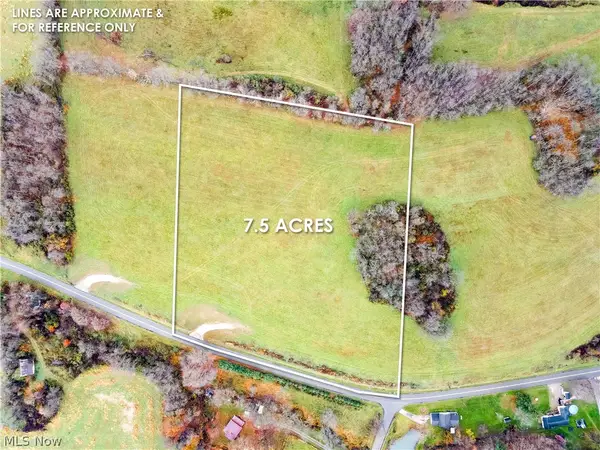 $169,000Active7.5 Acres
Lot 2 Johnstown Rd Ne, Dover, OH 44622
MLS# 5260916Listed by: KAUFMAN REALTY & AUCTION, LLC. - New
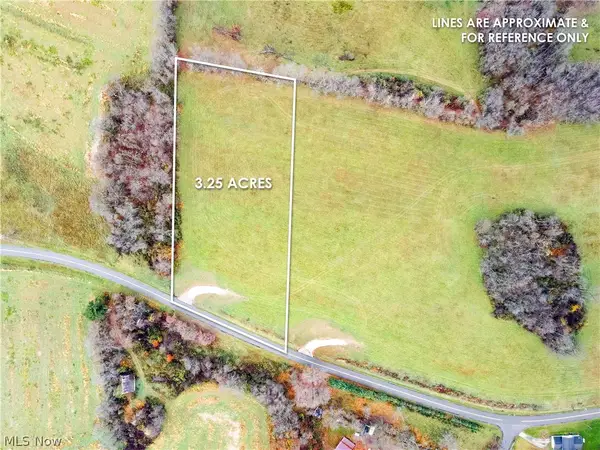 $82,000Active3.25 Acres
Lot 1 Johnstown Rd Ne Road, Dover, OH 44622
MLS# 5260917Listed by: KAUFMAN REALTY & AUCTION, LLC. - New
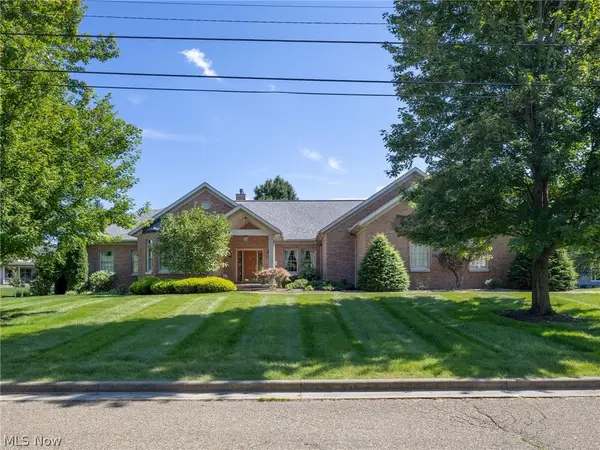 $679,999Active3 beds 4 baths4,094 sq. ft.
700 Parkview Drive, Dover, OH 44035
MLS# 5260652Listed by: OHIO PROPERTY GROUP, LLC - New
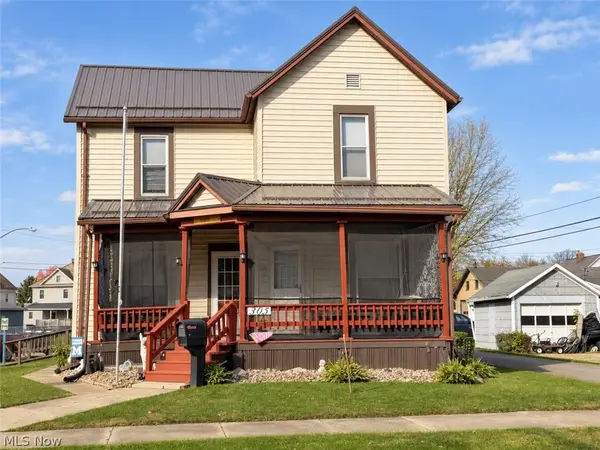 $134,900Active2 beds 1 baths1,572 sq. ft.
305 E 7th Street, Dover, OH 44622
MLS# 5260707Listed by: MCINTURF REALTY - New
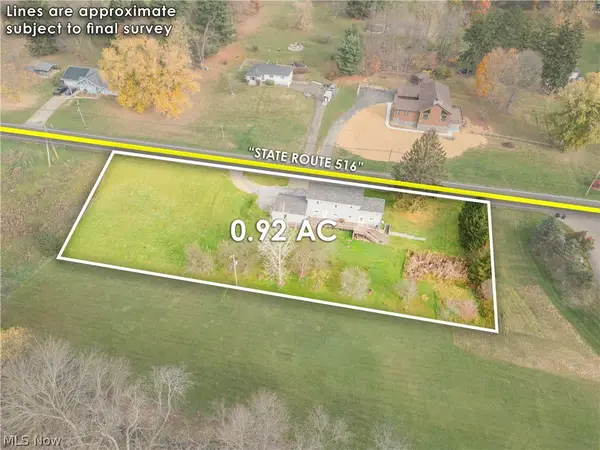 $1Active4 beds 2 baths3,072 sq. ft.
3290 State Route 516 Nw, Dover, OH 44622
MLS# 5260515Listed by: KAUFMAN REALTY & AUCTION, LLC. - New
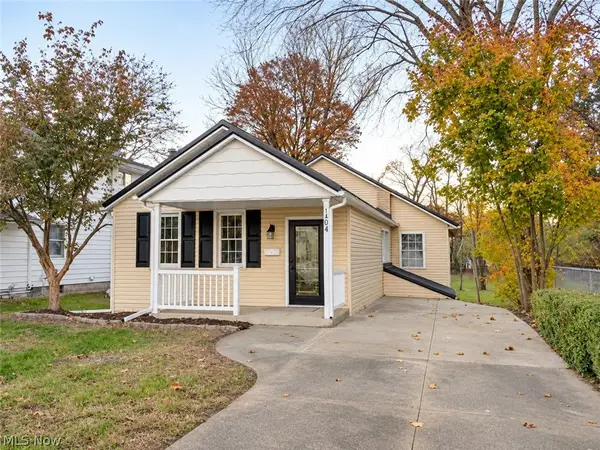 $274,900Active3 beds 2 baths1,800 sq. ft.
1304 N Walnut Street, Dover, OH 44622
MLS# 5259950Listed by: MCINTURF REALTY - Open Sun, 1 to 2pmNew
 $249,900Active3 beds 2 baths1,302 sq. ft.
126 S Grant Street, Dover, OH 44622
MLS# 5259776Listed by: MCINTURF REALTY


Protect your home and budget from life's surprises with an Assurant Home Warranty, backed by a partner that supports you through every step of homeownership. Explore Plans.
© 2023 - 2026 ERA Franchise Systems LLC. All rights reserved. ERA Franchise Systems LLC fully supports the principles of the Fair Housing Act and the Equal Opportunity Act. ERA, ERA Real Estate powered, and their respective logos are registered service marks of ERA Franchise Systems LLC. Each office is independently owned and operated.