
900 Chelsea Drive, Dover, OH 44622
Local realty services provided by:ERA Real Solutions Realty
Listed by: sandy fox
Office: barnett inc. realtors
MLS#:5262163
Source:OH_NORMLS
Price summary
- Price:$294,900
About this home
Beautifully Updated & Immaculately Maintained home! Move right into this spotless 4-bedroom, 2-bath home offering the perfect combination of comfort, style, and thoughtful updates! The inviting living room features a beautiful arched, brick fireplace, creating a warm and welcoming atmosphere. The updated kitchen comes fully equipped with a range, refrigerator (2024), and dishwasher. Open concept with the living room. Complete with a breakfast bar. Spacious dining room with bay window and wood plank ceiling! Abundant storage throughout the home! You’ll appreciate the many improvements throughout, including newer siding, updated lighting and some electrical outlets, newer garage doors, entry doors, and garage door openers. The finished lower level provides additional living space with a spacious family room, bar area, and updated full bathroom—perfect for entertaining or relaxing! Step outside and enjoy the newer deck, wood privacy fence, and concrete patio featuring an impressive 12-inch thickness (left hand side) designed to support a hot tub. Two car attached garage. Beautifully landscaped! Meticulously maintained and move-in ready, this home has so much to offer! Schedule your private showing today!...
Contact an agent
Home facts
- Year built:1976
- Listing ID #:5262163
- Added:1 day(s) ago
- Updated:November 21, 2026 at 09:45 PM
Rooms and interior
- Bedrooms:4
- Total bathrooms:2
- Full bathrooms:2
- Rooms Total:8
- Kitchen Description:Dishwasher, Range, Refrigerator
- Basement:Yes
- Basement Description:Partially Furnished, Walk Out Access
Heating and cooling
- Cooling:Central Air
- Heating:Electric, Forced Air
- Central air:Yes
Structure and exterior
- Roof:Metal
- Year built:1976
- Lot area:0.16 Acres
- Construction Materials:Brick, Vinyl Siding
- Exterior Features:Deck, Patio
- Levels:2 Story
Utilities
- Water:Public
- Sewer:Public Sewer
Finances and disclosures
- Price:$294,900
- Tax amount:$2,387 (2025)
Features and amenities
- Appliances:Dishwasher, Range, Refrigerator
Parking
- Parking description:Attached, Garage
- Garage:Yes
- Garage spaces:2

New listings near 900 Chelsea Drive
- Open Sun, 1 to 2pmNew
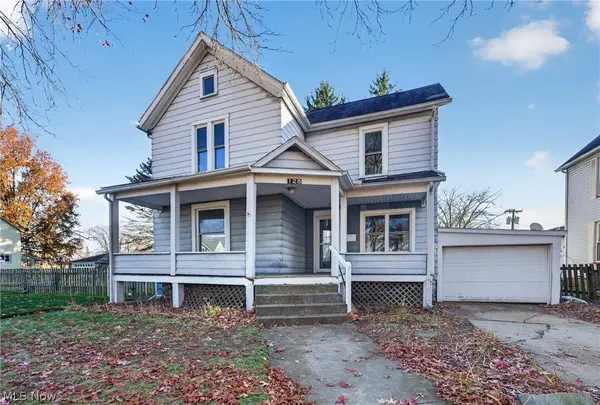 $199,900Active4 beds 2 baths1,868 sq. ft.
128 E Broadway Street, Dover, OH 44622
MLS# 5261945Listed by: FELL REALTY, LLC - New
 $145,000Active2 beds 1 baths780 sq. ft.
918 N Cross Street, Dover, OH 44622
MLS# 5261350Listed by: WILLIS GROUP REALTY LLC  $360,000Pending16.11 Acres
2038 Red Hill Nw Road, Dover, OH 44622
MLS# 5261778Listed by: EXP REALTY, LLC.- New
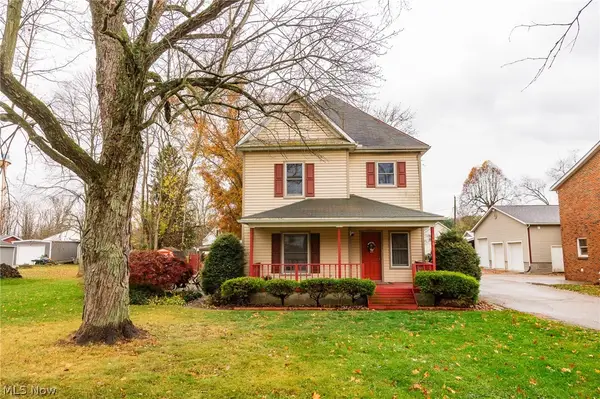 $185,000Active4 beds 2 baths1,771 sq. ft.
6464 Columbia Nw Road, Dover, OH 44622
MLS# 5261676Listed by: KAUFMAN REALTY & AUCTION, LLC 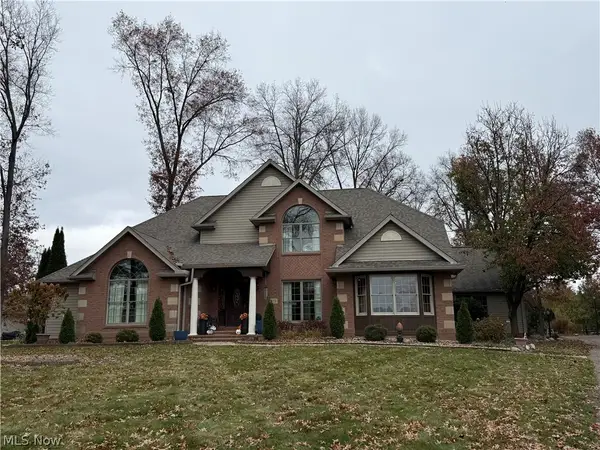 $525,000Pending5 beds 5 baths5,791 sq. ft.
216 Pinedale Drive, Dover, OH 44622
MLS# 5261189Listed by: BARNETT INC. REALTORS- New
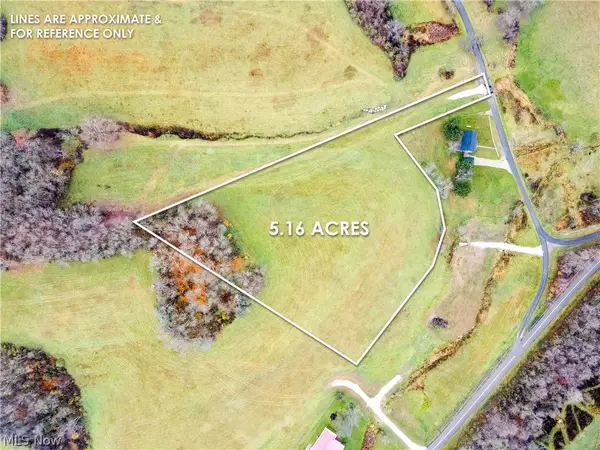 $116,000Active5.16 Acres
Lot 4 NE Gintz Road, Dover, OH 44622
MLS# 5260910Listed by: KAUFMAN REALTY & AUCTION, LLC. - New
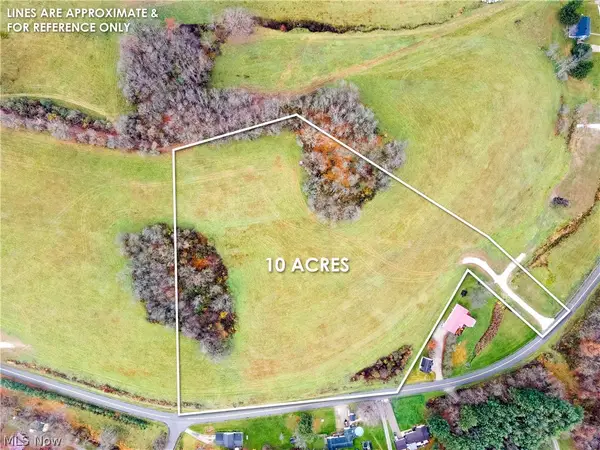 $200,000Active10 Acres
Lot 3 Johnstown Ne Road, Dover, OH 44622
MLS# 5260911Listed by: KAUFMAN REALTY & AUCTION, LLC. - New
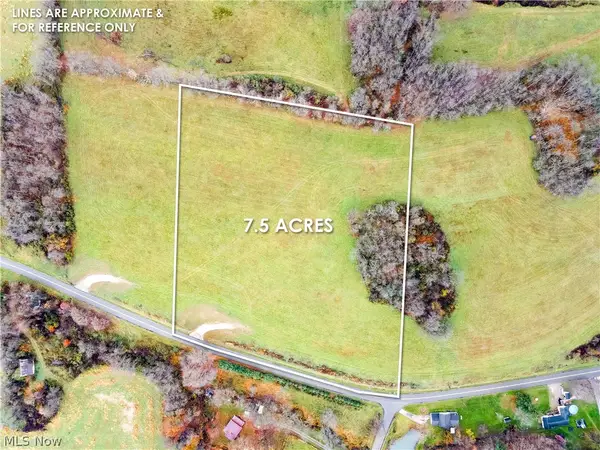 $169,000Active7.5 Acres
Lot 2 Johnstown Ne Road, Dover, OH 44622
MLS# 5260916Listed by: KAUFMAN REALTY & AUCTION, LLC. - New
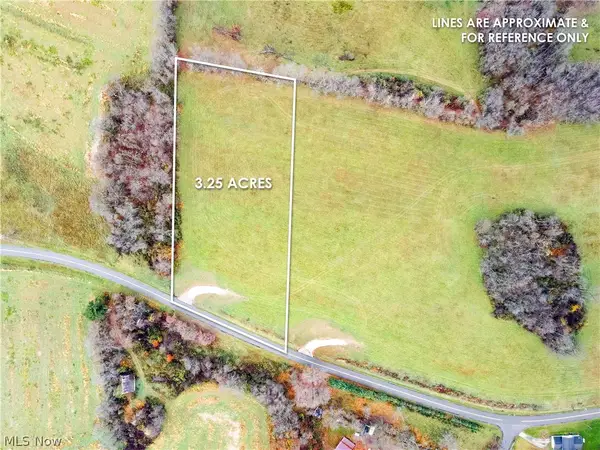 $82,000Active3.25 Acres
Lot 1 Johnstown Ne Road, Dover, OH 44622
MLS# 5260917Listed by: KAUFMAN REALTY & AUCTION, LLC.


Protect your home and budget from life's surprises with an Assurant Home Warranty, backed by a partner that supports you through every step of homeownership. Explore Plans.
© 2023 - 2026 ERA Franchise Systems LLC. All rights reserved. ERA Franchise Systems LLC fully supports the principles of the Fair Housing Act and the Equal Opportunity Act. ERA, ERA Real Estate powered, and their respective logos are registered service marks of ERA Franchise Systems LLC. Each office is independently owned and operated.