
8163 Capitol Drive, Dry Run, OH 45244
Local realty services provided by:ERA Real Solutions Realty
Listed by: hillary justice
Office: coldwell banker realty513-321-9944
MLS#:1892048
Source:OH_CINCY
Price summary
- Price:$489,000
- Price per sq. ft.:$197.18
About this home
The kind of Anderson Township setting buyers wait for! 8163 Capitol Dr. is located on a beautiful .52 acre lot tucked at the end of a quiet cul-de-sac in Washington Woods. Beautiful hardwood floors flow throughout the inviting main level, featuring spacious living and dining areas and an updated eat-in kitchen with granite countertops, stainless appliances and center island. Step directly from the kitchen onto the expansive tiered deck offering an incredible extension of the living space with plenty of room for outdoor dining, entertaining and relaxing while overlooking the backyard. The primary suite features an updated bath with custom tiled walk-in shower, plus three additional bedrooms. The finished lower level offers even more room to spread out with a wet bar, recreation space and half bath. 4 BR, 2 full/2 half BA, attached 2-car garage and storage shed. Fantastic location near Johnson Hills Park in the Forest Hills School District!
Contact an agent
Home facts
- Year built:1969
- Listing ID #:1892048
- Added:8 day(s) ago
- Updated:August 30, 2026 at 03:45 PM
Rooms and interior
- Bedrooms:4
- Total bathrooms:4
- Full bathrooms:2
- Half bathrooms:2
- Rooms Total:9
- Dining Description:Wood Floor
- Kitchen Description:Counter Bar, Dishwasher, Garbage Disposal, Island, Marble/Granite/Slate, Microwave, Oven/Range, Refrigerator, Walkout, Wood Cabinets, Wood Floor
- Bedroom Description:Bath Adjoins, Window Treatment
- Basement Description:Finished, Full, Wall-to-Wall Carpet
- Living area:2,480 sq. ft.
Heating and cooling
- Cooling:Central Air
- Heating:Forced Air, Gas
Structure and exterior
- Roof:Shingle
- Year built:1969
- Building area:2,480 sq. ft.
- Lot area:0.53 Acres
- Architectural Style:Colonial, Traditional
- Construction Materials:Brick
- Exterior Features:Cul de sac, Deck, Tiered Deck
- Foundation Description:Poured
- Levels:2 Story
Utilities
- Water:Public
- Sewer:Public Sewer
Finances and disclosures
- Price:$489,000
- Price per sq. ft.:$197.18
Features and amenities
- Appliances:Dishwasher, Dryer, Garbage Disposal, Microwave, Oven/Range, Refrigerator, Washer
- Laundry features:Dryer, Washer
Parking
- Parking description:Driveway, On Street
- Garage:Yes
- Garage spaces:2
 Information deemed reliable but not guaranteed. The data relating to real estate for sale on this web site comes in part from the Broker Reciprocity program of the Multiple Listing Service of Greater Cincinnati. Real estate listings held by brokerage firms other than ERA Real Solutions Realty are marked with the Broker Reciprocity™ logo (the small house as shown to the left) and detailed information about them includes the name of the listing brokers. 2026, MLS of Greater Cincinnati, Inc. All rights reserved.
New listings near 8163 Capitol Drive
- New
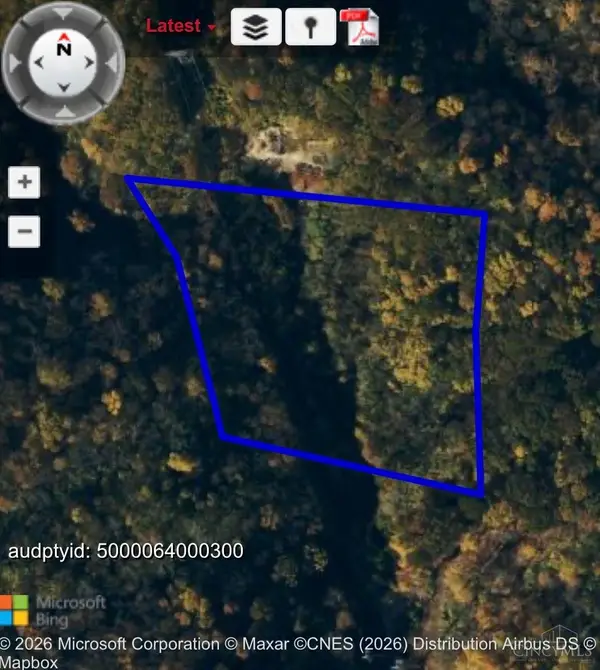 $500,000Active10 Acres
1 Eight Mile Road, Anderson Twp, OH 45244
MLS# 1890190Listed by: KELLER WILLIAMS SEVEN HILLS RE - New
 $349,000Active4 beds 2 baths1,530 sq. ft.
8418 Clough Pike, Anderson Twp, OH 45244
MLS# 1892188Listed by: REDFIN CORPORATION - New
 $995,000Active5 beds 5 baths5,284 sq. ft.
8188 Wycliffe Drive, Anderson Twp, OH 45244
MLS# 1891972Listed by: COLDWELL BANKER REALTY - New
 $325,000Active3 beds 2 baths1,575 sq. ft.
8629 Pastoral Lane, Anderson Twp, OH 45244
MLS# 1891766Listed by: SIBCY CLINE, INC. 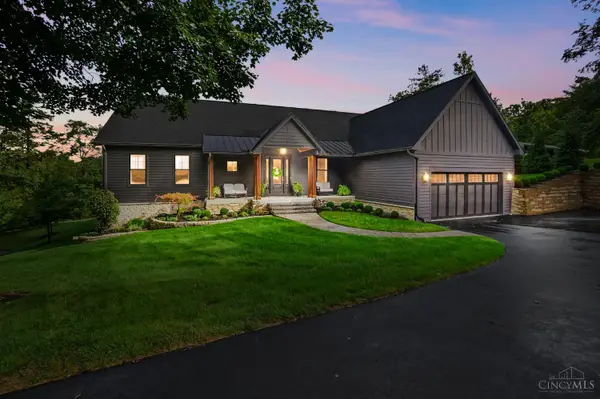 $1,545,000Pending3 beds 4 baths1,141,613 sq. ft.
7150 Ragland Road #22, Anderson Twp, OH 45244
MLS# 1891337Listed by: COMEY & SHEPHERD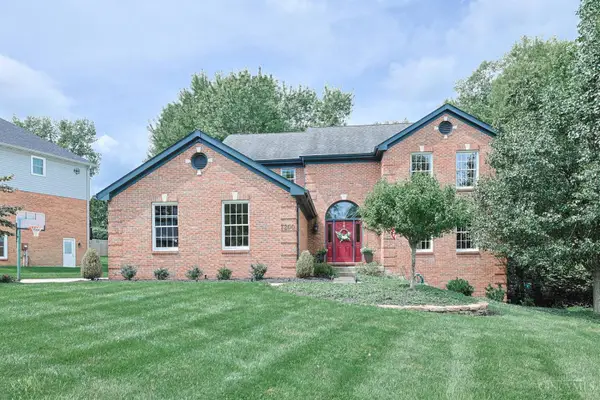 $590,000Pending4 beds 4 baths3,062 sq. ft.
7200 Anderson Woods Drive, Cincinnati, OH 45244
MLS# 1891171Listed by: SIBCY CLINE, INC.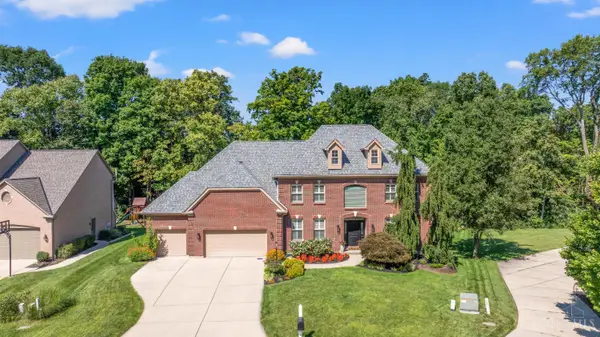 $750,000Pending4 beds 5 baths3,192 sq. ft.
2077 Anderson Cove Lane, Anderson Twp, OH 45244
MLS# 1891147Listed by: COLDWELL BANKER REALTY $399,900Active4 beds 3 baths2,181 sq. ft.
2507 Ashton Court, Anderson Twp, OH 45244
MLS# 1890146Listed by: COLDWELL BANKER REALTY $650,000Pending4 beds 4 baths3,381 sq. ft.
6915 Treeridge Drive, Anderson Twp, OH 45244
MLS# 1889886Listed by: COLDWELL BANKER REALTY, ANDERS


Protect your home and budget from life's surprises with an Assurant Home Warranty, backed by a partner that supports you through every step of homeownership. Explore Plans.
© 2023 - 2026 ERA Franchise Systems LLC. All rights reserved. ERA Franchise Systems LLC fully supports the principles of the Fair Housing Act and the Equal Opportunity Act. ERA, ERA Real Estate powered, and their respective logos are registered service marks of ERA Franchise Systems LLC. Each office is independently owned and operated.