
3188 Eppleworth Drive, Dublin, OH 43017
Local realty services provided by:ERA Martin & Associates
3188 Eppleworth Drive,Dublin, OH 43017
$365,000
- 3 Beds
- 2 Baths
- 1,672 sq. ft.
- Single family
- Active
Listed by: jeffrey j laumann, margot m laumann
Office: street sotheby's international614-538-8895
MLS#:226028400
Source:OH_CBR
Price summary
- Price:$365,000
- Price per sq. ft.:$293.41
About this home
Beautiful ranch home in the highly desirable Riverside Green community of Dublin! This move-in ready home features an open floor plan with vaulted ceilings, abundant natural light, and neutral décor throughout. The spacious eat-in kitchen offers white cabinetry, granite countertops, stainless steel appliances, a breakfast bar, and ample cabinet and counter space. The finished lower level with a full bath provides additional living space, perfect for a family room, home office, guest suite, or recreation area. Enjoy outdoor living in the oversized, fully fenced backyard with plenty of room for entertaining, gardening, pets, or play. Conveniently located near shopping, restaurants, parks, walking trails, and the vibrant Bridge Park District with easy access to major roadways. Don't miss this opportunity to own a well-maintained home in one of Dublin's most sought-after neighborhoods!
Contact an agent
Home facts
- Year built:1984
- Subdivision & Development:Riverside Green
- Listing ID #:226028400
- Added:22 day(s) ago
- Updated:August 20, 2026 at 03:06 PM
Rooms and interior
- Bedrooms:3
- Total bathrooms:2
- Full bathrooms:2
- Basement:Yes
- Basement Description:Partial
- Living area:1,672 sq. ft.
Heating and cooling
- Heating:Forced Air, Heating
- Central air:Yes
Structure and exterior
- Year built:1984
- Building area:1,672 sq. ft.
- Lot area:0.13 Acres
Finances and disclosures
- Price:$365,000
- Price per sq. ft.:$293.41
- Tax amount:$5,977
Parking
- Parking description:Attached Garage
- Garage:Yes
New listings near 3188 Eppleworth Drive
- Coming SoonOpen Sat, 11am to 1pm
 $267,500Coming Soon2 beds 2 baths1,318 sq. ft.
5018 Ivyvine Boulevard, Dublin, OH 43016
MLS# 226031499Listed by: GO REALTY - Coming Soon
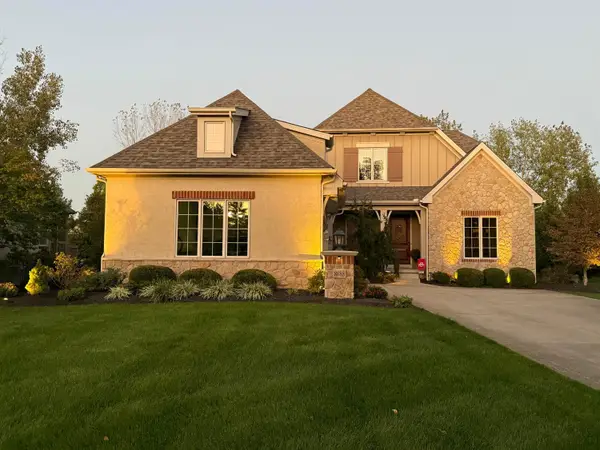 $969,000Coming Soon4 beds 4 baths3,240 sq. ft.
8088 Campbell Lane, Dublin, OH 43017
MLS# 226031413Listed by: FATHOM REALTY OHIO - Coming Soon
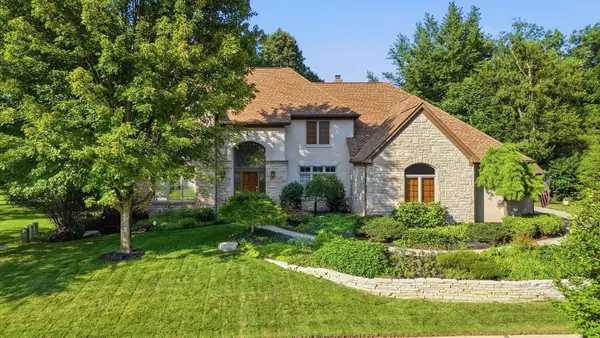 $975,000Coming Soon4 beds 4 baths4,506 sq. ft.
7174 Coventry Woods Court, Dublin, OH 43017
MLS# 226030888Listed by: CRT, REALTORS - Coming SoonOpen Sat, 1 to 3pm
 $430,000Coming Soon3 beds 3 baths1,768 sq. ft.
5151 Wildcat Falls Drive, Dublin, OH 43016
MLS# 226029094Listed by: KELLER WILLIAMS GREATER COLS - Coming Soon
 $385,000Coming Soon5 beds 4 baths2,506 sq. ft.
3158 Kingsmead, Dublin, OH 43017
MLS# 225038870Listed by: RE/MAX ACHIEVERS - New
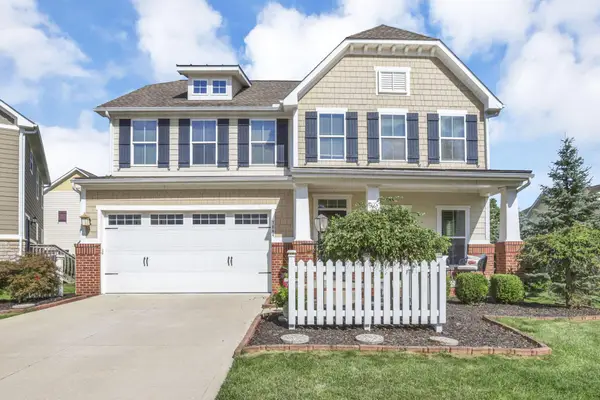 $675,000Active6 beds 4 baths3,244 sq. ft.
7844 Adare Court, Dublin, OH 43016
MLS# 226031503Listed by: RED 1 REALTY - New
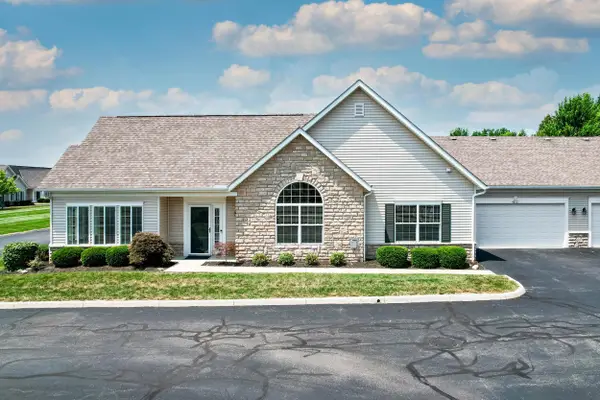 $369,900Active2 beds 2 baths1,634 sq. ft.
4872 Ashleigh Drive, Dublin, OH 43016
MLS# 226031368Listed by: BHHS PLATINUM REALTY GROUP - Open Sat, 11am to 1pmNew
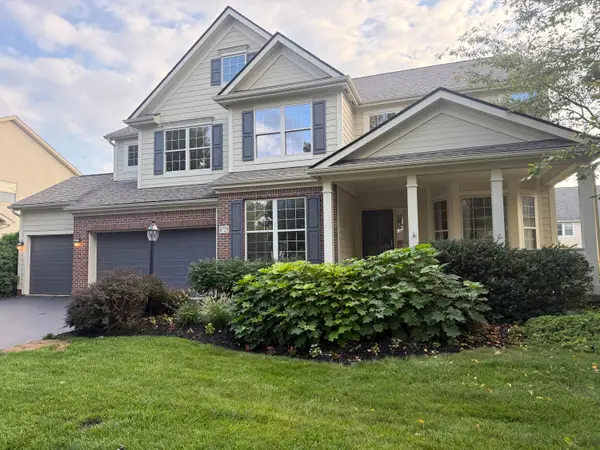 $775,000Active4 beds 3 baths3,772 sq. ft.
6729 Mill Springs Court, Dublin, OH 43016
MLS# 226031253Listed by: CUTLER REAL ESTATE - New
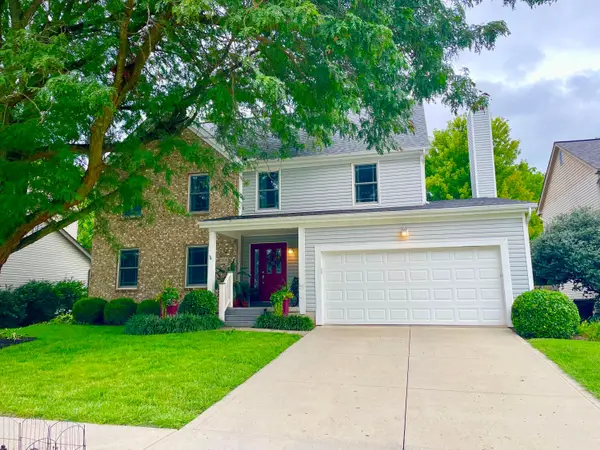 $469,900Active4 beds 3 baths2,124 sq. ft.
7700 Schoolway Court, Dublin, OH 43016
MLS# 226031056Listed by: BONNIE REALTY SERVICES - New
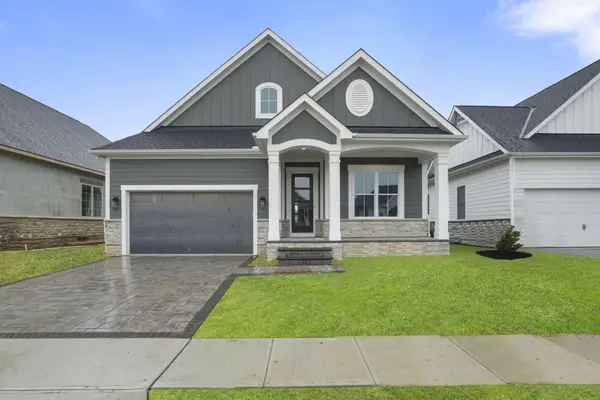 $999,000Active3 beds 3 baths2,335 sq. ft.
7010 Claymore Drive, Dublin, OH 43017
MLS# 226031050Listed by: REAL OF OHIO


Protect your home and budget from life's surprises with an Assurant Home Warranty, backed by a partner that supports you through every step of homeownership. Explore Plans.
© 2023 - 2026 ERA Franchise Systems LLC. All rights reserved. ERA Franchise Systems LLC fully supports the principles of the Fair Housing Act and the Equal Opportunity Act. ERA, ERA Real Estate powered, and their respective logos are registered service marks of ERA Franchise Systems LLC. Each office is independently owned and operated.