
1939 Dresden Avenue, East Liverpool, OH 43920
Local realty services provided by:ERA Real Solutions Realty
Listed by: amber harvel
Office: red 1 realty, llc.
MLS#:5261926
Source:OH_NORMLS
Price summary
- Price:$20,000
- Price per sq. ft.:$15.67
About this home
Investors take note! Excellent options await you with this 3 bedroom ranch home. Over 1,200 sqft in size with 3 bedrooms and a basement with finishing potential. There's no denying the home needs work but with a price of only $20,000, the equity is there! The 3 lots totaling almost 1/3 of an acre with public utilities in place could also provide you an affordable lot to build a new home. Come check it out and explore all your investment possibilities! Listing agent has not seen the home in person. Buyers should rely on their own inspection to verify the information provided.
Contact an agent
Home facts
- Year built:1952
- Listing ID #:5261926
- Added:1 day(s) ago
- Updated:November 20, 2026 at 03:47 AM
Rooms and interior
- Bedrooms:3
- Total bathrooms:1
- Full bathrooms:1
- Rooms Total:4
- Basement:Yes
- Basement Description:Partial
- Living area:1,276 sq. ft.
Heating and cooling
- Heating:Forced Air
Structure and exterior
- Roof:Shingle
- Year built:1952
- Building area:1,276 sq. ft.
- Lot area:0.29 Acres
- Architectural Style:Ranch
- Construction Materials:Vinyl Siding
- Levels:1 Story
Utilities
- Water:Public
- Sewer:Public Sewer
Finances and disclosures
- Price:$20,000
- Price per sq. ft.:$15.67
- Tax amount:$906 (2025)
Parking
- Parking description:Attached, Garage
- Garage:Yes
- Garage spaces:1

New listings near 1939 Dresden Avenue
- New
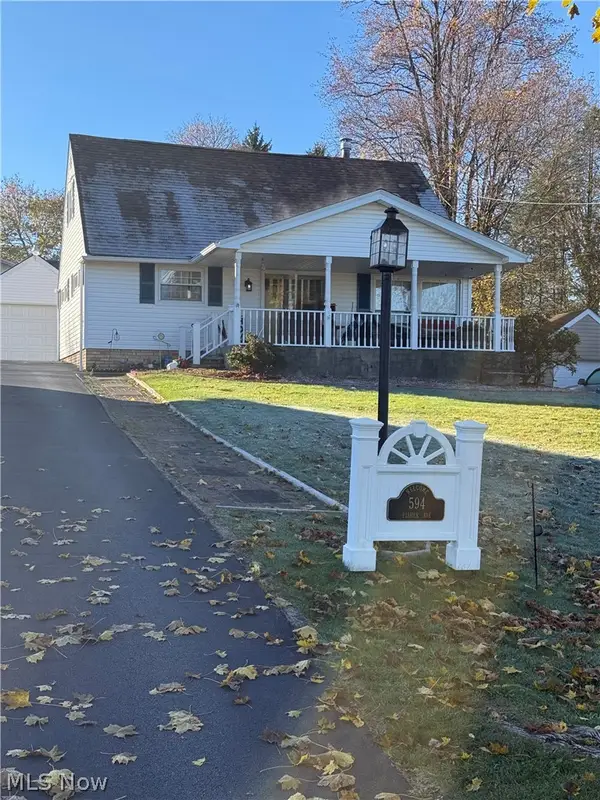 $169,000Active4 beds 1 baths
594 Fisher Avenue, East Liverpool, OH 43920
MLS# 5261635Listed by: CLARK CARNEY REALTY GROUP 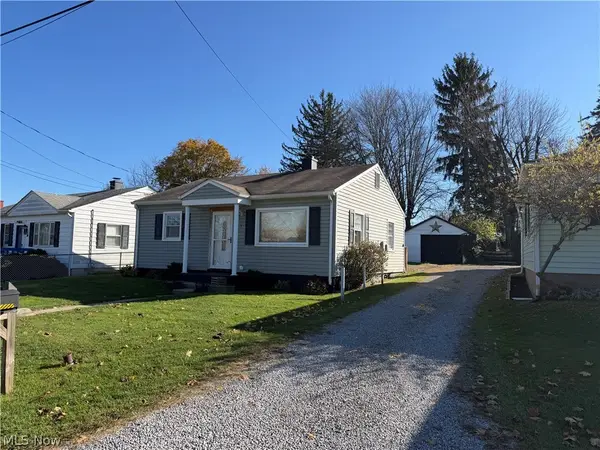 $89,900Activeundercontract2 beds 1 baths672 sq. ft.
158 N Surry Road, East Liverpool, OH 43920
MLS# 5261637Listed by: CEDAR ONE REALTY- New
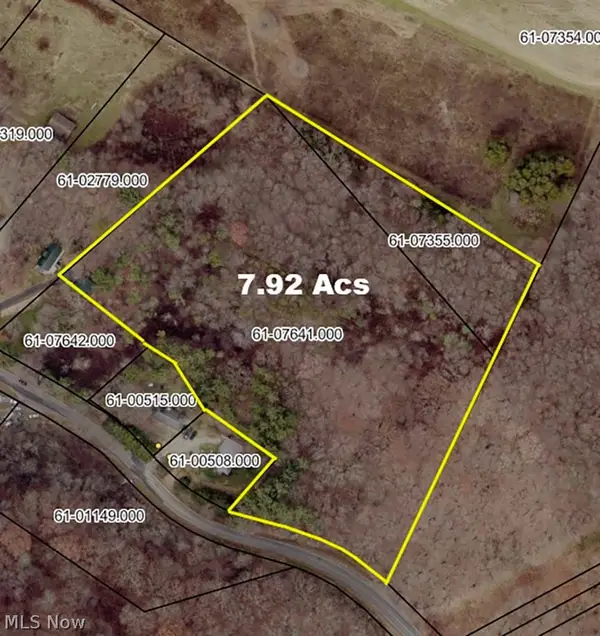 Active7.8 Acres
Bell School Road, East Liverpool, OH 43920
MLS# 5261614Listed by: KIKO - New
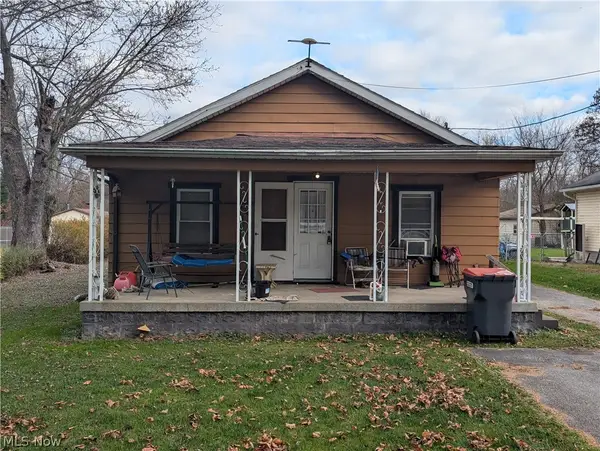 $115,000Active3 beds 1 baths996 sq. ft.
16128 Cannons Mill Road, East Liverpool, OH 43920
MLS# 5260074Listed by: HARDCASTLE REALTY, LLC - New
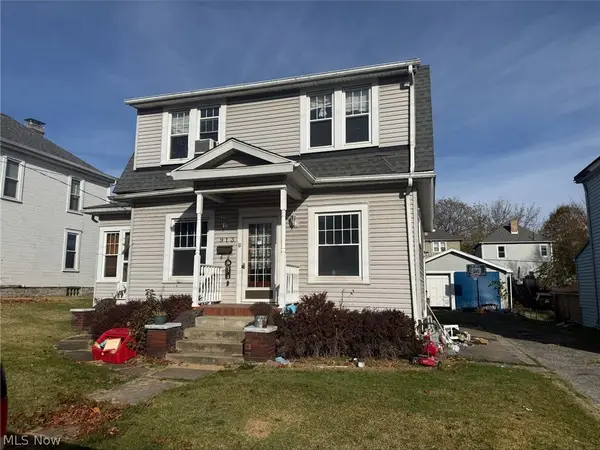 $50,000Active4 beds 2 baths
913 Mckinnon Avenue, East Liverpool, OH 43920
MLS# 5260826Listed by: BETH ROSE REAL ESTATE AND AUCTIONS, LLC - New
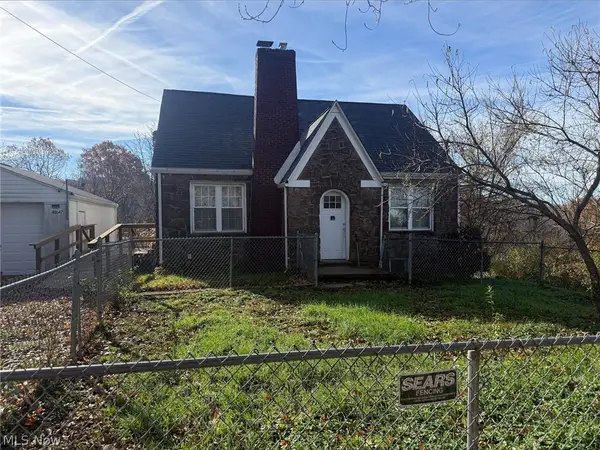 $84,000Active5 beds 2 baths
48647 Belmont Avenue, East Liverpool, OH 43920
MLS# 5260833Listed by: BETH ROSE REAL ESTATE AND AUCTIONS, LLC - New
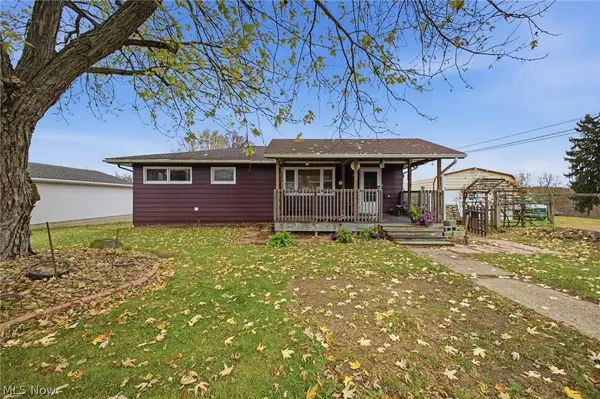 $125,000Active3 beds 2 baths1,000 sq. ft.
1830 Montana Avenue, East Liverpool, OH 43920
MLS# 5260199Listed by: CENTURY 21 LAKESIDE REALTY 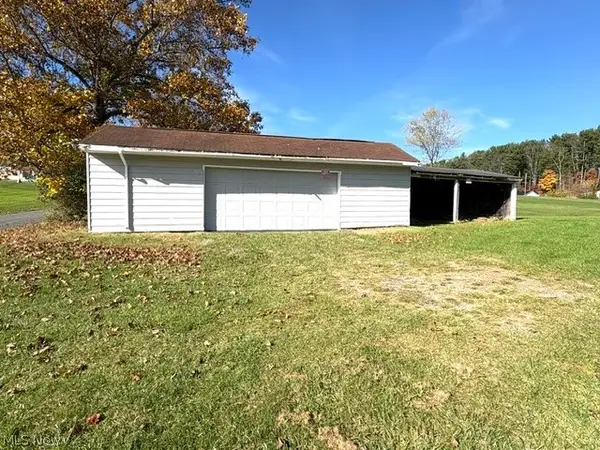 $37,000Active0.5 Acres
950 May Road, East Liverpool, OH 43920
MLS# 5258086Listed by: RUSSELL REAL ESTATE SERVICES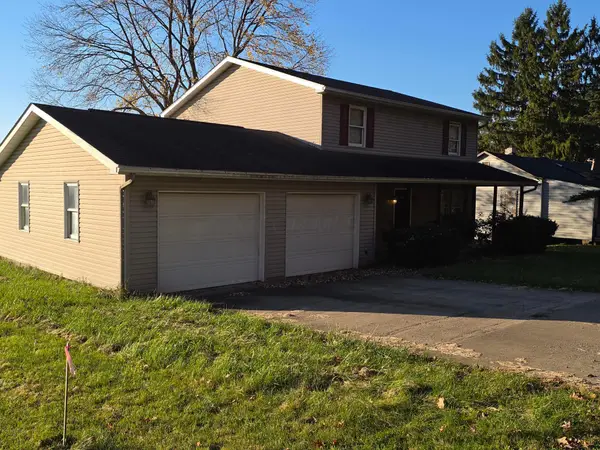 $159,900Active4 beds 2 baths1,800 sq. ft.
16475 Harvard Avenue, East Liverpool, OH 43920
MLS# 226041584Listed by: THE WESTWOOD REAL ESTATE CO.


Protect your home and budget from life's surprises with an Assurant Home Warranty, backed by a partner that supports you through every step of homeownership. Explore Plans.
© 2023 - 2026 ERA Franchise Systems LLC. All rights reserved. ERA Franchise Systems LLC fully supports the principles of the Fair Housing Act and the Equal Opportunity Act. ERA, ERA Real Estate powered, and their respective logos are registered service marks of ERA Franchise Systems LLC. Each office is independently owned and operated.