
228 W Hull Street, Edgerton, OH 43517
Local realty services provided by:ERA Geyer Noakes Realty Group
228 W Hull Street,Edgerton, OH 43517
$161,900
- 3 Beds
- 1 Baths
- 1,040 sq. ft.
- Single family
- Coming Soon
Listed by: jordan birdsall
Office: exp realty, llc.
MLS#:10015798
Source:OH_TBR
Price summary
- Price:$161,900
- Price per sq. ft.:$155.67
About this home
Welcome home to 228 W. Hull Street in Edgerton, Ohio! This 3-bedroom, 1-bath home offers plenty of space, functionality, and extra features both inside and out. Enjoy the added versatility of a spacious den featuring its own heating and cooling, making it an ideal option for a home office, hobby room, or additional living space. The partially finished basement provides even more room to spread out and features a cozy fireplace, creating a great place to relax or entertain. Outside, you'll appreciate the exceptional garage and storage options, including an attached 3-car garage with additional storage space, an oversized detached 1-car garage, and a separate storage shed. Whether you need room for vehicles, recreational equipment, hobbies, or extra workspace, this property offers plenty of possibilities. Don't miss your opportunity to make this Edgerton property your own!
Contact an agent
Home facts
- Year built:1920
- Subdivision & Development:Sargent;Crane and Bement
- Listing ID #:10015798
- Updated:November 11, 2026 at 05:24 AM
Rooms and interior
- Bedrooms:3
- Total bathrooms:1
- Full bathrooms:1
- Rooms Total:8
- Flooring:Carpet, Plank, Vinyl
- Kitchen Description:Refrigerator
- Bedroom Description:Dual Closets
- Basement:Yes
- Basement Description:Block, Concrete, Full, Partially Finished
- Living area:1,040 sq. ft.
Heating and cooling
- Cooling:Central Air, Mini Split
- Heating:Central, Mini Split, Natural Gas
Structure and exterior
- Roof:Asphalt, Shingle
- Year built:1920
- Building area:1,040 sq. ft.
- Lot area:0.7 Acres
- Lot Features:Corner Lot, Secluded
- Construction Materials:Brick, Vinyl Siding
- Foundation Description:Block
- Levels:One
Schools
- High school:Edgerton
- Middle school:Edgerton
- Elementary school:Edgerton
Utilities
- Water:Public, Water Connected
- Sewer:Public Sewer, Sewer Connected
Finances and disclosures
- Price:$161,900
- Price per sq. ft.:$155.67
Features and amenities
- Appliances:Dryer, Refrigerator, Washer
- Laundry features:Dryer, In Basement, Washer
- Amenities:Storage
Parking
- Total parking spaces:10
- Parking description:Attached Garage, Concrete, Detached Garage, Driveway, Garage Door Opener, Gravel
- Garage:Yes
- Garage spaces:4
New listings near 228 W Hull Street
 $250,000Active14.32 Acres
County Road 7, Edgerton, OH 43517
MLS# 10014892Listed by: EXP REALTY, LLC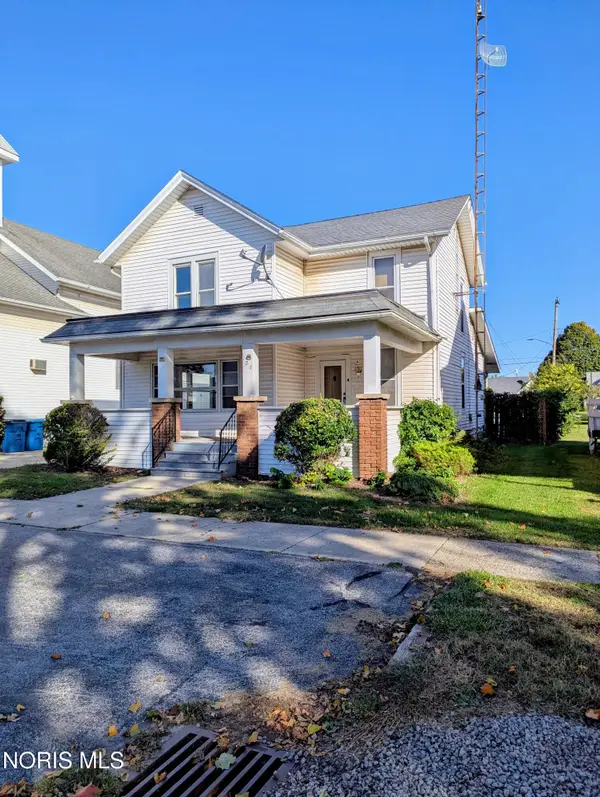 $149,000Active3 beds 2 baths1,536 sq. ft.
127 E Lynn Street, Edgerton, OH 43517
MLS# 10014472Listed by: ELIAS H. FREY & SONS, INC.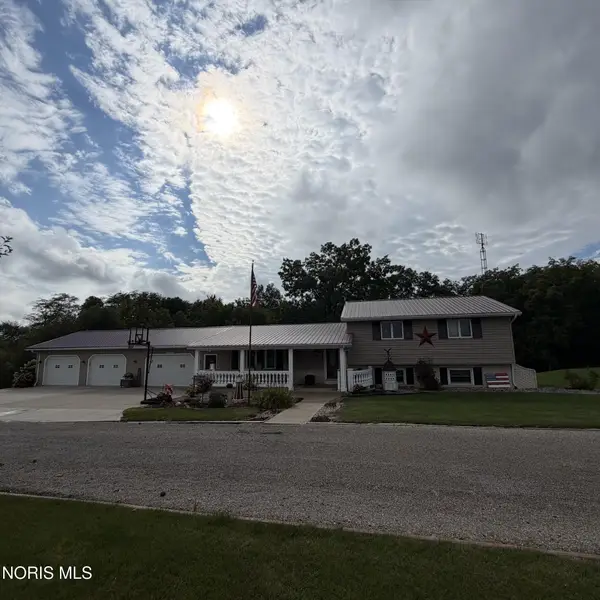 $325,000Pending3 beds 3 baths2,016 sq. ft.
1223 County Rd 4-50, Edgerton, OH 43517
MLS# 10013570Listed by: NORTHWEST REAL ESTATE SERVICES $180,000Active3 beds 1 baths1,040 sq. ft.
307 N Oak Street, Edgerton, OH 43517
MLS# 10013421Listed by: EXP REALTY, LLC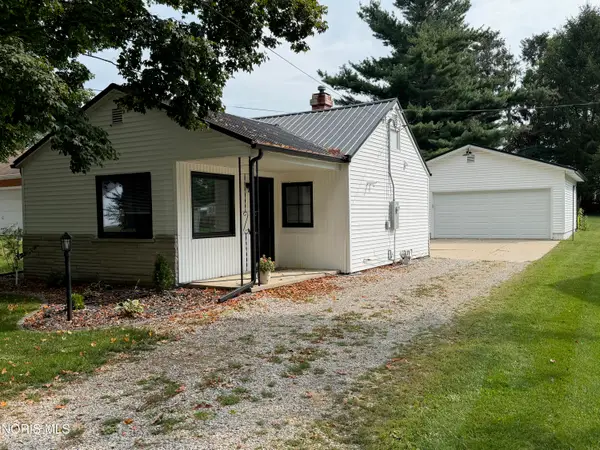 $155,000Active2 beds 1 baths952 sq. ft.
448 N Elm Street, Edgerton, OH 43517
MLS# 10013259Listed by: UNITED EDGE REAL ESTATE & AUCT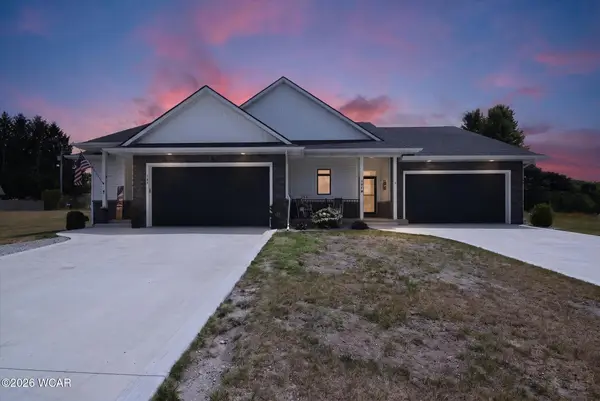 $279,900Active2 beds 2 baths1,014 sq. ft.
107 Dairy Drive, Edgerton, OH 43517
MLS# 311060Listed by: COLDWELL BANKER CLASSIC PROPERTIES $275,000Active3 beds 2 baths1,266 sq. ft.
1737 9 Road, Edgerton, OH 43517
MLS# 10010803Listed by: THE CARLIN COMPANY $279,900Active2 beds 2 baths1,014 sq. ft.
107-c Dairy Drive, Edgerton, OH 43517
MLS# 10010694Listed by: COLDWELL BANKER CLASSIC PROPER $635,000Active5 beds 5 baths3,612 sq. ft.
4405 D Road, Edgerton, OH 43517
MLS# 10008033Listed by: UNITED EDGE REAL ESTATE & AUCT $460,000Active4 beds 3 baths4,305 sq. ft.
2332 County Road E, Edgerton, OH 43517
MLS# 10002041Listed by: HOWARD HANNA


Protect your home and budget from life's surprises with an Assurant Home Warranty, backed by a partner that supports you through every step of homeownership. Explore Plans.
© 2023 - 2026 ERA Franchise Systems LLC. All rights reserved. ERA Franchise Systems LLC fully supports the principles of the Fair Housing Act and the Equal Opportunity Act. ERA, ERA Real Estate powered, and their respective logos are registered service marks of ERA Franchise Systems LLC. Each office is independently owned and operated.