
3135 Rosedale Road, Edgerton, OH 43517
Local realty services provided by:ERA Geyer Noakes Realty Group
Upcoming open houses
- Thu, Oct 0105:00 pm - 06:00 pm
Listed by: darren bok
Office: united edge real estate & auct
MLS#:10013415
Source:OH_TBR
Price summary
- Price:
About this home
Auction to be held live with online bidding, Monday, October 12th @ 6pm On-site. 5% non-refundable down payment due at end of auction. Open House: Thursday, October 1, 5-6PM
Contact an agent
Home facts
- Year built:1975
- Subdivision & Development:None
- Listing ID #:10013415
- Added:1 day(s) ago
- Updated:September 16, 2026 at 06:30 PM
Rooms and interior
- Bedrooms:3
- Total bathrooms:3
- Full bathrooms:2
- Half bathrooms:1
- Rooms Total:6
- Flooring:Carpet, Combination, Linoleum
- Dining Description:Eat-in Kitchen
- Bathrooms Description:Primary Bathroom
- Kitchen Description:Dishwasher, Disposal, Eat-in Kitchen, Electric Oven
- Bedroom Description:Dual Closets
- Basement:Yes
- Basement Description:Concrete, Partial, Sump Pump, Unfinished
- Living area:1,688 sq. ft.
Heating and cooling
- Cooling:Attic Fan, Central Air, Electric
- Heating:Electric
Structure and exterior
- Roof:Shingle
- Year built:1975
- Building area:1,688 sq. ft.
- Lot area:3.5 Acres
- Architectural Style:Traditional
- Construction Materials:Brick, Wood Siding
- Foundation Description:Crawl Space
- Levels:One
Schools
- High school:Fairview
- Middle school:Fairview
- Elementary school:Fairview
Utilities
- Water:Well
- Sewer:Septic Tank
Finances and disclosures
- Price:
Features and amenities
- Appliances:Dishwasher, Disposal, Electric Oven, Water Softener Owned
- Laundry features:Accessible Utilities or Laundry, Electric Dryer Hookup, Main Level, Washer Hookup
Parking
- Parking description:Concrete, Detached Garage, Driveway, Garage Door Opener, Gravel
- Garage:Yes
- Garage spaces:2
New listings near 3135 Rosedale Road
- Coming Soon
 $190,000Coming Soon3 beds 1 baths1,040 sq. ft.
307 N Oak Street, Edgerton, OH 43517
MLS# 10013421Listed by: EXP REALTY, LLC - Coming Soon
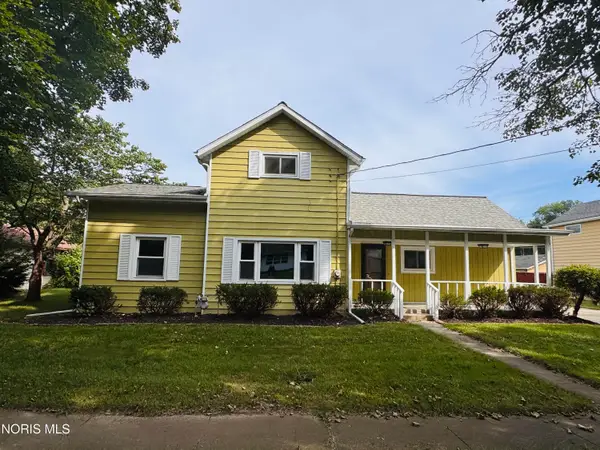 $169,900Coming Soon3 beds 2 baths1,288 sq. ft.
128 W Gas Street, Edgerton, OH 43517
MLS# 10013178Listed by: AMERIMADE REALTY, LLC - New
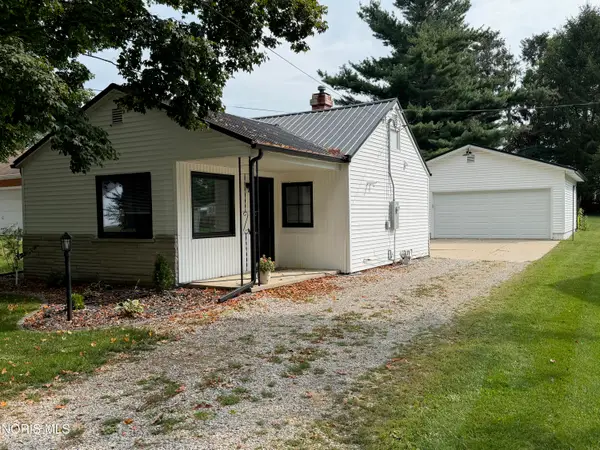 $165,000Active2 beds 1 baths952 sq. ft.
448 N Elm Street, Edgerton, OH 43517
MLS# 10013259Listed by: UNITED EDGE REAL ESTATE & AUCT - New
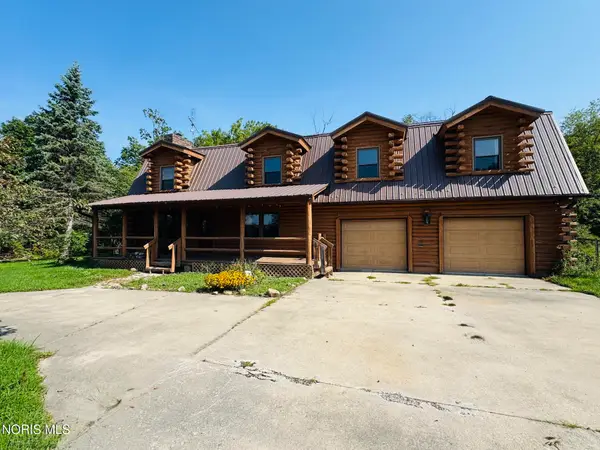 $379,900Active5 beds 4 baths2,323 sq. ft.
3445 Rosedale Road, Edgerton, OH 43517
MLS# 10013217Listed by: SAM SWITZER REALTY LLC  $339,900Pending4 beds 3 baths2,048 sq. ft.
2505 8 Road, Edgerton, OH 43517
MLS# 10012368Listed by: UNITED EDGE REAL ESTATE & AUCT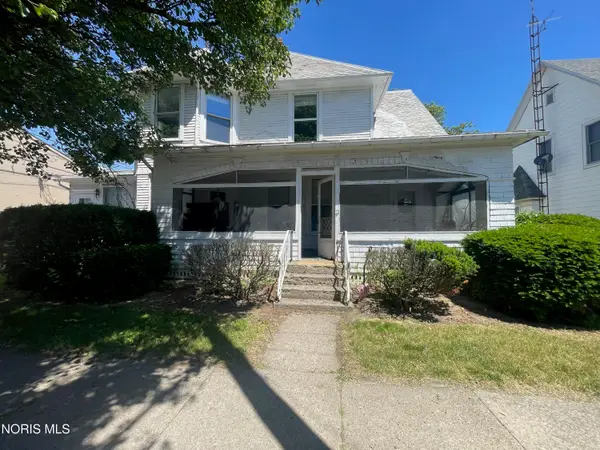 Pending3 beds -- baths2,355 sq. ft.
107 E Lynn Street, Edgerton, OH 43517
MLS# 10011451Listed by: UNITED EDGE REAL ESTATE & AUCT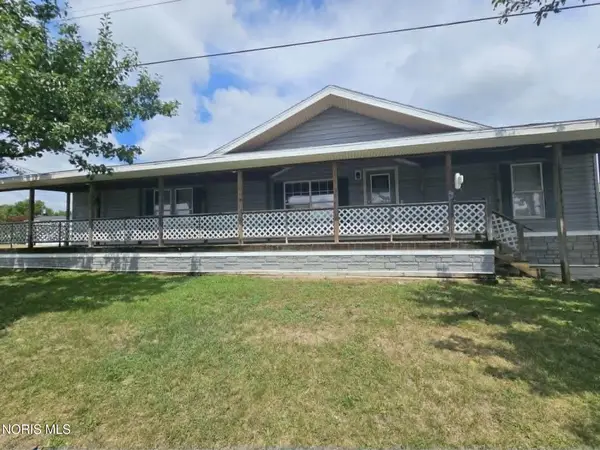 $65,000Active3 beds 2 baths1,848 sq. ft.
51 Madyson Drive, Edgerton, OH 43517
MLS# 10011432Listed by: COLDWELL BANKER SIGG REALTY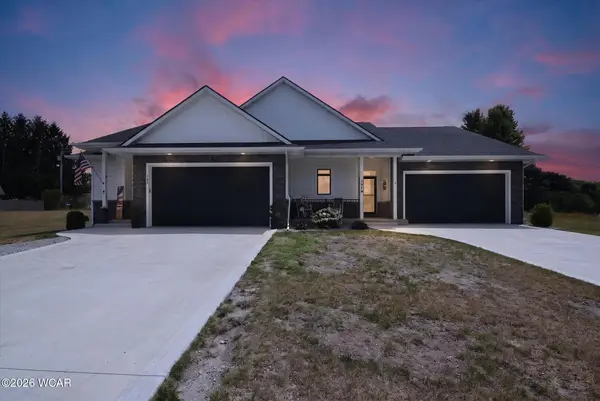 $299,900Active2 beds 2 baths1,014 sq. ft.
107 Dairy Drive, Edgerton, OH 43517
MLS# 311060Listed by: COLDWELL BANKER CLASSIC PROPERTIES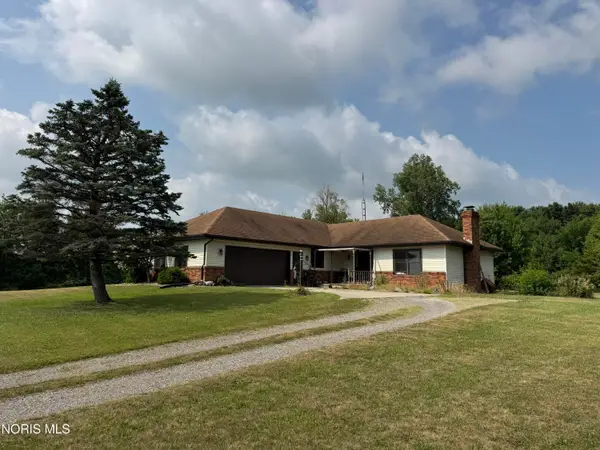 $275,000Active3 beds 2 baths1,266 sq. ft.
1737 9 Road, Edgerton, OH 43517
MLS# 10010803Listed by: THE CARLIN COMPANY


Protect your home and budget from life's surprises with an Assurant Home Warranty, backed by a partner that supports you through every step of homeownership. Explore Plans.
© 2023 - 2026 ERA Franchise Systems LLC. All rights reserved. ERA Franchise Systems LLC fully supports the principles of the Fair Housing Act and the Equal Opportunity Act. ERA, ERA Real Estate powered, and their respective logos are registered service marks of ERA Franchise Systems LLC. Each office is independently owned and operated.