
51 Madyson Drive, Edgerton, OH 43517
Local realty services provided by:ERA Geyer Noakes Realty Group
Listed by: richard cuffle
Office: coldwell banker sigg realty
MLS#:10011432
Source:OH_TBR
Price summary
- Price:$65,000
- Price per sq. ft.:$35.17
- Monthly HOA dues:$340
About this home
Welcome to this beautifully updated 2000 Four Seasons 28x66 manufactured home situated on a desirable corner lot in Stadium Estates. Offering 1,846 square feet of living space, this home features 3 bedrooms, 2 full bathrooms, and a spacious office/den with elegant French doors, providing the perfect space for working from home, a playroom, media room, or additional living area. The open-concept floor plan offers a spacious living room that flows into the dining area and well-appointed kitchen featuring abundant cabinetry, generous counter space, and included appliances. Recent updates include fresh interior paint, updated flooring throughout much of the home, and updated lighting, giving the home a fresh, modern feel. The private primary suite features a large walk-in closet and an ensuite bath complete with a soaking tub, separate shower, and oversized vanity. Two additional bedrooms and a full guest bath are thoughtfully positioned on the opposite end of the home for added privacy. Step outside to enjoy the expansive covered front porch, ideal for relaxing or entertaining. Additional features include a large utility room, concrete driveway, storage shed, and a desirable corner lot location within Stadium Estates. This spacious, well-maintained home combines comfort, functionality, and recent updates, making it ready for its next owner. Schedule your private showing today....
Contact an agent
Home facts
- Year built:2000
- Subdivision & Development:None
- Listing ID #:10011432
- Added:18 day(s) ago
- Updated:August 22, 2026 at 02:25 AM
Rooms and interior
- Bedrooms:3
- Total bathrooms:2
- Full bathrooms:2
- Rooms Total:6
- Flooring:Carpet, Vinyl
- Kitchen Description:Dishwasher, Gas Oven, Microwave, Range Hood
- Basement Description:Pillar/Post/Pier
- Living area:1,848 sq. ft.
Heating and cooling
- Heating:Natural Gas
Structure and exterior
- Roof:Asphalt
- Year built:2000
- Building area:1,848 sq. ft.
- Lot Features:Corner Lot
- Construction Materials:Vinyl Siding
- Exterior Features:Front Porch
- Foundation Description:Pillar/Post/Pier
- Levels:One
Schools
- High school:Edgerton
- Middle school:Edgerton
- Elementary school:Edgerton
Utilities
- Water:Public, Water Connected
- Sewer:Public Sewer, Sewer Connected
Finances and disclosures
- Price:$65,000
- Price per sq. ft.:$35.17
Features and amenities
- Appliances:Dishwasher, Gas Oven, Microwave, Range Hood, Water Heater
- Laundry features:Electric Dryer Hookup, Main Level, Washer Hookup
- Amenities:Open Floorplan, Skylight(s), Smoke Detector(s), Window Coverings
Parking
- Total parking spaces:2
- Parking description:Driveway
New listings near 51 Madyson Drive
- New
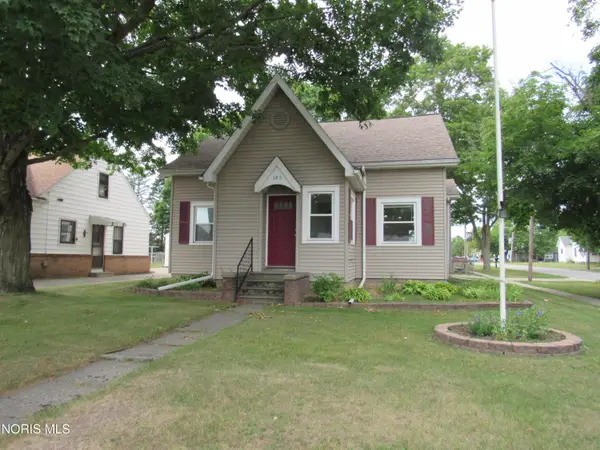 $239,500Active4 beds 2 baths1,946 sq. ft.
163 E Hull Street, Edgerton, OH 43517
MLS# 10011772Listed by: HOWARD HANNA - Open Wed, 8 to 8:30pm
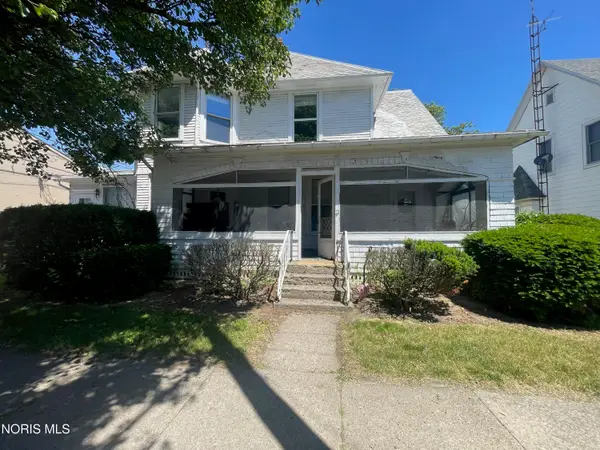 Active3 beds -- baths2,355 sq. ft.
107 E Lynn Street, Edgerton, OH 43517
MLS# 10011451Listed by: UNITED EDGE REAL ESTATE & AUCT 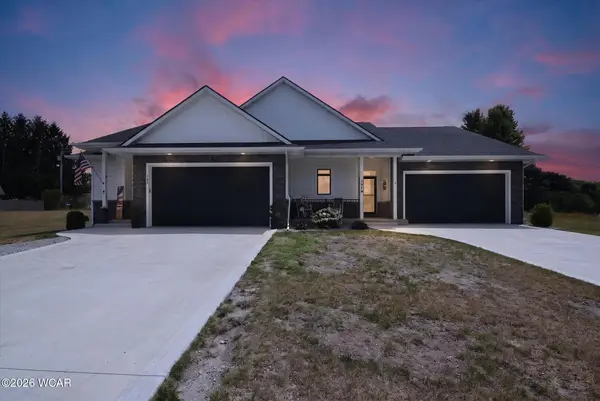 $299,900Active2 beds 2 baths1,014 sq. ft.
107 Dairy Drive, Edgerton, OH 43517
MLS# 311060Listed by: COLDWELL BANKER CLASSIC PROPERTIES $432,630Pending37.62 Acres
County Road 6, Edgerton, OH 43517
MLS# 10011324Listed by: THE CARLIN COMPANY $862,500Pending75 Acres
5874 County Road C-75, Edgerton, OH 43517
MLS# 10011071Listed by: THE CARLIN COMPANY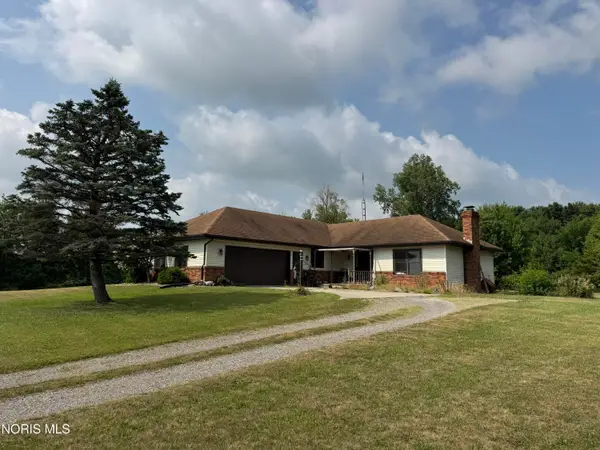 $275,000Active3 beds 2 baths1,266 sq. ft.
1737 9 Road, Edgerton, OH 43517
MLS# 10010803Listed by: THE CARLIN COMPANY $299,900Active2 beds 2 baths1,014 sq. ft.
107 Dairy Drive #Unit C, Edgerton, OH 43517
MLS# 10010694Listed by: COLDWELL BANKER CLASSIC PROPER $109,900Active2 beds 1 baths1,080 sq. ft.
328 S Michigan Avenue, Edgerton, OH 43517
MLS# 10010466Listed by: THE CARLIN COMPANY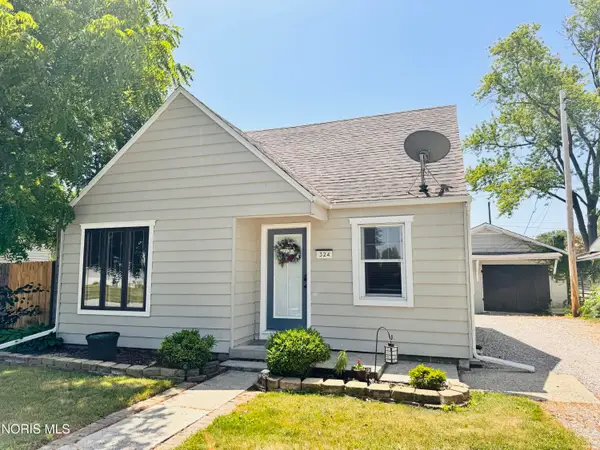 $178,000Active3 beds 2 baths1,123 sq. ft.
324 E Hull Street, Edgerton, OH 43517
MLS# 10009916Listed by: AMERIMADE REALTY, LLC


Protect your home and budget from life's surprises with an Assurant Home Warranty, backed by a partner that supports you through every step of homeownership. Explore Plans.
© 2023 - 2026 ERA Franchise Systems LLC. All rights reserved. ERA Franchise Systems LLC fully supports the principles of the Fair Housing Act and the Equal Opportunity Act. ERA, ERA Real Estate powered, and their respective logos are registered service marks of ERA Franchise Systems LLC. Each office is independently owned and operated.