
334 Lincoln Street, Elmore, OH 43416
Local realty services provided by:ERA Geyer Noakes Realty Group
334 Lincoln Street,Elmore, OH 43416
$190,000
- 3 Beds
- 2 Baths
- - sq. ft.
- Single family
- Sold
Listed by: aimee dusseau sandvik
Office: the danberry co.
MLS#:10008108
Source:OH_TBR
Sorry, we are unable to map this address
Price summary
- Price:$190,000
About this home
Spacious home located in the charming city of Elmore. Large living room and dining room that offer lots of natural light. Refinished hardwood floors throughout. Updated kitchen complete with new appliances, new flooring and plenty of countertop space and storage. Three spacious bedrooms upstairs with walk in closets. Completely remodeled upstairs bathroom with beautiful subway tile, walk in frameless shower and large closet for added storage. Private backyard and large front porch for entertaining or enjoying a quiet evening. Located within walking distance to local restaurants and parks. Enjoy the historic appeal of Elmore and call this home.
Contact an agent
Home facts
- Year built:1949
- Listing ID #:10008108
- Added:51 day(s) ago
- Updated:July 13, 2026 at 08:19 AM
Rooms and interior
- Bedrooms:3
- Total bathrooms:2
- Full bathrooms:1
- Half bathrooms:1
- Rooms Total:6
- Flooring:Hardwood, Vinyl
- Kitchen Description:Dishwasher, Electric Oven, Refrigerator
- Basement:Yes
- Basement Description:Block, Full
Heating and cooling
- Cooling:Ceiling Fan(s), Window Unit(s)
- Heating:Forced Air, Natural Gas
Structure and exterior
- Roof:Shingle
- Year built:1949
- Architectural Style:Traditional
- Construction Materials:Vinyl Siding
- Exterior Features:Covered Porch, Front Porch, Private Yard
- Foundation Description:Block
Schools
- High school:Woodmore
- Middle school:Woodmore
- Elementary school:Woodmore
Utilities
- Water:Public, Water Connected
- Sewer:Public Sewer, Sewer Connected
Finances and disclosures
- Price:$190,000
Features and amenities
- Appliances:Dishwasher, Dryer, Electric Oven, Refrigerator, Washer, Water Heater
- Laundry features:Dryer, In Basement, Washer
- Amenities:Ceiling Fan(s)
Parking
- Parking description:Detached Garage
- Garage:Yes
- Garage spaces:1
New listings near 334 Lincoln Street
- Coming Soon
 $219,900Coming Soon3 beds 2 baths
15330 W State Route 105, Elmore, OH 43416
MLS# 10010368Listed by: SERENITY REALTY LLC - Coming Soon
 $839,900Coming Soon3 beds 3 baths
4747 County Road 151, Elmore, OH 43416
MLS# 10010201Listed by: THE DANBERRY CO - New
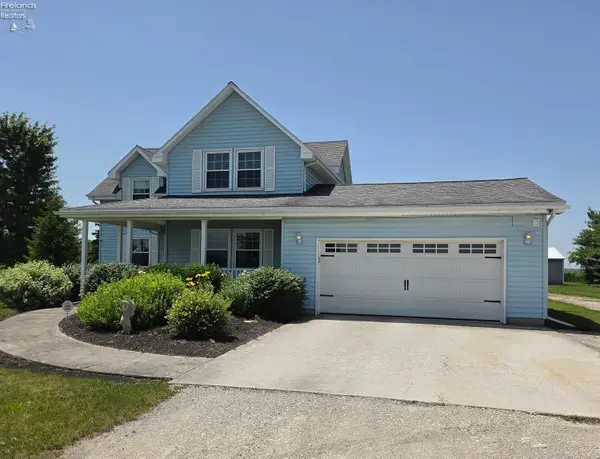 $375,000Active4 beds 3 baths2,084 sq. ft.
1442 S State Route 590, Elmore, OH 43416
MLS# 20262531Listed by: WENDT KEY TEAM REALTY 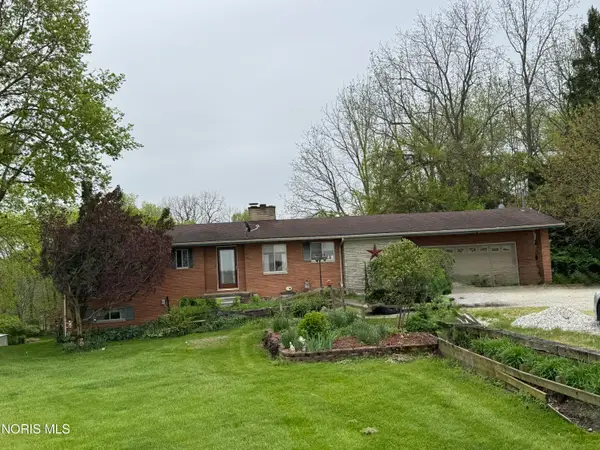 $345,000Active5 beds 3 baths2,448 sq. ft.
19270 W State Route 105, Elmore, OH 43416
MLS# 10007403Listed by: RE/MAX PREFERRED ASSOCIATES $160,000Pending2 beds 1 baths949 sq. ft.
586 Ames Street, Elmore, OH 43416
MLS# 10007250Listed by: THE DANBERRY CO.


Protect your home and budget from life's surprises with an Assurant Home Warranty, backed by a partner that supports you through every step of homeownership. Explore Plans.
© 2023 - 2026 ERA Franchise Systems LLC. All rights reserved. ERA Franchise Systems LLC fully supports the principles of the Fair Housing Act and the Equal Opportunity Act. ERA, ERA Real Estate powered, and their respective logos are registered service marks of ERA Franchise Systems LLC. Each office is independently owned and operated.