
1442 S State Route 590, Elmore, OH 43416
Local realty services provided by:ERA Geyer Noakes Realty Group
1442 S State Route 590,Elmore, OH 43416
$375,000
- 4 Beds
- 3 Baths
- 2,084 sq. ft.
- Single family
- Active
Listed by: robert a boukissen
Office: wendt key team realty
MLS#:20262531
Source:OH_FMLS
Price summary
- Price:$375,000
- Price per sq. ft.:$179.94
About this home
AWESOME COUNTRY LIVING OPPORTUNITY ON 1.43 ACRES WITH POOL, OUTBUILDING & A LONG LIST OF OTHER COOL FEATURES! The list starts out with an awesome move-in-ready, vinyl-sided home with 4 BRs and 3 updated full baths! The main three bedrooms and two of the bathrooms are upstairs, including the primary bedroom suite, which also features two walk-in closets. The main floor highlights include the other full bath and the 4th BR, which has a nice closet and has most recently been used as an office with very nice built-in desk, drawers and cabinets. Also on the main floor: spacious living room, nice dining room that could also be used as a family room, nice kitchen with an eating bar, appliances that stay and a dining area that features a sliding glass door that conveniently leads out to the outdoor oasis! That backyard playground includes a beautiful 3-tiered Trex deck that has plenty of built-in seating, gorgeous pergola and very clean 32x16 above-ground swimming pool that is 8 feet deep on the deep end and 4 feet deep on the shallow end. All of the furniture on the deck stays! Also in the back of the property is a nice 40x30 pole barn with overhead door, concrete floor and electricity. In front of the pole barn is a concrete pad with basketball hoop. Plus there is a fire pit. And there is a nice gravel path that leads to all of it from the road. Other highlights: central air; newer whole-house Generac generator; nice basement with poured walls, 8-foot ceiling, washer and dryer that stay and utility sink; reverse osmosis water system, two propane tanks that are owned and stay, 2-car attached and heated garage, a cool L-shaped front porch and more! IMMEDIATE POSSESSION!...
Contact an agent
Home facts
- Year built:1993
- Listing ID #:20262531
- Added:50 day(s) ago
- Updated:August 21, 2026 at 03:38 PM
Rooms and interior
- Bedrooms:4
- Total bathrooms:3
- Full bathrooms:3
- Dining Description:Formal
- Basement Description:Laundry
- Living area:2,084 sq. ft.
Heating and cooling
- Cooling:Central Air
- Heating:Forced Air, Propane
Structure and exterior
- Roof:Asphalt
- Year built:1993
- Building area:2,084 sq. ft.
- Lot area:1.43 Acres
- Construction Materials:Vinyl Siding
- Foundation Description:Basement, Laundry
- Levels:1 1/2 Story
Utilities
- Water:Well
- Sewer:Septic Tank
Finances and disclosures
- Price:$375,000
- Price per sq. ft.:$179.94
- Tax amount:$3,892 (2025)
Parking
- Parking description:Attached, Garage Door Opener, Heated, Paved Drive
- Garage:Yes
- Garage spaces:2
New listings near 1442 S State Route 590
- Coming SoonOpen Sun, 1 to 3pm
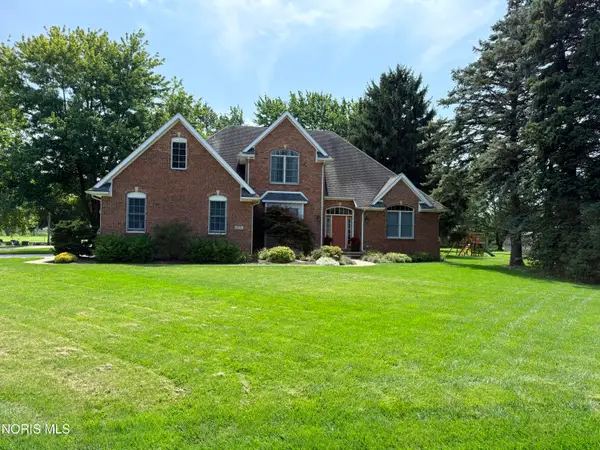 $499,900Coming Soon4 beds 3 baths2,701 sq. ft.
970 Ohio Avenue, Elmore, OH 43416
MLS# 10012267Listed by: KEY REALTY 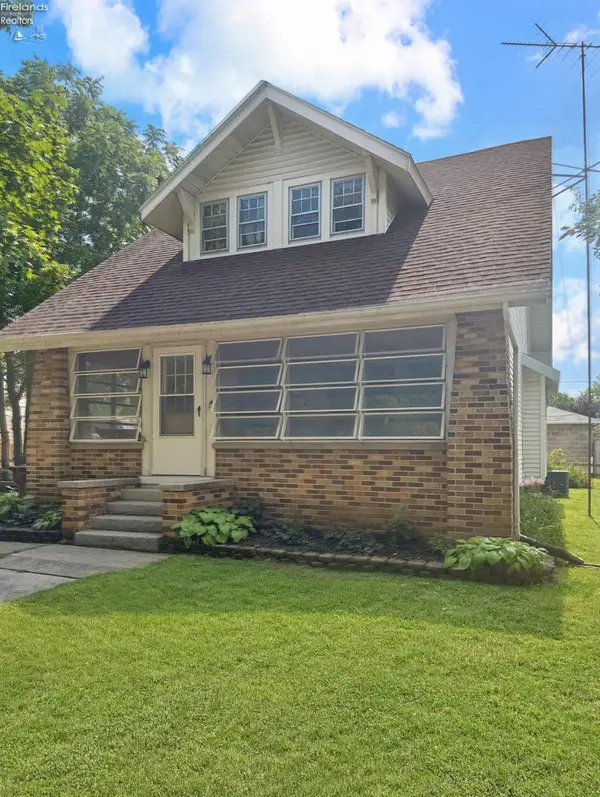 $207,000Active4 beds 2 baths1,668 sq. ft.
310 Rice, Elmore, OH 43416
MLS# 20263104Listed by: CENTURY 21 BOLTE REAL ESTATE - CATAWBA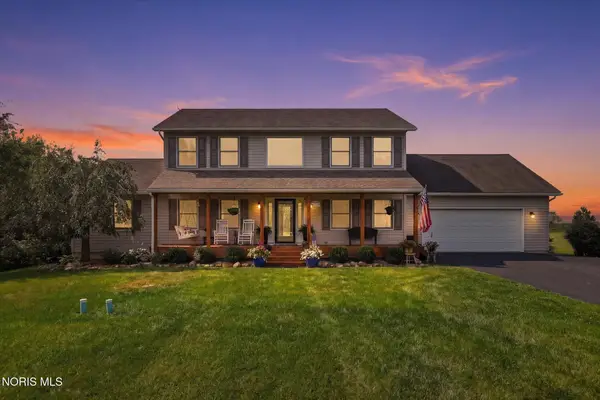 $434,900Active4 beds 3 baths2,288 sq. ft.
16056 W Smith Road, Elmore, OH 43416
MLS# 10011000Listed by: TEAM RESULTS REALTY $219,900Active3 beds 2 baths1,344 sq. ft.
15330 W State Route 105, Elmore, OH 43416
MLS# 10010368Listed by: SERENITY REALTY LLC $839,900Active3 beds 3 baths4,102 sq. ft.
4747 County Road 151, Elmore, OH 43416
MLS# 10010201Listed by: THE DANBERRY CO


Protect your home and budget from life's surprises with an Assurant Home Warranty, backed by a partner that supports you through every step of homeownership. Explore Plans.
© 2023 - 2026 ERA Franchise Systems LLC. All rights reserved. ERA Franchise Systems LLC fully supports the principles of the Fair Housing Act and the Equal Opportunity Act. ERA, ERA Real Estate powered, and their respective logos are registered service marks of ERA Franchise Systems LLC. Each office is independently owned and operated.