
4747 County Road 151, Elmore, OH 43416
Local realty services provided by:ERA Geyer Noakes Realty Group
Listed by: roy j whitehead
Office: the danberry co
MLS#:10010201
Source:OH_TBR
Price summary
- Price:$839,900
- Price per sq. ft.:$204.75
About this home
This impressive custom built residence nestled on 3.86 acres, boasts an expansive interior, featuring a gourmet kitchen which opens up to a large great room. This home provides ample living space for the emtire family. The primary bedroom features a spacious walk-in closet and a luxurious master bath, complete with a garden tub offering a picturesque fireplace view and a walk-in shower. Two additional bedrooms are generously sized each with walk-in closets and a shared Jack-and-jill bath. The 2nd floor bonus room is an incredible space, while the outdoor kitchen and patio area are ideal for entertaining. A 30 x 60 workshop, complete with heated floors, a full bathroom, and additional space completes this remarkable property. This is a true gem.
Contact an agent
Home facts
- Year built:2007
- Subdivision & Development:None
- Listing ID #:10010201
- Added:40 day(s) ago
- Updated:August 17, 2026 at 04:24 PM
Rooms and interior
- Bedrooms:3
- Total bathrooms:3
- Full bathrooms:2
- Half bathrooms:1
- Rooms Total:10
- Flooring:Carpet, Ceramic Tile, Engineered Hardwood
- Bathrooms Description:Double Vanity
- Kitchen Description:Dishwasher, Double Oven, Gas Cooktop, Microwave, Range Hood, Refrigerator
- Basement:Yes
- Basement Description:Concrete, Sump Pump
- Living area:4,102 sq. ft.
Heating and cooling
- Cooling:Central Air
- Heating:Central, Forced Air, Propane
Structure and exterior
- Roof:Asphalt, Shingle
- Year built:2007
- Building area:4,102 sq. ft.
- Lot area:3.86 Acres
- Architectural Style:Colonial
- Construction Materials:Stone, Wood Siding
- Exterior Features:Covered Patio, Lighting
Schools
- High school:Woodmore
- Middle school:Woodmore
- Elementary school:Woodmore
Utilities
- Water:Water Connected, Well
- Sewer:Septic Tank
Finances and disclosures
- Price:$839,900
- Price per sq. ft.:$204.75
Features and amenities
- Appliances:Dishwasher, Double Oven, Dryer, Gas Cooktop, Generator, Microwave, Range Hood, Refrigerator, Washer, Water Heater, Water Softener Owned
- Laundry features:Dryer, Main Level, Sink, Washer
- Amenities:Cathedral Ceiling(s), Double Pane Windows, Pantry, Wet Bar
Parking
- Parking description:Attached Garage, Basement, Concrete, Driveway, Garage Door Opener
- Garage:Yes
- Garage spaces:3
New listings near 4747 County Road 151
- New
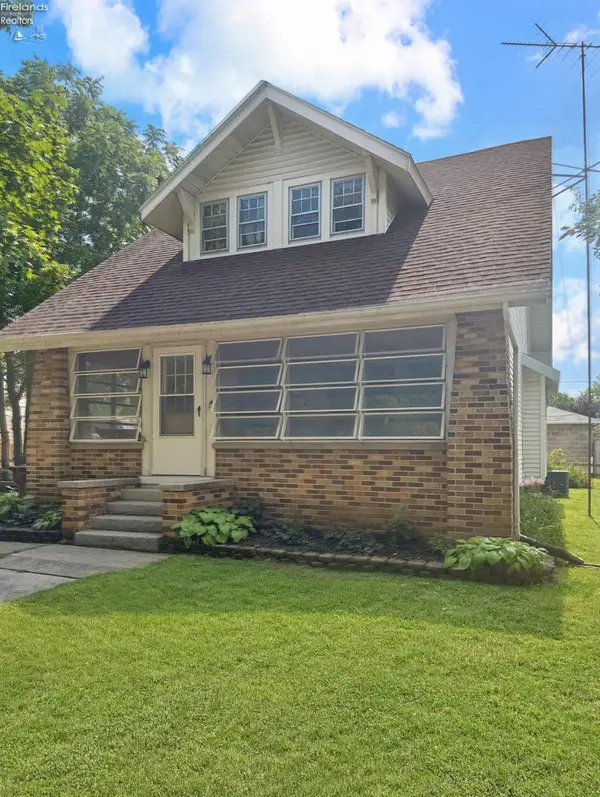 $207,000Active4 beds 2 baths1,668 sq. ft.
310 Rice, Elmore, OH 43416
MLS# 20263104Listed by: CENTURY 21 BOLTE REAL ESTATE - CATAWBA 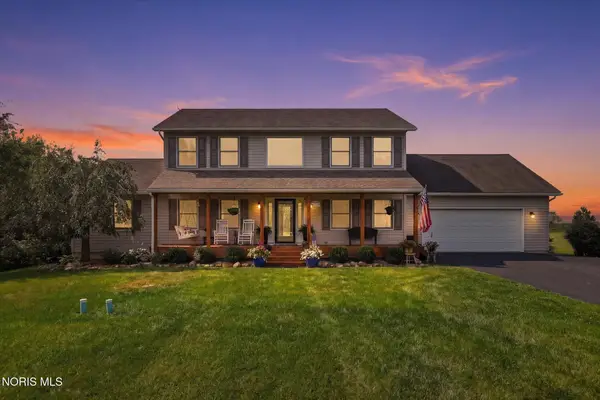 $434,900Active4 beds 3 baths2,288 sq. ft.
16056 W Smith Road, Elmore, OH 43416
MLS# 10011000Listed by: TEAM RESULTS REALTY $129,900Pending3 beds 1 baths1,080 sq. ft.
406 Huron Street, Elmore, OH 43416
MLS# 10010513Listed by: KEY REALTY LTD $219,900Active3 beds 2 baths1,344 sq. ft.
15330 W State Route 105, Elmore, OH 43416
MLS# 10010368Listed by: SERENITY REALTY LLC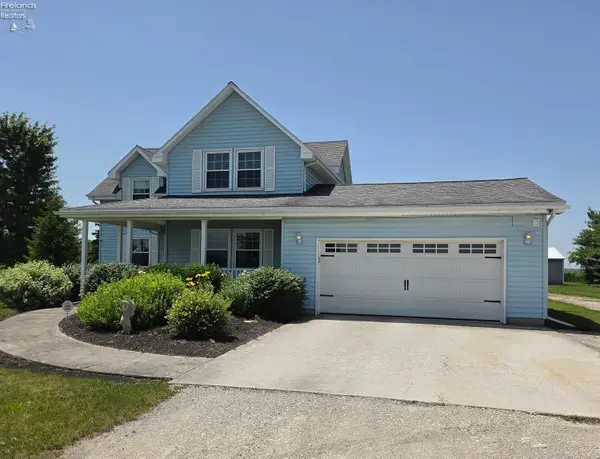 $375,000Active4 beds 3 baths2,084 sq. ft.
1442 S State Route 590, Elmore, OH 43416
MLS# 20262531Listed by: WENDT KEY TEAM REALTY


Protect your home and budget from life's surprises with an Assurant Home Warranty, backed by a partner that supports you through every step of homeownership. Explore Plans.
© 2023 - 2026 ERA Franchise Systems LLC. All rights reserved. ERA Franchise Systems LLC fully supports the principles of the Fair Housing Act and the Equal Opportunity Act. ERA, ERA Real Estate powered, and their respective logos are registered service marks of ERA Franchise Systems LLC. Each office is independently owned and operated.